Tucked behind the guard gates of The Ridges, life moves at a different pace. Mornings begin with soft desert light pouring through expansive windows, illuminating more than 4,600 s/ft of contemporary living. With 4 bedrooms & 5 baths, the layout is designed for quiet moments and effortless entertaining. At the heart of the home, the kitchen becomes the gathering place. Anchored by Sub-Zero refrigeration and a Wolf range, it’s built for culinary creativity & connection. The open design allows the space to flow seamlessly into the surrounding living areas. Hardwood floors lead to a primary retreat with a sitting area and covered patio—perfect for morning coffee or quiet evenings. The spa-inspired bath and dual walk-in closets add everyday comfort. Outside, the backyard has gas fire features and an outdoor kitchen with a built-in Viking grill. Residents also enjoy access to Club Ridges with fitness, tennis, pickleball courts, and pool within one of Summerlin’s most desirable communities.
Pending
$4,200,000
11436 Opal Springs Way, Las Vegas, NV 89135
4beds
4,619sqft
:
Get pre-qualified$27,887/mo
Single Family Residence
Built in 2019
0.25 Acres Lot
$3,937,100 Zestimate®
$909/sqft
$697/mo HOA
What's special
Spa-inspired bathCovered patioExpansive windowsHardwood floorsDual walk-in closets
- 136 days |
- 416 |
- 10 |
Zillow last checked:
Listing updated:
Listed by:
Randall J. Char BS.0143566 (702)544-0384,
Las Vegas Sotheby's Int'l
Source: LVR,MLS#: 2760069 Originating MLS: Greater Las Vegas Association of Realtors Inc
Originating MLS: Greater Las Vegas Association of Realtors IncFacts & features
Interior
Bedrooms & bathrooms
- Bedrooms: 4
- Bathrooms: 5
- Full bathrooms: 4
- 1/2 bathrooms: 1
Primary bedroom
- Description: Balcony,Custom Closet,Sitting Room,Upstairs,Walk-In Closet(s)
- Dimensions: 16x17
Bedroom 2
- Description: Downstairs,Walk-In Closet(s),With Bath
- Dimensions: 16x16
Bedroom 3
- Description: Upstairs,Walk-In Closet(s),With Bath
- Dimensions: 13x11
Bedroom 4
- Description: Upstairs,Walk-In Closet(s),With Bath
- Dimensions: 16x11
Primary bathroom
- Description: Double Sink,Make Up Table,Separate Shower,Separate Tub
Den
- Description: Double Doors,Downstairs
- Dimensions: 17x15
Dining room
- Description: Dining Area
- Dimensions: 19x13
Kitchen
- Description: Breakfast Bar/Counter,Custom Cabinets,Island,Lighting Recessed,Marble/Stone Countertops,Walk-in Pantry
Heating
- Electric, Multiple Heating Units
Cooling
- Central Air, Electric, 2 Units
Appliances
- Included: Built-In Electric Oven, Double Oven, Dryer, Dishwasher, Electric Cooktop, Disposal, Microwave, Refrigerator, Tankless Water Heater, Water Purifier, Wine Refrigerator, Washer
- Laundry: Gas Dryer Hookup, Main Level, Laundry Room
Features
- Bedroom on Main Level, Ceiling Fan(s), Window Treatments
- Flooring: Carpet, Ceramic Tile, Hardwood
- Windows: Blinds, Double Pane Windows, Low-Emissivity Windows
- Number of fireplaces: 2
- Fireplace features: Bath, Electric, Glass Doors, Great Room
Interior area
- Total structure area: 4,619
- Total interior livable area: 4,619 sqft
Video & virtual tour
Property
Parking
- Total spaces: 3
- Parking features: Attached, Garage, Inside Entrance, Private
- Attached garage spaces: 3
Features
- Stories: 2
- Patio & porch: Balcony, Covered, Patio
- Exterior features: Built-in Barbecue, Balcony, Barbecue, Courtyard, Patio, Private Yard, Sprinkler/Irrigation
- Has private pool: Yes
- Pool features: In Ground, Private, Pool/Spa Combo, Community
- Has spa: Yes
- Fencing: Block,Back Yard
Lot
- Size: 0.25 Acres
- Features: 1/4 to 1 Acre Lot, Drip Irrigation/Bubblers, Desert Landscaping, Landscaped, Synthetic Grass
Details
- Parcel number: 16414819008
- Zoning description: Single Family
- Horse amenities: None
Construction
Type & style
- Home type: SingleFamily
- Architectural style: Two Story
- Property subtype: Single Family Residence
Materials
- Roof: Other
Condition
- Resale
- Year built: 2019
Utilities & green energy
- Electric: Photovoltaics None
- Sewer: Public Sewer
- Water: Public
- Utilities for property: Underground Utilities
Green energy
- Energy efficient items: Windows
Community & HOA
Community
- Features: Pool
- Subdivision: Summerlin Village 18-Parcel H Silver Ridge
HOA
- Has HOA: Yes
- Amenities included: Clubhouse, Fitness Center, Golf Course, Gated, Pool, Guard, Spa/Hot Tub, Tennis Court(s)
- Services included: Association Management, Security
- HOA fee: $67 monthly
- HOA name: Summerlin
- HOA phone: 702-791-4600
- Second HOA fee: $630 monthly
Location
- Region: Las Vegas
Financial & listing details
- Price per square foot: $909/sqft
- Tax assessed value: $2,882,311
- Annual tax amount: $23,454
- Date on market: 3/17/2026
- Listing agreement: Exclusive Right To Sell
- Listing terms: Cash,Conventional
- Ownership: Single Family Residential
Estimated market value
$3,937,100
$3.74M - $4.13M
$18,558/mo
Price history
| Date | Event | Price |
|---|---|---|
| 7/13/2026 | Pending sale | $4,200,000$909/sqft |
Source:  LVR #2760069 Report a problem LVR #2760069 Report a problem | ||
| 3/17/2026 | Listed for sale | $4,200,000+2.4%$909/sqft |
Source: LVR #2760069 Report a problem | ||
| 2/18/2025 | Sold | $4,100,000+4.5%$888/sqft |
Source: LVR #2657116 Report a problem | ||
| 4/12/2024 | Sold | $3,925,000-1.3%$850/sqft |
Source: LVR #2559712 Report a problem | ||
| 3/14/2024 | Pending sale | $3,975,000$861/sqft |
Source: LVR #2559712 Report a problem | ||
| 2/13/2024 | Listed for sale | $3,975,000+7.4%$861/sqft |
Source: LVR #2559712 Report a problem | ||
| 9/15/2023 | Sold | $3,700,000-2.5%$801/sqft |
Source: Public Record Report a problem | ||
| 9/14/2023 | Pending sale | $3,795,000$822/sqft |
Source: LVR #2509672 Report a problem | ||
| 8/17/2023 | Contingent | $3,795,000$822/sqft |
Source: LVR #2509672 Report a problem | ||
| 7/7/2023 | Listed for sale | $3,795,000+65%$822/sqft |
Source: LVR #2509672 Report a problem | ||
| 10/20/2020 | Sold | $2,300,000-1.9%$498/sqft |
Source: Public Record Report a problem | ||
| 9/5/2020 | Pending sale | $2,345,000$508/sqft |
Source: Luxury Homes of Las Vegas #2216550 Report a problem | ||
| 8/27/2020 | Price change | $2,345,000-2.1%$508/sqft |
Source: Luxury Homes of Las Vegas #2216550 Report a problem | ||
| 7/27/2020 | Listed for sale | $2,395,000+31.8%$519/sqft |
Source: Luxury Homes of Las Vegas #2216550 Report a problem | ||
| 4/23/2019 | Sold | $1,816,750-4.3%$393/sqft |
Source: Public Record Report a problem | ||
| 4/2/2019 | Pending sale | $1,899,256$411/sqft |
Source: Berkshire Hathaway HomeServices Nevada Properties #2073777 Report a problem | ||
| 3/4/2019 | Listed for sale | $1,899,256$411/sqft |
Source: BHHS Nevada Properties #2073777 Report a problem | ||
Public tax history
| Year | Property taxes | Tax assessment |
|---|---|---|
| 2026 | $23,457 +8% | $1,008,809 +1.7% |
| 2025 | $21,720 +7.9% | $991,872 +17.9% |
| 2024 | $20,125 +3.1% | $841,206 +13.8% |
| 2023 | $19,526 +3% | $738,948 +14.3% |
| 2022 | $18,957 +1.2% | $646,276 +5.4% |
| 2021 | $18,736 +9.3% | $612,946 +376.1% |
| 2020 | $17,143 +475.4% | $128,745 +7.1% |
| 2019 | $2,980 +5.5% | $120,164 |
| 2018 | $2,825 | $120,164 +24.8% |
| 2017 | $2,825 | $96,250 |
| 2016 | $2,825 | -- |
Find assessor info on the county website
Monthly payment
Est. payment
Payment breakdown
Explore the cost of this home by adjusting the details. Changes won't be saved.Climate risks
Neighborhood: Summerlin South
Nearby schools
GreatSchools rating
- 9/10Judy & John L Goolsby Elementary SchoolGrades: PK-5Distance: 1 mi
- 7/10Victoria Fertitta Middle SchoolGrades: 6-8Distance: 2.5 mi
- 3/10Durango High SchoolGrades: 9-12Distance: 5.6 mi
Schools provided by the listing agent
- Elementary: Goolsby, Judy & John,Goolsby, Judy & John
- Middle: Fertitta Frank & Victoria
- High: Durango
Source: LVR. This data may not be complete. We recommend contacting the local school district to confirm school assignments for this home.
- $3,267,5003 bd5 ba3.7k sqft11432 Opal Springs Way, Las Vegas, NV 89135Off Market

- $3,851,8004 bd5 ba5k sqft11440 Opal Springs Way, Las Vegas, NV 89135Off Market

- $3,603,2004 bd5 ba4.6k sqft11428 Opal Springs Way, Las Vegas, NV 89135Off Market
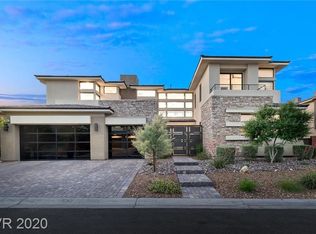
- $3,468,6005 bd5 ba4.8k sqft11439 Opal Springs Way, Las Vegas, NV 89135Off Market
- $3,499,2005 bd5 ba4.8k sqft11444 Opal Springs Way, Las Vegas, NV 89135Off Market
- $3,536,1004 bd6 ba4.8k sqft11435 Opal Springs Way, Las Vegas, NV 89135Off Market
- $3,862,5004 bd4 ba5k sqft11443 Opal Springs Way, Las Vegas, NV 89135Sold
- $4,175,0003 bd5 ba4.6k sqft11431 Opal Springs Way, Las Vegas, NV 89135Sold
A local agent can set up tours, give advice and negotiate with sellers.
Similar homes
- $4,500,0004 bd5 ba4.6k sqft11492 Opal Springs Way, Las Vegas, NV 89135For Sale
 MLS ID #2766464, Kamran D. Zand, Luxury Estates International. LVR
 - $4,500,0004 bd6 ba4.8k sqft98 Glade Hollow Dr, Las Vegas, NV 89135For Sale
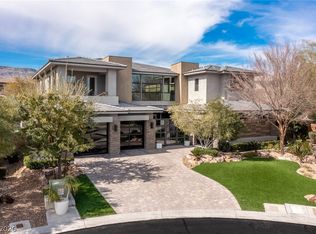 MLS ID #2766406, Kamran D. Zand, Luxury Estates International. LVR
 - $4,250,0007 bd7 ba6.6k sqft29 Soaring Bird Ct, Las Vegas, NV 89135For Sale
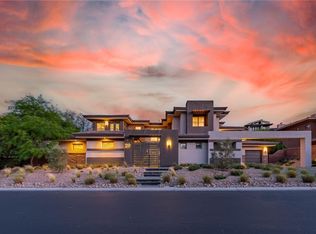 MLS ID #2739045, Jillian M. Batchelor, Real Broker LLC. LVR
 - $3,500,0003 bd4 ba3.7k sqft47 Moonfire Dr, Las Vegas, NV 89135For Sale
 MLS ID #2786100, Matthew Levandowski, The Agency Las Vegas. LVR
 - $3,800,0004 bd5 ba4.1k sqft5241 Peak Climb Dr, Las Vegas, NV 89135For SaleMLS ID #2760819, Peter V. Georgiev, Realty ONE Group, Inc. LVR
- $3,899,9994 bd5 ba3.8k sqft3217 Elk Clover St, Las Vegas, NV 89135For SaleMLS ID #2772439, John J. Faulis Jr, Vegas Dream Homes Inc. LVR
- $3,349,9504 bd5 ba4.4k sqft5216 Fading Sunset Dr, Las Vegas, NV 89135For SaleMLS ID #2803316, Peyton Moncol, Luxury Estates International. LVR
- $4,999,9994 bd6 ba4.9k sqft3084 Red Arrow Dr, Las Vegas, NV 89135For SaleMLS ID #2793907, Rachel I. Kiss, eXp Realty. LVR
- $2,950,0004 bd5 ba4.1k sqft64 Grey Feather Dr, Las Vegas, NV 89135For SaleMLS ID #2795721, Ashley Lazarus, IS Luxury. LVR
- $3,250,0003 bd4 ba3.4k sqft10932 White Clay Dr, Summerlin, NV 89135For SaleMLS ID #2802606, Han Vina Vo, Xpand Realty & Property Mgmt. LVR
- $2,400,0004 bd5 ba3.7k sqft15 Gemstar Ln, Summerlin, NV 89135For SaleMLS ID #2783095, Lorie Borges, Huntington & Ellis, A Real Est. LVR
- $2,399,9994 bd5 ba3.7k sqft78 Pristine Glen St, Summerlin, NV 89135For SaleMLS ID #2786428, Craig Tann, Huntington & Ellis, A Real Est. LVR
- $4,700,0005 bd6 ba4.7k sqft10714 Sightline Ave, Las Vegas, NV 89135For SaleMLS ID #2787471, Shawn A. Sellers, Simply Vegas. LVR
- $2,398,8004 bd5 ba3.7k sqft24 Garden Rain Dr, Las Vegas, NV 89135For SaleMLS ID #2773037, William Brauner, Luxury Homes of Las Vegas. LVR
- $2,650,0003 bd4 ba3.5k sqft19 Moonfire Dr, Las Vegas, NV 89135For SaleMLS ID #2770592, Ivan G. Sher, IS Luxury. LVR
- $3,299,9004 bd5 ba3.8k sqft2797 Turtle Head Peak Dr, Las Vegas, NV 89135For SaleMLS ID #2775318, Ross A. Fabrizio, Award Realty. LVR
- $5,950,0004 bd6 ba5.7k sqft11423 Glowing Sunset Ln, Las Vegas, NV 89135For SaleMLS ID #2785522, Joseph A. Scott, Keller Williams VIP. LVR
- $3,349,9503 bd4 ba3.4k sqft10843 White Clay Dr, Summerlin, NV 89135For SaleMLS ID #2792698, Peyton Moncol, Luxury Estates International. LVR
- $2,999,9993 bd4 ba3.6k sqft4803 Verde Bloom St, Las Vegas, NV 89135For SaleMLS ID #2803558, Jamie L. Kiger, Douglas Elliman of Nevada LLC. LVR
- $2,600,0003 bd4 ba3.5k sqft5 Gemstar Ln, Las Vegas, NV 89135For SaleMLS ID #2765617, Randall J. Char, Las Vegas Sotheby's Int'l. LVR
