Just Listed Coppell ISD !!!
Welcome to 1145 Valley Vista, Irving, TX!
Nestled on a desirable corner lot, this beautifully designed 2949 Sqft two-story home offers the perfect blend of space, comfort, and convenience. Built in 2006, this well-maintained residence features 3 spacious bedrooms, 3 full bathrooms, and a versatile media room that's ideal for movie nights, gaming, or a home office.
The open and functional floor plan is filled with natural light and provides generous living and dining spaces, making it perfect for both everyday living and entertaining. The spacious primary suite offers a private retreat with an en-suite bath, while the additional bedrooms provide flexibility for family or guests.
Enjoy the benefits of an HOA-maintained community and the added privacy and curb appeal of a corner lot. Conveniently located in the heart of Irving with easy access to major highways, DFW International Airport, Las Colinas, shopping, dining, and highly rated schools, this home is ideal for commuters and families alike.
Don't miss this opportunity to own a spacious home in one of Irving's most convenient and desirable locations. Schedule your private showing today!
Pending
$669,000
1145 Valley Vista Dr, Irving, TX 75063
3beds
2,949sqft
:
Get pre-qualified$4,857/mo
Single Family Residence
Built in 2006
6,534 Square Feet Lot
$654,300 Zestimate®
$227/sqft
$70/mo HOA
What's special
Desirable corner lot
- 23 days |
- 925 |
- 14 |
Likely to sell faster than
Zillow last checked:
Listing updated:
Listed by:
Vinod Palate 0668335,
I Dreams Realty, LLC 972-268-5007
Source: NTREIS,MLS#: 21328415
Facts & features
Interior
Bedrooms & bathrooms
- Bedrooms: 3
- Bathrooms: 3
- Full bathrooms: 3
Primary bedroom
- Features: Cedar Closet(s), Separate Shower, Walk-In Closet(s)
- Level: First
- Dimensions: 13 x 18
Bedroom
- Features: Cedar Closet(s)
- Level: Second
- Dimensions: 11 x 11
Bedroom
- Features: Cedar Closet(s)
- Level: Second
- Dimensions: 12 x 10
Dining room
- Level: First
- Dimensions: 10 x 12
Family room
- Level: First
- Dimensions: 15 x 19
Game room
- Level: Second
- Dimensions: 18 x 18
Kitchen
- Features: Built-in Features, Granite Counters, Pantry, Walk-In Pantry
- Level: First
- Dimensions: 10 x 16
Laundry
- Level: First
- Dimensions: 6 x 6
Living room
- Features: Ceiling Fan(s), Fireplace
- Level: First
- Dimensions: 11 x 10
Media room
- Features: Built-in Features
- Level: Second
- Dimensions: 19 x 13
Office
- Features: Built-in Features
- Level: First
- Dimensions: 11 x 10
Heating
- Central, Fireplace(s)
Cooling
- Central Air, Ceiling Fan(s), Electric
Appliances
- Included: Dishwasher, Gas Cooktop, Disposal, Gas Oven, Microwave, Refrigerator
Features
- Cedar Closet(s), High Speed Internet, Pantry, Walk-In Closet(s)
- Flooring: Hardwood, Marble
- Has basement: No
- Number of fireplaces: 1
- Fireplace features: Living Room
Interior area
- Total interior livable area: 2,949 sqft
Video & virtual tour
Property
Parking
- Total spaces: 4
- Parking features: Attached Carport, Covered, Door-Multi, Garage Faces Front
- Attached garage spaces: 2
- Carport spaces: 2
Features
- Levels: Two
- Stories: 2
- Exterior features: Other
- Pool features: None
Lot
- Size: 6,534 Square Feet
- Features: Acreage
Details
- Parcel number: 32559910010010000
Construction
Type & style
- Home type: SingleFamily
- Architectural style: Traditional,Detached
- Property subtype: Single Family Residence
Materials
- Brick, Block, Other, Concrete, Stucco
- Foundation: Other, Slab, Stone
- Roof: Shingle
Condition
- Year built: 2006
Utilities & green energy
- Sewer: Public Sewer
- Water: Public
- Utilities for property: Electricity Available, Natural Gas Available, Sewer Available, Separate Meters, Water Available
Green energy
- Indoor air quality: Ventilation
Community & HOA
Community
- Security: Other, Smoke Detector(s)
- Subdivision: Valley Ranch Vista Ph 01
HOA
- Has HOA: Yes
- Services included: Association Management
- HOA fee: $840 annually
- HOA name: Associa Principal Management Group
- HOA phone: 214-368-4030
Location
- Region: Irving
Financial & listing details
- Price per square foot: $227/sqft
- Tax assessed value: $631,750
- Annual tax amount: $13,299
- Date on market: 7/15/2026
- Cumulative days on market: 25 days
- Listing terms: All Inclusive Trust Deed,Cash,Conventional,See Agent
Estimated market value
$654,300
$622,000 - $687,000
$3,351/mo
Price history
| Date | Event | Price |
|---|---|---|
| 8/1/2026 | Pending sale | $669,000$227/sqft |
Source: NTREIS #21328415 Report a problem | ||
| 7/15/2026 | Listed for sale | $669,000$227/sqft |
Source: NTREIS #21328415 Report a problem | ||
| 7/8/2024 | Listing removed | -- |
Source: Zillow Rentals Report a problem | ||
| 6/24/2024 | Listed for rent | $3,500$1/sqft |
Source: Zillow Rentals Report a problem | ||
Public tax history
| Year | Property taxes | Tax assessment |
|---|---|---|
| 2025 | $13,299 +46.2% | $631,750 |
| 2024 | $9,094 +8% | $631,750 +30.8% |
| 2023 | $8,418 -15% | $483,000 |
| 2022 | $9,909 +13.4% | $483,000 +20.4% |
| 2021 | $8,741 -4.2% | $401,000 -2.6% |
| 2020 | $9,128 +3% | $411,610 +4.1% |
| 2019 | $8,858 -5.5% | $395,560 |
| 2018 | $9,370 -0.7% | $395,560 |
| 2017 | $9,434 +5.6% | $395,560 +5.9% |
| 2016 | $8,931 +5.2% | $373,410 +5.3% |
| 2015 | $8,491 | $354,650 |
| 2014 | $8,491 | $354,650 |
| 2013 | -- | -- |
| 2012 | -- | -- |
| 2011 | -- | -- |
| 2010 | -- | -- |
| 2009 | -- | -- |
| 2008 | -- | -- |
| 2007 | -- | -- |
| 2005 | -- | -- |
| 2004 | -- | -- |
Find assessor info on the county website
Monthly payment
Est. payment
Payment breakdown
Explore the cost of this home by adjusting the details. Changes won't be saved.Climate risks
Neighborhood: Valley Ranch
Nearby schools
GreatSchools rating
- 9/10Mockingbird Elementary SchoolGrades: PK-5Distance: 1.1 mi
- 10/10Coppell Middle EastGrades: 6-8Distance: 1 mi
- 8/10Coppell High SchoolGrades: 9-12Distance: 2.9 mi
Schools provided by the listing agent
- Elementary: Mockingbir
- Middle: Coppelleas
- High: Coppell
- District: Coppell ISD
Source: NTREIS. This data may not be complete. We recommend contacting the local school district to confirm school assignments for this home.
- $603,7004 bd3 ba2.7k sqft1149 Valley Vista Dr, Irving, TX 75063Off Market

- $778,1004 bd4 ba3.4k sqft1150 Michener Way, Irving, TX 75063Off Market
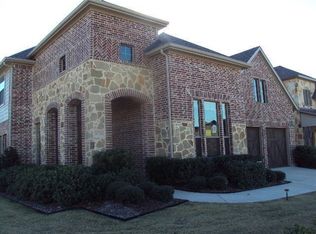
- $612,1004 bd4 ba2.8k sqft1153 Valley Vista Dr, Irving, TX 75063Off Market
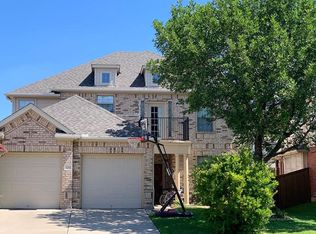
- $625,3004 bd2 ba2.9k sqft1135 Valley Vista Dr, Irving, TX 75063Off Market
- $690,0004 bd3 ba3.2k sqft1154 Michener Way, Irving, TX 75063Off Market
- $587,8003 bd3 ba2.6k sqft1158 Michener Way, Irving, TX 75063Off Market
- $735,4004 bd3 ba3.4k sqft1140 Michener Way, Irving, TX 75063Off Market
- $618,7004 bd3 ba2.7k sqft1148 Valley Vista Dr, Irving, TX 75063Off Market
A local agent can set up tours, give advice and negotiate with sellers.
Similar homes
- $595,0004 bd3 ba2.4k sqft9718 Wolf Creek Dr, Irving, TX 75063For Sale
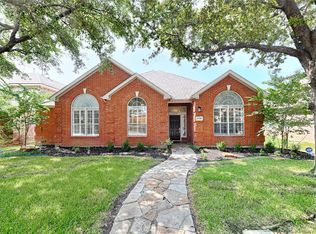 MLS ID #21351909, Rebecca Savage. NTREIS
 - $675,0004 bd4 ba2.9k sqft1127 Valley Vista Dr, Irving, TX 75063For Sale
 MLS ID #21254068, Vidya Sagar Kanakameti. NTREIS
 - $620,0004 bd3 ba2.4k sqft9021 Silverdollar Trl, Irving, TX 75063For Sale
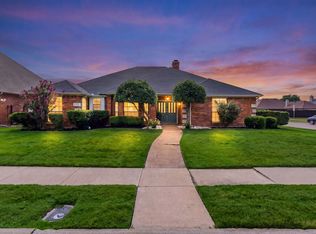 MLS ID #21341798, Carla Abranches CM Hennemann. NTREIS
 - $630,0004 bd3 ba2.8k sqft10330 Sandbar Dr, Irving, TX 75063For Sale
 MLS ID #21275462, Amber Broadway. NTREIS
 - $559,8004 bd3 ba2.4k sqft10503 Waters Dr, Irving, TX 75063For SaleMLS ID #21351377, Millie Nguyen. NTREIS
- $650,0004 bd3 ba2.6k sqft9502 Valley Lake Ln, Irving, TX 75063For SaleMLS ID #21316450, Melanie Chism. NTREIS
- $549,0003 bd4 ba2.9k sqft1110 Emerson Park Ln, Irving, TX 75063For SaleMLS ID #21348835, Swapnil Sharma. NTREIS
- $738,0004 bd4 ba2.9k sqft9705 Valley Lake Ct, Irving, TX 75063For SaleMLS ID #21272959, Alma Alden. NTREIS
- $599,9004 bd3 ba2.2k sqft408 Silverton Dr, Irving, TX 75063For SaleMLS ID #21350931, Eric Stout. NTREIS
- $640,0003 bd3 ba2.3k sqft300 Sundance Cir, Irving, TX 75063For SaleMLS ID #21328013, Arpita Sarkar. NTREIS
- $639,0004 bd3 ba3k sqft9427 Vista Cir, Irving, TX 75063For SaleMLS ID #21204889, Eric Hogue. NTREIS
- $575,0004 bd3 ba2.4k sqft10201 Perkins Dr, Irving, TX 75063For SaleMLS ID #21339160, Srinivasa Arava. NTREIS
- $538,0003 bd2 ba2.2k sqft9316 Preston Trl, Irving, TX 75063For SaleMLS ID #21332940, WilsonC Chan. NTREIS
- $525,0003 bd2 ba1.6k sqft9427 Ponderosa Trl, Irving, TX 75063For SaleMLS ID #21347472, Jayant Malik. NTREIS
- $713,9994 bd3 ba3.6k sqft9130 Bottlebrush Ln, Irving, TX 75063For SaleMLS ID #21304230, Meiqin Huang. NTREIS
- $545,9004 bd3 ba2k sqft308 Riverwalk Ln, Irving, TX 75063For SaleMLS ID #21316728, Mickey Patel. NTREIS
- $499,0003 bd3 ba2.1k sqft1132 Hemingway Ln, Irving, TX 75063For SaleMLS ID #21347656, Cindy Johnson. NTREIS
- $595,0005 bd4 ba3k sqft105 Dorsett Dr, Irving, TX 75063For SaleMLS ID #21292446, Shirley Meyners. NTREIS
- $575,0004 bd3 ba1.8k sqft243 Woodson St, Irving, TX 75063For SaleMLS ID #21343793, Michael Gonzalez. NTREIS
- $675,0004 bd3 ba2.9k sqft1300 Coral Dr, Coppell, TX 75019For SaleMLS ID #21295476, Christie Cannon. NTREIS
