This spectacular walk-up ranch home has it all. This home is in pristine condition with updates galore (see attachment for update list). From the time you walk into the home you have a raised ceiling great room with gas fireplace and a view to the lush backyard. This split bed floor plan has luxury vinyl thru-out the main floor an updated kitchen with a generous breakfast area and formal dining room. The primary bedroom features an updated bath with free standing tub, double sinks, separate updated shower, light galore and will be a joy to live in. The glassed in porch looks over the lush backyard with pond and trees galore. You will want to sit in the swing among the trees and gardens and relax every day.
Pending
$389,900
11464 Apalachian Way, Fishers, IN 46037
3beds
1,959sqft
Residential, Single Family Residence
Built in 1999
0.29 Acres Lot
$-- Zestimate®
$199/sqft
$28/mo HOA
What's special
- 50 days
- 147
- 1
Likely to sell faster than
Zillow last checked:
Listing updated:
Listed by:
Jim Reed jreed@bhhsin.com,
Berkshire Hathaway Home
Source: MIBOR as distributed by MLS GRID,MLS#: 22122824
Facts & features
Interior
Bedrooms & bathrooms
- Bedrooms: 3
- Bathrooms: 2
- Full bathrooms: 2
- Main level bathrooms: 2
- Main level bedrooms: 3
Primary bedroom
- Level: Main
- Area: 252 Square Feet
- Dimensions: 21x12
Bedroom 2
- Level: Main
- Area: 110 Square Feet
- Dimensions: 10x11
Bedroom 3
- Level: Main
- Area: 156 Square Feet
- Dimensions: 13x12
Bonus room
- Level: Upper
- Area: 345 Square Feet
- Dimensions: 23x15
Breakfast room
- Level: Main
- Area: 100 Square Feet
- Dimensions: 10x10
Dining room
- Level: Main
- Area: 120 Square Feet
- Dimensions: 10x12
Great room
- Level: Main
- Area: 266 Square Feet
- Dimensions: 19x14
Kitchen
- Level: Main
- Area: 132 Square Feet
- Dimensions: 11x12
Laundry
- Level: Main
- Area: 20 Square Feet
- Dimensions: 4x5
Sun room
- Level: Main
- Area: 156 Square Feet
- Dimensions: 12x13
Heating
- Forced Air, Natural Gas
Cooling
- Central Air
Appliances
- Included: Disposal, Gas Water Heater, Microwave, Electric Oven, Refrigerator, Water Purifier, Water Softener Owned
Features
- Double Vanity, Cathedral Ceiling(s), Entrance Foyer, Ceiling Fan(s), Pantry, Walk-In Closet(s)
- Windows: Wood Work Painted
- Has basement: No
- Number of fireplaces: 1
- Fireplace features: Gas Log, Great Room
Interior area
- Total structure area: 1,959
- Total interior livable area: 1,959 sqft
Property
Parking
- Total spaces: 2
- Parking features: Attached, Concrete
- Attached garage spaces: 2
- Details: Garage Parking Other(Finished Garage, Garage Door Opener)
Features
- Levels: One and One Half
- Stories: 1
- Patio & porch: Glass Enclosed, Patio
- Fencing: Fenced,Full
Lot
- Size: 0.29 Acres
- Features: Sidewalks, Suburb, Mature Trees, Trees-Small (Under 20 Ft)
Details
- Parcel number: 291503014026000020
- Special conditions: Defects/None Noted,Sales Disclosure Supplements
- Horse amenities: None
Construction
Type & style
- Home type: SingleFamily
- Architectural style: Ranch,Traditional
- Property subtype: Residential, Single Family Residence
Materials
- Brick, Vinyl With Brick
- Foundation: Slab
Condition
- New construction: No
- Year built: 1999
Utilities & green energy
- Water: Public
Community & HOA
Community
- Subdivision: Sandstone Village
HOA
- Has HOA: Yes
- Amenities included: Insurance, Maintenance, Management
- Services included: Association Home Owners, Insurance, Maintenance, Management
- HOA fee: $335 annually
- HOA phone: 317-444-3100
Location
- Region: Fishers
Financial & listing details
- Price per square foot: $199/sqft
- Tax assessed value: $330,500
- Annual tax amount: $3,376
- Date on market: 8/28/2026
- Cumulative days on market: 32 days
Estimated market value
Not available
Estimated sales range
Not available
Not available
Price history
| Date | Event | Price |
|---|---|---|
| 9/1/2026 | Pending sale | $389,900$199/sqft |
Source:  MIBOR as distributed by MLS GRID #22122824 Report a problem MIBOR as distributed by MLS GRID #22122824 Report a problem | ||
| 8/28/2026 | Listed for sale | $389,900$199/sqft |
Source: MIBOR as distributed by MLS GRID #22122824 Report a problem | ||
Public tax history
| Year | Property taxes | Tax assessment |
|---|---|---|
| 2025 | $3,776 +3.7% | $330,500 +0.7% |
| 2024 | $3,642 +7.4% | $328,100 |
| 2023 | $3,391 +31.1% | $328,100 +14.2% |
| 2022 | $2,586 +20.3% | $287,300 +28.1% |
| 2021 | $2,151 +0.2% | $224,200 +15.6% |
| 2020 | $2,147 +1.8% | $193,900 +0.5% |
| 2019 | $2,109 +5% | $193,000 +1.4% |
| 2018 | $2,008 -0.3% | $190,400 -2.5% |
| 2017 | $2,015 +21.5% | $195,200 +4.7% |
| 2016 | $1,658 -6.3% | $186,500 +5.2% |
| 2014 | $1,770 -2.6% | $177,200 -0.9% |
| 2013 | $1,818 -0.5% | $178,800 +0.8% |
| 2012 | $1,826 +19.6% | $177,300 +8.8% |
| 2011 | $1,527 +4.7% | $162,900 |
| 2010 | $1,458 +3.6% | $162,900 |
| 2009 | $1,408 -19.5% | $162,900 -9.9% |
| 2007 | $1,748 -16.7% | $180,700 |
| 2006 | $2,099 | $180,700 +9.8% |
| 2005 | -- | $164,600 |
Find assessor info on the county website
Monthly payment
Est. payment
Payment breakdown
Explore the cost of this home by adjusting the details. Changes won't be saved.Climate risks
Neighborhood: 46037
Nearby schools
Schools provided by the listing agent
- Elementary: Fall Creek Elementary School
- Middle: Fall Creek Junior High
- High: Hamilton Southeastern HS
Source: MIBOR as distributed by MLS GRID. This data may not be complete. We recommend contacting the local school district to confirm school assignments for this home.

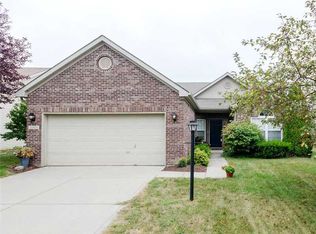
Similar homes
- $389,9003 bd3 ba2.4k sqft13175 N Elster Way, Fishers, IN 46037Active
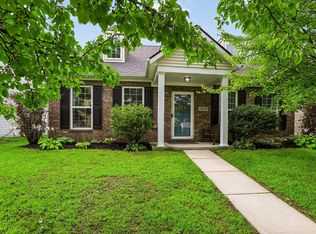 MLS ID #22120159, Kimberly Moss, CENTURY 21 Scheetz. MIBOR as distributed by MLS GRID
 - $399,9004 bd3 ba2.4k sqft11740 Sand Creek Blvd, Fishers, IN 46037Active
 MLS ID #22122477, Kristen Yazel, CENTURY 21 Scheetz. MIBOR as distributed by MLS GRID
 - $390,0003 bd2 ba1.5k sqft8801 Harrison Pkwy, Fishers, IN 46038Active
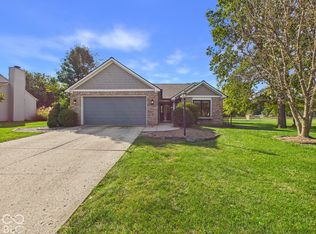 MLS ID #22126135, Basim Najeeb, Keller Williams Indy Metro Partners. MIBOR as distributed by MLS GRID
 - $437,9994 bd3 ba2.8k sqft12934 Quarterback Ln, Fishers, IN 46037Active
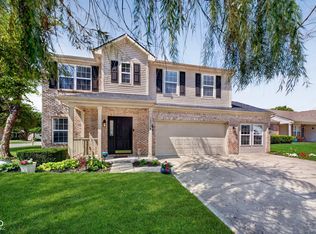 MLS ID #22106762, Nikita Crawford, JNA REALTY LLC. MIBOR as distributed by MLS GRID
