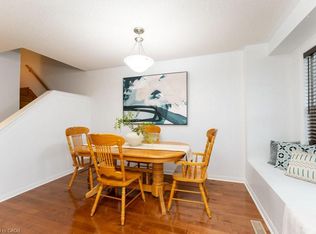
Enjoy a little more privacy and a lot more room to feel at home at 1147 Riddell Crescent, a 1,570 sq. ft. freehold end-unit townhome in Milton's Beaty neighbourhood. This 3-bedroom, 2.5-bathroom Mooreside model by Mattamy backs onto greenspace with a walking trail, unobstructed views, and no direct rear neighbours. Freshly painted throughout with big-ticket items updated, the home offers a bright, comfortable layout with hardwood flooring, upgraded lighting, and large windows in the open-concept living and dining room. The spacious eat-in kitchen features plenty of warm-toned cabinetry, generous prep counterspace, and direct access to the backyard, while the family room opens to the kitchen for easy everyday living. Upstairs, the primary bedroom features a walk-in closet and 4-piece ensuite, accompanied by two additional bedrooms, a 4-piece main bath, and the convenience of upper-floor laundry. Medium-brown laminate flooring and freshly installed carpet on the staircase and landing add warmth. The unfinished basement is ready for your personal touch. 3-car parking with no sidewalk, including a single garage alongside with indoor access, completes this inviting Milton home. Come experience the setting, space, and lifestyle for yourself.
For sale
C$824,000
1147 Riddell Cres, Milton, ON L9T 6Y2
3beds
3baths
Townhouse
Built in ----
2,349 Square Feet Lot
$-- Zestimate®
C$--/sqft
C$-- HOA
What's special
Unobstructed viewsFreshly painted throughoutBright comfortable layoutHardwood flooringUpgraded lightingSpacious eat-in kitchenPlenty of warm-toned cabinetry
- 1 day
- 5
- 0
Zillow last checked:
Listing updated:
Listed by:
ROYAL LEPAGE MEADOWTOWNE REALTY
Source: TRREB,MLS®#: W13814052 Originating MLS®#: Toronto Regional Real Estate Board
Originating MLS®#: Toronto Regional Real Estate BoardFacts & features
Interior
Bedrooms & bathrooms
- Bedrooms: 3
- Bathrooms: 3
Heating
- Fan Coil, Gas
Cooling
- Central Air
Appliances
- Included: Water Heater
Features
- Basement: Unfinished
- Has fireplace: No
Interior area
- Living area range: 1500-2000 null
Video & virtual tour
Property
Parking
- Total spaces: 3
- Parking features: Private
- Has garage: Yes
Features
- Stories: 2
- Pool features: None
Lot
- Size: 2,349 Square Feet
- Features: Arts Centre, Hospital, Library, Park, Rec./Commun.Centre, School
Details
- Parcel number: 249365086
Construction
Type & style
- Home type: Townhouse
- Property subtype: Townhouse
Materials
- Brick
- Foundation: Concrete
- Roof: Asphalt Shingle
Utilities & green energy
- Sewer: Sewer
Community & HOA
Location
- Region: Milton
Financial & listing details
- Annual tax amount: C$3,800
- Date on market: 9/22/2026
Price history
Price history is unavailable.
Public tax history
Tax history is unavailable.
Climate risks
Neighborhood: Beaty
Nearby schools
GreatSchools rating
No schools nearby
We couldn't find any schools near this home.
Similar homes
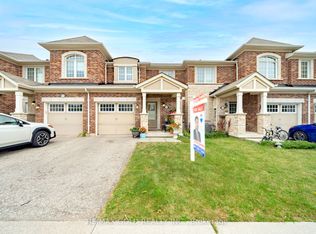
- C$775,0003 bd2 ba-- sqft1552 Gainer Cres, Milton, ON L9T 8Y3For Sale
 MLS ID #W13818220, RE/MAX GOLD REALTY INC.. TRREB
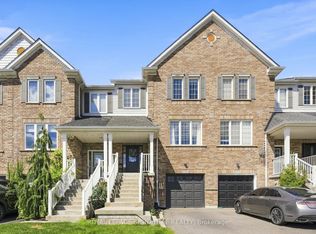
 - C$825,0003 bd3 ba-- sqft1185 Chapman Cres, Milton, ON L9T 6G2For Sale
 MLS ID #W13754572, ROYAL LEPAGE SIGNATURE REALTY. TRREB
 - C$765,0003 bd2 ba-- sqft1026 Barclay Cir, Milton, ON L9T 5W5For Sale
 MLS ID #W13799240, RE/MAX ULTIMATE REALTY INC.. TRREB
 - C$929,9003 bd3 ba-- sqft(Undisclosed Address), Milton, ON L9T 6Y5For Sale
 MLS ID #W13805456, LOYALTY REAL ESTATE. TRREB
