Buying a home in Sun City isn't just a home ... it's an entire new lifestyle! When you live here, you'll practically have an endless list of activities, facilities, outings, and clubs that include everything from pickleball, fitness classes, golf, and gardening to model railroading, wood crafting, swimming, and theater - right at your fingertips. And this meticulously maintained, rare, and expanded 2-bed/2-bath Manistee model is the perfect place to enjoy it all! The original owner has taken very good care of this one, and it includes an eat-in kitchen, sunroom, a rare additional flex room between the garage and laundry room, plus a full basement, which solves the storage problem that most homes in Sun City without a basement face. And the basement is already plumbed for an additional bathroom, making it easier to finish off more living and recreational space too. It's in a great location, with extra breathing room in the back and a brick-paver patio that lets you enjoy the outdoors right outside your door. Newer furnace, AC, and water heater make this one an easy choice. Come see the rest for yourself and be sure to drive around to check out the golf course, main clubhouse, pools, fitness centers, Jameson's restaurant, and more, and discover your new lifestyle in Sun City!
Contingent
$425,000
11484 Morning Glory Ln, Huntley, IL 60142
2beds
1,641sqft
:
Get pre-qualified$3,419/mo
Single Family Residence
Built in 2001
8,712 Square Feet Lot
$414,600 Zestimate®
$259/sqft
$159/mo HOA
What's special
Meticulously maintainedEat-in kitchenFull basementBrick-paver patio
- 6 days |
- 206 |
- 8 |
Zillow last checked:
Listing updated:
Listed by:
Rob Corsello (815)459-5900,
Berkshire Hathaway HomeServices Starck Real Estate
Source: MRED as distributed by MLS GRID,MLS#: 12668887
Facts & features
Interior
Bedrooms & bathrooms
- Bedrooms: 2
- Bathrooms: 2
- Full bathrooms: 2
Rooms
- Room types: Workshop, Storage, Walk In Closet
Primary bedroom
- Features: Flooring (Carpet), Window Treatments (All), Bathroom (Full)
- Level: Main
- Area: 288 Square Feet
- Dimensions: 18X16
Bedroom 2
- Features: Flooring (Carpet), Window Treatments (All)
- Level: Main
- Area: 156 Square Feet
- Dimensions: 13X12
Dining room
- Features: Flooring (Carpet), Window Treatments (All)
- Level: Main
- Area: 180 Square Feet
- Dimensions: 15X12
Family room
- Features: Flooring (Carpet), Window Treatments (All)
- Level: Main
- Area: 168 Square Feet
- Dimensions: 14X12
Kitchen
- Features: Kitchen (Eating Area-Table Space), Flooring (Ceramic Tile), Window Treatments (All)
- Level: Main
- Area: 196 Square Feet
- Dimensions: 14X14
Laundry
- Features: Flooring (Ceramic Tile)
- Level: Main
- Area: 54 Square Feet
- Dimensions: 6X9
Living room
- Features: Flooring (Carpet), Window Treatments (All)
- Level: Main
- Area: 204 Square Feet
- Dimensions: 17X12
Storage
- Features: Flooring (Other)
- Level: Basement
- Area: 1665 Square Feet
- Dimensions: 37X45
Walk in closet
- Features: Flooring (Carpet)
- Level: Main
- Area: 54 Square Feet
- Dimensions: 9X6
Other
- Features: Flooring (Ceramic Tile), Window Treatments (All)
- Level: Main
- Area: 108 Square Feet
- Dimensions: 18X6
Heating
- Natural Gas
Cooling
- Central Air
Appliances
- Included: Range, Microwave, Dishwasher, Refrigerator, Washer, Dryer
- Laundry: Main Level, In Unit
Features
- 1st Floor Bedroom, 1st Floor Full Bath, Walk-In Closet(s), High Ceilings
- Basement: Unfinished,Full
Interior area
- Total structure area: 3,261
- Total interior livable area: 1,641 sqft
Property
Parking
- Total spaces: 2
- Parking features: Asphalt, Garage Door Opener, Yes, Garage Owned, Attached, Garage
- Attached garage spaces: 2
- Has uncovered spaces: Yes
Accessibility
- Accessibility features: No Disability Access
Features
- Stories: 1
- Patio & porch: Patio
Lot
- Size: 8,712 Square Feet
- Dimensions: 47x133x77x153
Details
- Parcel number: 1832155009
- Special conditions: None
- Other equipment: Ceiling Fan(s), Sump Pump
Construction
Type & style
- Home type: SingleFamily
- Architectural style: Ranch
- Property subtype: Single Family Residence
Materials
- Vinyl Siding, Brick
Condition
- New construction: No
- Year built: 2001
Details
- Builder model: Manistee
Utilities & green energy
- Electric: 200+ Amp Service
- Sewer: Public Sewer
- Water: Public
Community & HOA
Community
- Subdivision: Del Webb Sun City
HOA
- Has HOA: Yes
- Services included: Clubhouse, Exercise Facilities
- HOA fee: $159 monthly
Location
- Region: Huntley
Financial & listing details
- Price per square foot: $259/sqft
- Tax assessed value: $362,430
- Annual tax amount: $3,820
- Date on market: 7/16/2026
- Ownership: Fee Simple w/ HO Assn.
Estimated market value
$414,600
$394,000 - $435,000
$2,491/mo
Price history
| Date | Event | Price |
|---|---|---|
| 7/18/2026 | Contingent | $425,000$259/sqft |
Source:  MRED as distributed by MLS GRID #12668887 Report a problem MRED as distributed by MLS GRID #12668887 Report a problem | ||
| 7/16/2026 | Listed for sale | $425,000+64.3%$259/sqft |
Source: MRED as distributed by MLS GRID #12668887 Report a problem | ||
| 5/29/2001 | Sold | $258,667$158/sqft |
Source: Public Record Report a problem | ||
Public tax history
| Year | Property taxes | Tax assessment |
|---|---|---|
| 2024 | $4,008 -44% | $120,810 +11.3% |
| 2023 | $7,162 +45.7% | $108,525 +9.8% |
| 2022 | $4,916 -3.2% | $98,821 +6.2% |
| 2021 | $5,081 -1.2% | $93,070 +2.7% |
| 2020 | $5,142 | $90,588 +2.6% |
| 2019 | -- | $88,276 +0.2% |
| 2018 | $5,229 -4.2% | $88,116 +6.1% |
| 2017 | $5,460 -6.2% | $83,042 +5.2% |
| 2016 | $5,817 | $78,952 +5.5% |
| 2013 | $5,817 | $74,824 -6.9% |
| 2011 | -- | $80,380 +5.3% |
| 2010 | -- | $76,327 -10.6% |
| 2009 | -- | $85,369 |
| 2008 | -- | $85,369 +7.1% |
| 2006 | -- | $79,724 +4.8% |
| 2005 | $5,124 +0.2% | $76,051 +4.6% |
| 2004 | $5,115 +6.2% | $72,672 +2.7% |
| 2003 | $4,818 +1.9% | $70,755 +4.4% |
| 2002 | $4,728 +65.3% | $67,793 +72.9% |
| 2001 | $2,860 +3810.9% | $39,211 +3821.1% |
| 2000 | $73 | $1,000 |
Find assessor info on the county website
Monthly payment
Est. payment
Payment breakdown
Explore the cost of this home by adjusting the details. Changes won't be saved.Climate risks
Neighborhood: 60142
Nearby schools
GreatSchools rating
- 9/10Leggee Elementary SchoolGrades: K-5Distance: 1.1 mi
- 7/10Heineman Middle SchoolGrades: 6-8Distance: 3.7 mi
- 8/10Huntley High SchoolGrades: 9-12Distance: 0.9 mi
Schools provided by the listing agent
- Elementary: Leggee Elementary School
- Middle: Heineman Middle School
- High: Huntley Middle School
- District: 158
Source: MRED as distributed by MLS GRID. This data may not be complete. We recommend contacting the local school district to confirm school assignments for this home.
- $386,0002 bd3 ba1.5k sqft11494 Morning Glory Ln, Huntley, IL 60142Sold

- $450,300-- bd-- ba1.8k sqft11474 Morning Glory Ln, Huntley, IL 60142Off Market
- $532,2003 bd2 ba2.1k sqft11471 Primrose Ct, Huntley, IL 60142Off Market
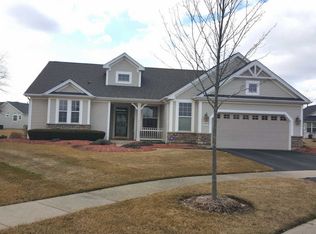
- $420,500-- bd-- ba1.6k sqft11504 Morning Glory Ln, Huntley, IL 60142Off Market
- $383,600-- bd-- ba1.3k sqft12897 Summerview Dr, Huntley, IL 60142Off Market
- $350,0002 bd2 ba1.6k sqft11481 Primrose Ct, Huntley, IL 60142Sold
- $327,000-- bd-- ba1.6k sqft12887 Summerview Dr, Huntley, IL 60142Sold
- $402,8002 bd2 ba1.7k sqft11491 Primrose Ct, Huntley, IL 60142Off Market
A local agent can set up tours, give advice and negotiate with sellers.
Similar homes
- $430,0002 bd2 ba1.7k sqft12655 Horseshoe Trl, Huntley, IL 60142Active
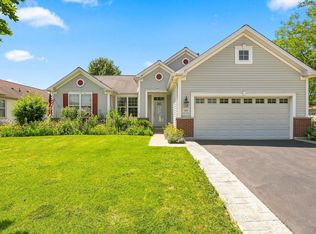 MLS ID #12705600, Matthew Crow, Huntley Realty. MRED as distributed by MLS GRID
 - $439,9003 bd2 ba2.2k sqft13263 Stonebridge Ln, Huntley, IL 60142Active
 MLS ID #12642662, Joseph Render, Huntley Realty. MRED as distributed by MLS GRID
 - $354,9002 bd2 ba1.3k sqft12825 Coventry Ln, Huntley, IL 60142Active
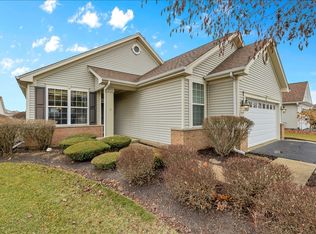 MLS ID #12680482, Ryan Cherney, Circle One Realty. MRED as distributed by MLS GRID
 - $429,0002 bd2 ba1.8k sqft11715 Windsor Dr, Huntley, IL 60142Active
 MLS ID #12674523, Brenna Freskos, Berkshire Hathaway HomeServices Starck Real Estate. MRED as distributed by MLS GRID
 - $339,9002 bd2 ba1.4k sqft11507 Stonewater Xing, Huntley, IL 60142ActiveMLS ID #12663547, Paul Ambrogio, GRI, Berkshire Hathaway HomeServices Starck Real Estate. MRED as distributed by MLS GRID
- $349,9002 bd2 ba1.3k sqft11742 Nottingham Dr, Huntley, IL 60142ActiveMLS ID #12647614, Eugene McGahan, Baird & Warner Real Estate - Algonquin. MRED as distributed by MLS GRID
- $354,9002 bd2 ba1.5k sqft12472 Wedgemere Dr, Huntley, IL 60142ActiveMLS ID #12687077, Dana Gallagher, Berkshire Hathaway HomeServices Starck Real Estate. MRED as distributed by MLS GRID
- $379,9002 bd2 ba1.6k sqft13024 Redstone Dr, Huntley, IL 60142ActiveMLS ID #12651769, Sharon Falco, CSC, REMAX Legends. MRED as distributed by MLS GRID
- $449,0003 bd3 ba2.1k sqft235 Aberdeen Dr, Algonquin, IL 60102NewMLS ID #12713882, Oskar Wiatr, Hometown Real Estate Group. MRED as distributed by MLS GRID
- $489,9004 bd3 ba2.4k sqft11061 Bayou Ct, Huntley, IL 60142ActiveMLS ID #12696242, Clancy Green, Berkshire Hathaway HomeServices Starck Real Estate. MRED as distributed by MLS GRID
- $319,9002 bd2 ba1.2k sqft(Undisclosed Address), Huntley, IL 60142ActiveMLS ID #12619486, Lori Cromie, Haus & Boden, Ltd.. MRED as distributed by MLS GRID
- $460,0004 bd2 ba1.4k sqft14101 Perkins Rd, Woodstock, IL 60098ActiveMLS ID #12697916, Megan Liebetrau, Berkshire Hathaway HomeServices Starck Real Estate. MRED as distributed by MLS GRID
- $400,0004 bd3 ba2.4k sqft1196 Port Royal Rd, Hampshire, IL 60140ActiveMLS ID #12701691, Natasa Fryer, Keller Williams Success Realty. MRED as distributed by MLS GRID
- $410,0003 bd3 ba2.3k sqft794 White Pine Cir, Lake In The Hills, IL 60156Price ChangeMLS ID #12687570, Anthony Spallone, Spallone Realty. MRED as distributed by MLS GRID
- $423,0004 bd3 ba2.2k sqft693 Exmoor Ter, Crystal Lake, IL 60014Price ChangeMLS ID #12699366, Jennifer Stokes Habetler, Redfin Corporation. MRED as distributed by MLS GRID
- $430,0003 bd3 ba2.1k sqft1696 Brigham Ln, Crystal Lake, IL 60014ActiveMLS ID #12698724, Richard Toepper, GRI, Keller Williams Success Realty. MRED as distributed by MLS GRID
- $400,0004 bd3 ba2.3k sqft309 S Cross Trl, McHenry, IL 60050ActiveMLS ID #12701143, Julie Georgiadis, Suburban Life Realty, Ltd. MRED as distributed by MLS GRID
- $429,9994 bd3 ba1.6k sqft2331 Coventry Cir S, Sycamore, IL 60178Price ChangeMLS ID #12706993, Bessy Canales, Hometown Realty Group. MRED as distributed by MLS GRID
- $439,9004 bd4 ba1.7k sqft8 Elizabeth Ct, Lake In The Hills, IL 60156ActiveMLS ID #12627225, Dimpi Mittal, CNC, Coldwell Banker Realty. MRED as distributed by MLS GRID
- $310,0002 bd2 ba1.2k sqft13094 Patriot Way, Huntley, IL 60142ActiveMLS ID #12639842, Carol Noonan, Huntley Realty. MRED as distributed by MLS GRID
