Spacious ranch-style home on 1.71 acres featuring an open floor plan, vaulted ceilings, and generously sized rooms throughout. The dining area offers space for a full dining set and china cabinet, while the kitchen boasts abundant counter space, Gas stove, built-in microwave, pantry, and a sunny bay-window breakfast nook. Convenient main-level laundry is located just off the attached garage. The split-bedroom design provides privacy, with the primary suite featuring vaulted ceilings, a bay window, and a 5-piece bath with a jetted tub and walk-in shower. Two additional bedrooms offer large closets and plenty of natural light. The basement is fully framed and ready for your finishing touches, providing excellent potential for additional living space. A radon mitigation system is already installed for added peace of mind along with Solar. Outside, enjoy a fenced backyard, 1.71 acres of open space, chicken coop, and a huge detached garage/shop with room for vehicles, equipment, hobbies, or storage. If you're looking for space inside and out with endless possibilities, this property is one you won't want to miss!
Under contract still showing
$429,900
1149 N Linda Ct, Pueblo West, CO 81007
3beds
3,636sqft
Single Family Residence
Built in 2004
1.71 Acres Lot
$420,300 Zestimate®
$118/sqft
$-- HOA
What's special
Fenced backyardChicken coopVaulted ceilingsGas stoveBuilt-in microwaveGenerously sized roomsSplit-bedroom design provides privacy
- 40 days
- 173
- 10
Likely to sell faster than
Zillow last checked:
Listing updated:
Listed by:
Elite Home Sales 719-696-3440,
Elite Home Sales & Property Management
Source: PAR,MLS#: 241278
Facts & features
Interior
Bedrooms & bathrooms
- Bedrooms: 3
- Bathrooms: 2
- Full bathrooms: 2
- Main level bedrooms: 3
Primary bedroom
- Level: Main
- Area: 195
- Dimensions: 13 x 15
Bedroom 2
- Level: Main
- Area: 196
- Dimensions: 14 x 14
Bedroom 3
- Level: Main
- Area: 132
- Dimensions: 11 x 12
Dining room
- Level: Main
- Area: 196
- Dimensions: 14 x 14
Kitchen
- Level: Main
- Area: 120
- Dimensions: 10 x 12
Living room
- Level: Main
- Area: 306
- Dimensions: 17 x 18
Features
- Ceiling Fan(s), Walk-in Shower
- Basement: Full,Unfinished,Radon Mitigation System
- Number of fireplaces: 1
Interior area
- Total structure area: 3,636
- Total interior livable area: 3,636 sqft
Video & virtual tour
Property
Parking
- Total spaces: 6
- Parking features: RV Access/Parking, 2 Car Garage Attached, 4+ Car Garage Detached
- Attached garage spaces: 2
- Covered spaces: 6
Features
- Patio & porch: Porch-Covered-Front, Porch-Open-Rear
- Has spa: Yes
- Spa features: Bath
- Fencing: Wood Fence-Rear
Lot
- Size: 1.71 Acres
- Features: Horses Allowed
Details
- Parcel number: 9520007006
- Zoning: A-3
- Special conditions: Standard
- Horses can be raised: Yes
Construction
Type & style
- Home type: SingleFamily
- Architectural style: Ranch
- Property subtype: Single Family Residence
Condition
- Year built: 2004
Utilities & green energy
Green energy
- Energy generation: Solar Owned
Community & HOA
Community
- Security: Smoke Detector/CO
- Subdivision: Pueblo West N of Hwy
Location
- Region: Pueblo West
Financial & listing details
- Price per square foot: $118/sqft
- Tax assessed value: $411,289
- Annual tax amount: $2,718
- Date on market: 7/21/2026
- Road surface type: Unimproved
Estimated market value
$420,300
$399,000 - $441,000
$2,415/mo
Price history
| Date | Event | Price |
|---|---|---|
| 8/5/2026 | Contingent | $429,900$118/sqft |
Source:  PAR #241278 Report a problem PAR #241278 Report a problem | ||
| 7/21/2026 | Listed for sale | $429,900+38.7%$118/sqft |
Source: PAR #241278 Report a problem | ||
| 5/26/2020 | Sold | $309,900$85/sqft |
Source: Public Record Report a problem | ||
| 4/5/2020 | Price change | $309,900-3.1%$85/sqft |
Source: RE/MAX Pueblo West, Inc #185335 Report a problem | ||
| 4/1/2020 | Listed for sale | $319,900+39.1%$88/sqft |
Source: RE/MAX Pueblo West, Inc #185335 Report a problem | ||
| 11/14/2016 | Sold | $230,000-4.2%$63/sqft |
Source: PAR #162103 Report a problem | ||
| 7/29/2016 | Price change | $240,000-2%$66/sqft |
Source: Cherry Creek Properties, LLC #162103 Report a problem | ||
| 6/25/2016 | Listed for sale | $245,000+16.7%$67/sqft |
Source: Cherry Creek Properties, LLC #162103 Report a problem | ||
| 4/25/2015 | Listing removed | $210,000$58/sqft |
Source: Owner Report a problem | ||
| 4/24/2015 | Listed for sale | $210,000$58/sqft |
Source: Owner Report a problem | ||
| 3/23/2015 | Listing removed | $210,000$58/sqft |
Source: Owner Report a problem | ||
| 3/12/2015 | Price change | $210,000-2.3%$58/sqft |
Source: Owner Report a problem | ||
| 3/4/2015 | Price change | $215,000-1.4%$59/sqft |
Source: Owner Report a problem | ||
| 2/25/2015 | Price change | $218,000-0.9%$60/sqft |
Source: Owner Report a problem | ||
| 11/22/2014 | Listed for sale | $220,000+5.8%$61/sqft |
Source: Owner Report a problem | ||
| 7/26/2014 | Listing removed | $208,000$57/sqft |
Source: RE/MAX PUEBLO WEST INC #151599 Report a problem | ||
| 7/9/2014 | Listed for sale | $208,000+11%$57/sqft |
Source: RE/MAX PUEBLO WEST INC #151599 Report a problem | ||
| 8/12/2013 | Sold | $187,400+20.5%$52/sqft |
Source: Public Record Report a problem | ||
| 4/5/2005 | Sold | $155,500$43/sqft |
Source: Public Record Report a problem | ||
Public tax history
| Year | Property taxes | Tax assessment |
|---|---|---|
| 2025 | $2,379 -1.2% | $25,710 -7.5% |
| 2024 | $2,407 +5.7% | $27,780 -1% |
| 2023 | $2,277 -2.5% | $28,050 +22% |
| 2022 | $2,336 +22.3% | $23,000 -2.8% |
| 2021 | $1,910 +0.3% | $23,670 +22.6% |
| 2020 | $1,904 +10.9% | $19,304 +12.4% |
| 2018 | $1,718 | $17,181 |
| 2017 | $1,718 +13% | $17,181 +12% |
| 2016 | $1,520 | $15,340 |
| 2015 | $1,520 +10.1% | $15,340 +8.9% |
| 2014 | $1,381 -3.3% | $14,084 +0.5% |
| 2013 | $1,428 -6.8% | $14,011 -2.9% |
| 2012 | $1,532 | $14,426 |
| 2011 | $1,532 -0.8% | $14,426 -6.8% |
| 2010 | $1,545 +0.6% | $15,474 +0% |
| 2009 | $1,535 -1.5% | $15,470 +0.7% |
| 2008 | $1,559 +2.6% | $15,370 |
| 2007 | $1,520 +616.7% | $15,370 +9.9% |
| 2006 | $212 +12.1% | $13,990 +732.7% |
| 2005 | $189 +1.7% | $1,680 |
| 2004 | $186 +31.4% | $1,680 |
| 2003 | $142 +7% | $1,680 +26.3% |
| 2002 | $132 +0.2% | $1,330 |
| 2001 | $132 | $1,330 |
Find assessor info on the county website
Monthly payment
Est. payment
Payment breakdown
Explore the cost of this home by adjusting the details. Changes won't be saved.Climate risks
Neighborhood: Pueblo West
Nearby schools
Schools provided by the listing agent
- District: 70
Source: PAR. This data may not be complete. We recommend contacting the local school district to confirm school assignments for this home.

Similar homes
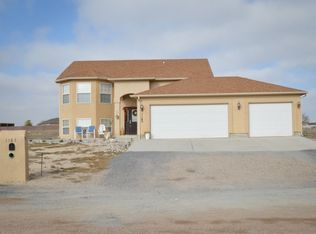
- $429,9005 bd2 ba2.8k sqft703 N Canvas Dr, Pueblo West, CO 81007For Sale
 MLS ID #241083, Ashley Moberly, Your Castle Real Estate, Inc.. PAR
 - $433,0005 bd3 ba2.7k sqft1301 N Challenger Dr, Pueblo West, CO 81007For Sale
 MLS ID #241422, Jami Baker Orr Team, Keller Williams Performance Realty. PAR
 - $464,9003 bd3 ba2.7k sqft686 N Mancos Dr, Pueblo West, CO 81007For Sale
 MLS ID #241754, Donna Austin,, RE/MAX Of Pueblo Inc. PAR
 - $387,5003 bd2 ba2.7k sqft1357 E Kiva Dr, Pueblo West, CO 81007For Sale
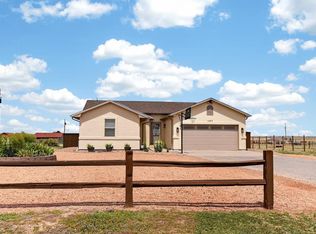 MLS ID #240846, Daniel Clark, RE/MAX Associates. PAR
