One party listing. Entered for comp purposes
Pending
$675,000
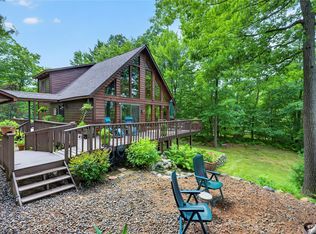
11496W Oriole Lane, Hayward, WI 54843
5beds
3,268sqft
Single Family Residence
Built in 1978
1.24 Acres Lot
$664,100 Zestimate®
$207/sqft
$-- HOA
What's special
- 5 days
- 6
- 0
Zillow last checked:
Listing updated:
Listed by:
Audrey Miller 715-865-2315,
Northwest Wisconsin Realty Team
Source: NWWMLS,MLS#: 1604197 Originating MLS: Realtors of Northwestern Wisconsin
Originating MLS: Realtors of Northwestern WisconsinFacts & features
Interior
Bedrooms & bathrooms
- Bedrooms: 5
- Bathrooms: 4
- Full bathrooms: 4
Bedroom
- Description: Bedroom,Flooring: Laminate,Vinyl
- Level: Main
- Dimensions: 11.40 x 10.40
Bedroom
- Description: Bedroom,Flooring: Laminate,Vinyl
- Level: Main
- Dimensions: 11.60 x 11.40
Bedroom
- Description: Bedroom,Flooring: Carpet
- Level: Main
- Dimensions: 12.80 x 10.80
Bedroom
- Description: Bedroom,Flooring: Carpet
- Level: Lower
- Dimensions: 12.40 x 10.80
Bedroom
- Description: Bedroom,Flooring: Carpet
- Level: Main
- Dimensions: 12.80 x 10.80
Bathroom
- Description: Bathroom,Flooring: Laminate,Vinyl
- Level: Main
- Dimensions: 7.40 x 7.00
Bathroom
- Description: Bathroom,Flooring: Vinyl
- Level: Main
- Dimensions: 7.10 x 7.60
Bathroom
- Description: Bathroom,Flooring: Tile
- Level: Lower
- Dimensions: 7.60 x 4.40
Bathroom
- Description: Bathroom,Flooring: Vinyl
- Level: Lower
- Dimensions: 6.80 x 6.40
Entry foyer
- Description: Entry/Foyer,Flooring: Laminate,Vinyl
- Level: Main
- Dimensions: 12.00 x 3.00
Entry foyer
- Description: Entry/Foyer,Flooring: Vinyl
- Level: Main
- Dimensions: 7.00 x 5.00
Kitchen
- Description: Kitchen,Flooring: Laminate,Vinyl
- Level: Main
- Dimensions: 19.00 x 11.90
Kitchen
- Description: Kitchen,Flooring: Vinyl
- Level: Main
- Dimensions: 17.00 x 8.60
Laundry
- Description: Laundry Room,Flooring: Concrete
- Level: Lower
- Dimensions: 13.00 x 11.00
Living room
- Description: Living Room,Flooring: Laminate,Vinyl
- Level: Main
- Dimensions: 15.00 x 13.00
Living room
- Description: Living Room,Flooring: Carpet
- Level: Main
- Dimensions: 20.00 x 13.00
Office
- Description: Office,Flooring: Carpet
- Level: Lower
- Dimensions: 11.00 x 8.40
Pantry
- Description: Pantry,Flooring: Laminate,Vinyl
- Level: Main
- Dimensions: 2.80 x 2.00
Recreation
- Description: Rec Room,Flooring: Carpet
- Level: Lower
- Dimensions: 18.00 x 11.40
Heating
- Forced Air
Cooling
- Central Air
Appliances
- Included: Dryer, Gas Water Heater, Microwave, Oven, Range, Refrigerator, Range Hood, Water Softener, Washer
Features
- Windows: Window Coverings
- Basement: Full,Finished
- Number of fireplaces: 2
- Fireplace features: Two, Wood Burning
Interior area
- Total structure area: 3,268
- Total interior livable area: 3,268 sqft
- Finished area above ground: 1,634
- Finished area below ground: 1,634
Property
Parking
- Total spaces: 3
- Parking features: Driveway, Detached, Garage, Gravel
- Garage spaces: 3
- Has uncovered spaces: Yes
Features
- Levels: One
- Stories: 1
- Patio & porch: Patio, Screened
- Exterior features: Dock
- Has view: Yes
- View description: Lake
- Has water view: Yes
- Water view: Lake
- Waterfront features: Lake
- Body of water: Clear
- Frontage length: 155,155
Lot
- Size: 1.24 Acres
Details
- Additional structures: Outbuilding
- Parcel number: 25677
- Zoning description: Recreational,Residential,Shoreline
- Other equipment: Generator
Construction
Type & style
- Home type: SingleFamily
- Architectural style: One Story
- Property subtype: Single Family Residence
Materials
- Composite Siding
- Foundation: Block
Condition
- New construction: No
- Year built: 1978
Utilities & green energy
- Electric: Circuit Breakers
- Sewer: Septic Tank
- Water: Drilled Well
Community & HOA
HOA
- Has HOA: No
Location
- Region: Hayward
Financial & listing details
- Price per square foot: $207/sqft
- Tax assessed value: $668,600
- Annual tax amount: $4,596
- Date on market: 10/12/2026
- Cumulative days on market: 66 days
- Listing agreement: Exclusive Right To Sell
- Exclusions: Lp Tank, Sellers Personal
Estimated market value
$664,100
$631,000 - $697,000
$3,152/mo
Price history
| Date | Event | Price |
|---|---|---|
| 9/25/2026 | Pending sale | $675,000$207/sqft |
Source:  WIREX MLS #1604197 Report a problem WIREX MLS #1604197 Report a problem | ||
| 8/14/2026 | Contingent | $675,000+50%$207/sqft |
Source: WIREX MLS #1604197 Report a problem | ||
| 9/10/2020 | Sold | $450,000-8%$138/sqft |
Source: Agent Provided Report a problem | ||
| 7/12/2019 | Listed for sale | $489,000$150/sqft |
Source: Woodland Developments & Realty #1533438 Report a problem | ||
Public tax history
| Year | Property taxes | Tax assessment |
|---|---|---|
| 2025 | $4,639 +4.1% | $592,900 |
| 2024 | $4,458 -1.1% | $592,900 +74.7% |
| 2023 | $4,508 +6% | $339,300 |
| 2022 | $4,253 +13.9% | $339,300 |
| 2021 | $3,733 +1.7% | $339,300 |
| 2020 | $3,670 +9.6% | $339,300 |
| 2019 | $3,348 +37.3% | $339,300 +26% |
| 2018 | $2,439 -4.4% | $269,200 |
| 2017 | $2,550 +0.1% | $269,200 |
| 2016 | $2,549 +0.2% | $269,200 |
| 2015 | $2,542 +0.4% | $269,200 |
| 2014 | $2,531 -5% | $269,200 |
| 2013 | $2,665 +9.1% | $269,200 |
| 2011 | $2,443 -3.1% | $269,200 |
| 2010 | $2,522 +0.3% | $269,200 |
| 2009 | $2,515 | $269,200 |
Find assessor info on the county website
Monthly payment
Est. payment
Payment breakdown
Explore the cost of this home by adjusting the details. Changes won't be saved.Climate risks
Neighborhood: 54843
Nearby schools
Schools provided by the listing agent
- District: Hayward Community
Source: NWWMLS. This data may not be complete. We recommend contacting the local school district to confirm school assignments for this home.
Similar homes
- $699,5003 bd4 ba2.5k sqft11147N Blue Heron Lane, Hayward, WI 54843For Sale
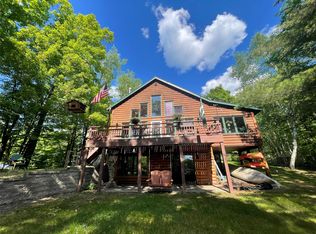
 MLS ID #1601836, Kim Froemel. NWWMLS
 - $349,9004 bd2 ba2.3k sqft10148 N McClaine Road, Hayward, WI 54843For Sale
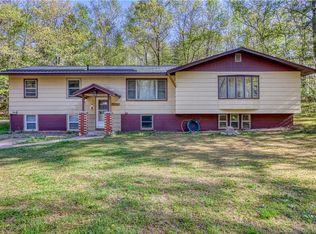 MLS ID #1591659, Jeremy Mavis. NWWMLS
 - $629,0005 bd3 ba3.5k sqft9272N State Highway 27, Hayward, WI 54843For Sale
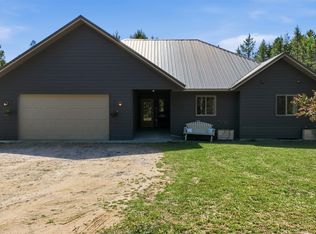 MLS ID #1604385, Audrey Miller. NWWMLS
 - $895,0003 bd3 ba2.3k sqft11288 W Quail Lane, Hayward, WI 54843For Sale
 MLS ID #1604012, Lance Watkins. NWWMLS
 - $589,9003 bd2 ba2.3k sqft13080 N Red Deer Road, Hayward, WI 54843For SaleMLS ID #1605062, James Gajewski. NWWMLS
- $495,0002 bd3 ba2.5k sqft10611N County Highway K, Hayward, WI 54843For SaleMLS ID #1604617, Gary Nathan. NWWMLS
- $559,9003 bd3 ba2.1k sqft14365W Skiers Lane, Hayward, WI 54843For SaleMLS ID #1601732, James Gajewski. NWWMLS
- $995,0005 bd3 ba2.8k sqft12141N Pine Hollow Trail, Hayward, WI 54843For SaleMLS ID #1604753, Audrey Miller. NWWMLS
- $345,9003 bd2 ba2k sqft12434 W Bethel Road, Hayward, WI 54843For SaleMLS ID #1603547, Jeremy Mavis. NWWMLS
- $379,0004 bd3 ba2.6k sqft16059 W West Lane, Hayward, WI 54843For SaleMLS ID #1598192, Jeremy Mavis. NWWMLS
- $799,0003 bd3 ba2.2k sqft13130W Nova Road, Hayward, WI 54843New ConstructionMLS ID #1598434, Sam Werner. NWWMLS
- $684,5004 bd3 ba3k sqft7708 N Broken Arrow Road, Hayward, WI 54843For SaleMLS ID #1594723, Matthew Biller. NWWMLS
- $650,0003 bd2 ba2k sqft11765N Vesper Drive, Hayward, WI 54843New ConstructionMLS ID #1602770, Ty Wiley. NWWMLS
- $489,9004 bd2 ba3k sqft16544 W McGraw Road, Hayward, WI 54843For SaleMLS ID #1602832, Ty Wiley. NWWMLS
- $987,0004 bd3 ba2.7k sqft11206N Ursa Road, Hayward, WI 54843New ConstructionMLS ID #1598603, Sam Werner. NWWMLS
- $374,9005 bd3 ba2.5k sqft15561 Pine Point Drive, Hayward, WI 54843For SaleMLS ID #1603936, Brooke Damaske. NWWMLS
- $374,9004 bd2 ba2.6k sqft8920 N Larson Court, Hayward, WI 54843For SaleMLS ID #1599772, Andrew Pelke. NWWMLS
- $375,0004 bd3 ba2.2k sqft10644N Roynona Road, Hayward, WI 54843For SaleMLS ID #1604322, Joseph Donnellan. NWWMLS
- $425,0003 bd2 ba2.2k sqft16044 W North Star Lane, Hayward, WI 54843For SaleMLS ID #1604767, Mary Jo Bowe. NWWMLS
- $374,9003 bd2 ba1.7k sqft11352 N Sunset Circle, Hayward, WI 54843For SaleMLS ID #1604771, James Gajewski. NWWMLS
