CARTERVILLE SCHOOL DIST. Enjoy the perfect blend of country living with the convenience of easy access to town in this beautifully updated 3-bedroom, 2-bath home. Situated on a spacious corner lot, the large yard offers plenty of room for entertaining, gardening, or simply relaxing outdoors. Step inside to soaring vaulted ceilings and an inviting floor plan designed for comfortable living. The remodeled kitchen is a chef's dream, featuring solid surface quartz countertops, stainless steel appliances, a new cooktop, and a new dishwasher. The spacious primary suite is conveniently located on the main level and offers a walk-in closet and an updated walk-in shower for your own private retreat. Upstairs, you'll find an updated full bath along with additional bedrooms. Recent improvements provide peace of mind, including a new roof, two HVAC systems installed in 2019, a gas fireplace added in 2015, updated ceiling fans and light fixtures, and a new aerator for the septic system. The back deck is currently being freshly re-stained and will be ready for all your outdoor gatherings. An exterior storage shed provides extra space for tools, lawn equipment, or hobbies. This well-maintained home combines modern updates, generous living space, and an excellent location in the highly sought-after Carterville School District. Don't miss your opportunity to make this gem your new home!
Contingent
$349,900
11499 Laurelwood Ln, Carbondale, IL 62901
3beds
2,856sqft
:
Get pre-qualified$2,611/mo
Single Family Residence
Built in 1994
0.73 Acres Lot
$349,700 Zestimate®
$123/sqft
$-- HOA
What's special
New dishwasherRemodeled kitchenNew cooktopSoaring vaulted ceilingsSpacious corner lotStainless steel appliancesSolid surface quartz countertops
- 28 days |
- 766 |
- 26 |
Likely to sell faster than
Zillow last checked:
Listing updated:
Listed by:
Karen Cupp 618-925-4653,
RE/MAX REALTY CENTRAL
Source: MRED as distributed by MLS GRID,MLS#: 12699516
Facts & features
Interior
Bedrooms & bathrooms
- Bedrooms: 3
- Bathrooms: 2
- Full bathrooms: 2
Rooms
- Room types: No additional rooms
Primary bedroom
- Features: Flooring (Carpet), Bathroom (Full)
- Level: Main
- Area: 238 Square Feet
- Dimensions: 14X17
Bedroom 2
- Features: Flooring (Carpet)
- Level: Second
- Area: 224 Square Feet
- Dimensions: 14X16
Bedroom 3
- Features: Flooring (Carpet)
- Level: Second
- Area: 210 Square Feet
- Dimensions: 14X15
Dining room
- Features: Flooring (Hardwood)
- Level: Main
- Area: 187 Square Feet
- Dimensions: 17X11
Family room
- Features: Flooring (Tile)
- Level: Main
- Area: 288 Square Feet
- Dimensions: 12X24
Kitchen
- Features: Kitchen (Island), Flooring (Tile)
- Level: Main
- Area: 225 Square Feet
- Dimensions: 15X15
Living room
- Features: Flooring (Carpet)
- Level: Main
- Area: 440 Square Feet
- Dimensions: 20X22
Heating
- Electric, Natural Gas, Propane, Sep Heating Systems - 2+
Cooling
- Zoned, Central Air
Appliances
- Included: Microwave, Range, Dishwasher, Refrigerator
- Laundry: Main Level
Features
- Vaulted Ceiling(s), Beamed Ceilings
- Basement: None
Interior area
- Total structure area: 0
- Total interior livable area: 2,856 sqft
Property
Parking
- Total spaces: 2
- Parking features: Garage Door Opener, Yes, Attached, Garage
- Attached garage spaces: 2
- Has uncovered spaces: Yes
Features
- Stories: 2
- Patio & porch: Deck
Lot
- Size: 0.73 Acres
- Dimensions: 135x198x104x49x255
- Features: Corner Lot, Other
Details
- Parcel number: 0506352012
- Special conditions: Standard
- Other equipment: Ceiling Fan(s)
Construction
Type & style
- Home type: SingleFamily
- Architectural style: Ranch
- Property subtype: Single Family Residence
Materials
- Vinyl Siding, Frame
Condition
- New construction: No
- Year built: 1994
Utilities & green energy
- Electric: 200+ Amp Service
- Sewer: Aerobic Septic
- Water: Public
- Utilities for property: Cable Available
Community & HOA
HOA
- Services included: None
Location
- Region: Carbondale
Financial & listing details
- Price per square foot: $123/sqft
- Tax assessed value: $287,880
- Annual tax amount: $6,938
- Date on market: 7/11/2026
- Ownership: Fee Simple
Estimated market value
$349,700
$332,000 - $367,000
$1,768/mo
Price history
| Date | Event | Price |
|---|---|---|
| 7/13/2026 | Contingent | $349,900$123/sqft |
Source:  MRED as distributed by MLS GRID #12699516 Report a problem MRED as distributed by MLS GRID #12699516 Report a problem | ||
| 7/11/2026 | Listed for sale | $349,900+49.2%$123/sqft |
Source: MRED as distributed by MLS GRID #12699516 Report a problem | ||
| 5/25/2021 | Sold | $234,500$82/sqft |
Source: MRED as distributed by MLS GRID #QC4220274 Report a problem | ||
| 4/11/2021 | Contingent | $234,500$82/sqft |
Source:  MARIS #21022133 Report a problem MARIS #21022133 Report a problem | ||
| 4/11/2021 | Pending sale | $234,500$82/sqft |
Source:  RMLS Alliance as distributed by MLS GRID #QC4220274 Report a problem RMLS Alliance as distributed by MLS GRID #QC4220274 Report a problem | ||
| 4/6/2021 | Listed for sale | $234,500-0.2%$82/sqft |
Source: RMLS Alliance as distributed by MLS GRID #QC4220274 Report a problem | ||
| 8/19/2020 | Listing removed | $234,900$82/sqft |
Source: COLDWELL BANKER PREFERRED #EB434977 Report a problem | ||
| 7/6/2020 | Price change | $234,900-3.5%$82/sqft |
Source: COLDWELL BANKER PREFERRED #EB434977 Report a problem | ||
| 6/14/2020 | Price change | $243,500-2%$85/sqft |
Source: COLDWELL BANKER PREFERRED #EB434977 Report a problem | ||
| 3/18/2020 | Listed for sale | $248,500$87/sqft |
Source: COLDWELL BANKER PREFERRED #EB433489 Report a problem | ||
Public tax history
| Year | Property taxes | Tax assessment |
|---|---|---|
| 2024 | $6,938 +6.1% | $95,960 |
| 2023 | $6,538 +15.6% | $95,960 +18% |
| 2022 | $5,656 +5.8% | $81,320 +3.8% |
| 2021 | $5,345 +1.9% | $78,380 +5.8% |
| 2020 | $5,244 +5.4% | $74,060 |
| 2019 | $4,975 +2.5% | $74,060 |
| 2018 | $4,854 +2.1% | $74,060 |
| 2017 | $4,755 | $74,060 +5.6% |
| 2015 | $4,755 +3.3% | $70,150 |
| 2013 | $4,604 +17.8% | $70,150 |
| 2012 | $3,907 | $70,150 |
| 2011 | -- | $70,150 |
| 2010 | -- | $70,150 |
| 2009 | -- | $70,150 |
| 2007 | -- | $70,150 +15.8% |
| 2006 | -- | $60,570 |
Find assessor info on the county website
Monthly payment
Est. payment
Payment breakdown
Explore the cost of this home by adjusting the details. Changes won't be saved.Climate risks
Neighborhood: 62901
Nearby schools
GreatSchools rating
- 9/10Tri-C Elementary K-4 Grade SchoolGrades: K-3Distance: 2.5 mi
- 6/10Carterville Jr High SchoolGrades: 7-8Distance: 4.2 mi
- 8/10Carterville High SchoolGrades: 9-12Distance: 2.4 mi
Schools provided by the listing agent
- Elementary: Carterville Intermediate School
- Middle: Carterville Junior High School
- High: Carterville High School
- District: 5
Source: MRED as distributed by MLS GRID. This data may not be complete. We recommend contacting the local school district to confirm school assignments for this home.
- $317,600-- bd-- ba2.6k sqft11498 Laurelwood Ln, Carbondale, IL 62901Off Market
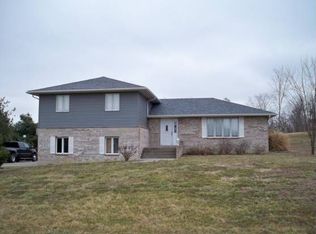
- $334,000-- bd-- ba2.1k sqft11529 Laurelwood Ln, Carbondale, IL 62901Sold
- $285,900-- bd-- ba2.1k sqft11570 Laurelwood Ln, Carbondale, IL 62901Off Market
- $--3 bd2 ba-- sqft11292 N County Line Rd, Carbondale, IL 62901Off Market
- $277,400-- bd-- ba2k sqft11575 Laurelwood Ln, Carbondale, IL 62901Off Market
- $300,000-- bd-- ba1.5k sqft11574 Laurelwood Ln, Carbondale, IL 62901Off Market
- $385,500-- bd-- ba-- sqft355 Cardinal Rd, Carbondale, IL 62901Off Market
- $368,500-- bd-- ba-- sqft355 Cardinal Rd, Carbondale, IL 62901Off Market
A local agent can set up tours, give advice and negotiate with sellers.
A local lender can help you make sure your offer is ready when you are.
Similar homes
- $379,0004 bd5 ba2.7k sqft11616 Sherry Lynn Dr, Carbondale, IL 62901For Sale

 MLS ID #PA1267210, Aaron Coon, HOUSE 2 HOME REALTY. RMLS Alliance as distributed by MLS GRID
 - $300,0003 bd2 ba1.7k sqft12063 Strawberry Rd, Carbondale, IL 62901For Sale
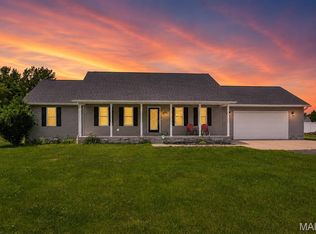
 MLS ID #26035509, Jayci D Hilt, Property Peddler, Inc. MARIS
 - $360,0005 bd4 ba3k sqft604 N Beadle Dr, Carbondale, IL 62901Active
 MLS ID #12691929, Robert Davenport, RE/MAX REALTY CENTRAL. MRED as distributed by MLS GRID
 - $360,0005 bd3 ba2.7k sqft15 Lake Indian Hills Cir, Carbondale, IL 62902Active
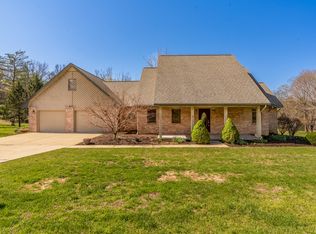 MLS ID #12573377, Robert Davenport, RE/MAX REALTY CENTRAL. MRED as distributed by MLS GRID
 - $299,0004 bd3 ba2.3k sqft1437 Dogwood Rd, Carbondale, IL 62902ActiveMLS ID #12652201, Cree Glanz, RE/MAX REALTY CENTRAL. MRED as distributed by MLS GRID
- $325,0003 bd4 ba2.5k sqft919 W Grand Ave, Carterville, IL 62918ActiveMLS ID #12685046, Douglas Williams, Coldwell Banker Preferred. MRED as distributed by MLS GRID
- $299,9004 bd3 ba2.1k sqft1627 S Division St, Carterville, IL 62918For SaleMLS ID #PA1268990, Joanna Ferrell, HOUSE 2 HOME REALTY. RMLS Alliance as distributed by MLS GRID
- $409,0004 bd4 ba3k sqft605 Deer Trl, Carbondale, IL 62901ActiveMLS ID #12697794, Daniel Harshbarger, KELLER WILLIAMS PINNACLE. MRED as distributed by MLS GRID
- $348,8004 bd2 ba2.1k sqft505 Victor Ln, Carterville, IL 62918For SaleMLS ID #PA1267143, Josh Jeralds, HOUSE 2 HOME REALTY. RMLS Alliance as distributed by MLS GRID
- $259,9003 bd2 ba1.6k sqft710 Creekside Ln, De Soto, IL 62924For SaleMLS ID #PA1268940, Nikki Rishel, Southern Illinois Realty Experts - Carbondale. RMLS Alliance as distributed by MLS GRID
- $239,0005 bd3 ba2.6k sqft261 High Forest Dr, Carbondale, IL 62903NewMLS ID #12727863, RAE HANNA, Coldwell Banker DHH Realty. MRED as distributed by MLS GRID
- $269,0003 bd2 ba2.1k sqft1101 E Pine St, Herrin, IL 62948NewMLS ID #12721511, CHRISTY POWERS, PROPERTY WITH TLC, LLC. MRED as distributed by MLS GRID
- $299,0004 bd2 ba2.5k sqft207 S Maple St, Cambria, IL 62915For SaleMLS ID #PA1267459, Melissa A Plant, COLDWELL BANKER J D THOMPSON. RMLS Alliance as distributed by MLS GRID
- $360,0003 bd3 ba1.6k sqft11605 Macie Dr, Marion, IL 62959For SaleMLS ID #PA1268867, Rhiannon Sandefur, Selling SI Realty. RMLS Alliance as distributed by MLS GRID
- $330,0003 bd3 ba2.6k sqft1108 Main St, Carterville, IL 62918For SaleMLS ID #PA1268266, Kim Baldwin, HOUSE 2 HOME REALTY. RMLS Alliance as distributed by MLS GRID
- $249,9004 bd3 ba2.1k sqft107 N Lark Ln, Carbondale, IL 62901ActiveMLS ID #12705505, Justin Zurlinden, Landmark Realty Group. MRED as distributed by MLS GRID
- $425,0004 bd4 ba3.5k sqft1410 Bradford Ln, Carbondale, IL 62902ActiveMLS ID #EB459431, Robert Davenport, RE/MAX REALTY CENTRAL. MRED as distributed by MLS GRID
- $179,0003 bd2 ba1.7k sqft1110 Harmony Ln, Carbondale, IL 62902For SaleMLS ID #PA1268609, Stevie Rae, HOUSE 2 HOME REALTY. RMLS Alliance as distributed by MLS GRID
- $348,0003 bd3 ba2.5k sqft1004 E Illinois St, Marion, IL 62959ActiveMLS ID #12689073, Jonathan Minerick, Homecoin.com. MRED as distributed by MLS GRID
- $349,9003 bd3 ba2.2k sqft1004 E Gregory Ave, Marion, IL 62959For SaleMLS ID #PA1267765, Sarah J Francis, HOUSE 2 HOME REALTY. RMLS Alliance as distributed by MLS GRID
