Exceptional craftsmanship. Incredible space. An Outstanding lot. Pride of ownership shines throughout this impressive 2,355 sq ft four-level backsplit. Custom built with true craftsman quality and meticulously maintained by its original owner. From the striking Angelstone exterior to the pristine interior, this is a home that has been exceptionally cared for. Designed for comfortable family living, the home features a large, inviting family room with access to the patio and deck-perfect for entertaining or simply enjoying the privacy of this remarkable property. The lot extends an incredible 167/200 deep lot with no rear neighbours, providing an abundance of outdoor space and exciting possibilities for the future, including potential for an Additional Residential Unit (ARU). Car enthusiasts, hobbyists and recreational buyers will appreciate the oversized 22-foot wide double garage, complete with a convenient rear garage door providing direct access to the backyard-ideal for storing trailers, motorcycles, ATVs and all your toys. For professionals working from home, a separate side entrance leading to a rea office provides an excellent opportunity to keep business and family life comfortably separated. The location is equally impressive, within walking distance of the new Catholic high school being built on Powerline Road. One Owner. Pristine condition. Exceptional construction. An extraordinary lot. Homes offering this combination of craftsmanship, space, privacy and future potential are increasingly difficult to find.
For sale
C$859,900
115 Greenfield Rd, Brantford, ON N3R 7B9
3beds
2,355sqft
Single Family Residence, Residential
Built in 1978
0.3 Acres Lot
$-- Zestimate®
C$365/sqft
C$-- HOA
What's special
Angelstone exteriorPristine interiorLarge inviting family room
- 1 day |
- 10 |
- 0 |
Zillow last checked:
Listing updated:
Listed by:
Michael Deangelis, Broker,
Coldwell Banker Homefront Realty
Source: ITSO,MLS®#: 40856269Originating MLS®#: Brantford Regional Real Estate Association Inc.
Facts & features
Interior
Bedrooms & bathrooms
- Bedrooms: 3
- Bathrooms: 2
- Full bathrooms: 2
- Main level bathrooms: 1
Kitchen
- Level: Main
Heating
- Forced Air, Natural Gas
Cooling
- Central Air
Appliances
- Included: Refrigerator, Stove
Features
- None
- Basement: Full,Partially Finished
- Number of fireplaces: 1
- Fireplace features: Wood Burning Stove
Interior area
- Total structure area: 3,040
- Total interior livable area: 2,355 sqft
- Finished area above ground: 2,355
- Finished area below ground: 685
Video & virtual tour
Property
Parking
- Total spaces: 4
- Parking features: Attached Garage, Front Yard Parking
- Attached garage spaces: 2
- Uncovered spaces: 2
Features
- Stories: 3
- Patio & porch: Patio
- Frontage type: West
- Frontage length: 60.00
Lot
- Size: 0.3 Acres
- Dimensions: 60 x 200
- Features: Urban, Airport, Near Golf Course, Highway Access, Schools, Shopping Nearby
- Topography: Flat
Details
- Parcel number: 321940189
- Zoning: R1B
Construction
Type & style
- Home type: SingleFamily
- Architectural style: Backsplit
- Property subtype: Single Family Residence, Residential
Materials
- Brick Veneer
- Foundation: Poured Concrete
- Roof: Asphalt Shing
Condition
- 31-50 Years
- New construction: No
- Year built: 1978
Utilities & green energy
- Sewer: Sewer (Municipal)
- Water: Municipal
Community & HOA
Location
- Region: Brantford
Financial & listing details
- Price per square foot: C$365/sqft
- Annual tax amount: C$6,779
- Date on market: 8/17/2026
- Inclusions: Refrigerator, Stove
Price history
| Date | Event | Price |
|---|---|---|
| 8/17/2026 | Listed for sale | C$859,900C$365/sqft |
Source: ITSO #40856269 Report a problem | ||
Public tax history
Tax history is unavailable.
Climate risks
Neighborhood: Brier Park
Nearby schools
GreatSchools rating
No schools nearby
We couldn't find any schools near this home.
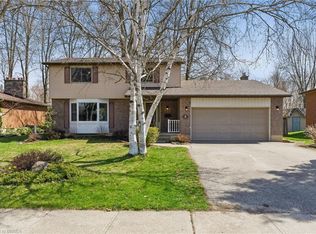
- C$817,5004 bd3 ba1.7k sqft8 Camrose Dr, Brantford, ON N3R6P3Sold
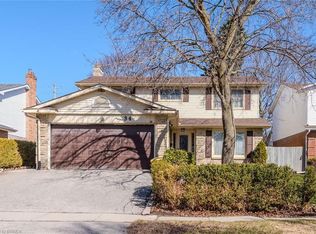
- C$--4 bd4 ba2k sqft34 Black Locust Way, Brantford, ON N3R7C7Off Market
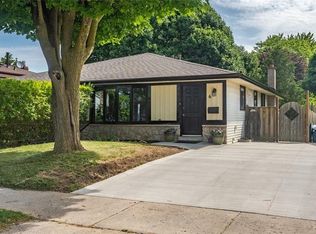
- C$--4 bd2 ba1k sqft6 Beechwood Ave, Brantford, ON N3R6Z2Off Market
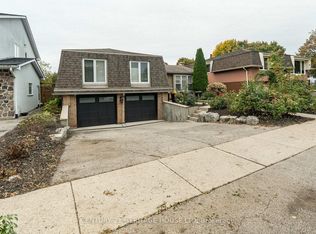
- C$--3 bd2 ba-- sqft5 Beechwood Ave, Brantford, ON N3R6Z1Off Market
- C$515,0003 bd3 ba1.4k sqft677 Park Rd N #93, Brantford, ON N3R0C2Sold
- C$--3 bd2 ba1.3k sqft30 Greenwood Trl, Brantford, ON N3R6G5Off Market
- C$499,9002 bd3 ba1.4k sqft677 Park Rd N #162, Brantford, ON N3R0C2For Sale
- C$---- bd-- ba-- sqft156 Ashgrove Ave, Brantford, ON N3R5X3Off Market
Similar homes
- C$799,9004 bd4 ba2k sqft267 Memorial Dr, Brantford, ON N3R 7G6For Sale
 MLS ID #40855827, George Lou Karmiris, Broker, Century 21 Heritage House LTD. ITSO
 - C$839,9003 bd2 ba1.2k sqft62 Varley Cres, Brantford, ON N3R 7Z7For Sale
 MLS ID #40856358, Nicole Steane, Salesperson, Re/Max Twin City Realty Inc. ITSO
 - C$859,0003 bd2 ba2k sqft113 Pusey Blvd, Brantford, ON N3R 2S6For Sale
 MLS ID #40849987, Matt Dickens, Salesperson, Pay It Forward Realty. ITSO
 - C$695,0004 bd2 ba2k sqft15 Edgar Dr, Brantford, ON N3R 6X7For Sale
 MLS ID #40855832, Carol Nusca, Salesperson, Real Broker Ontario Ltd.. ITSO
 - C$699,9003 bd3 ba1.4k sqft119 Brantwood Park Rd, Brantford, ON N3P 1G1For SaleMLS ID #40855810, Stacey Wills, Broker, REVEL Realty Inc. ITSO
- C$699,9004 bd2 ba1.2k sqft92 Brier Park Rd, Brantford, ON N3R 5T4For SaleMLS ID #40854538, John Ma, Salesperson, Royal LePage Brant Realty. ITSO
- C$829,0004 bd2 ba1.7k sqft5 Marigold St, Brantford, ON N3R 5W7For SaleMLS ID #40853936, Cheryl Avarell, Salesperson, Royal LePage Action Realty. ITSO
- C$739,0003 bd2 ba1.2k sqft68 Allensgate Dr, Brantford, ON N3V 1E2For SaleMLS ID #40856322, Ryan Campbell, Broker, Real Broker Ontario Ltd. ITSO
- C$789,9004 bd2 ba1.2k sqft26 Penny Ln, Brantford, ON N3R 5Y4For SaleMLS ID #40854743, Riley Bohar, Salesperson, Re/Max Twin City Realty Inc. ITSO
- C$899,9003 bd2 ba1.5k sqft149 Tollgate Rd, Brantford, ON N3R 4Z9For SaleMLS ID #40853207, Tamara Cupoli, Broker, Century 21 Heritage House LTD. ITSO
- C$869,9003 bd2 ba1.3k sqft25 Seneca Cres, Brantford, ON N3R 1K3For SaleMLS ID #40850789, Brendon Aasla, Salesperson, Re/Max Twin City Realty Inc.. ITSO
- C$989,9002 bd3 ba2.5k sqft68 Royal Oak Dr, Brantford, ON N3R 7P5For SaleMLS ID #40853462, David Puddy, Salesperson, RE/MAX Erie Shores Realty Inc. Brokerage. ITSO
- C$949,0005 bd3 ba2.6k sqft116 Dufferin Ave, Brantford, ON N3T 4R1For SaleMLS ID #40855734, Kate Broddick, Salesperson, Revel Realty Inc. ITSO
- C$770,0003 bd3 ba1.3k sqft220 Sheridan St, Brantford, ON N3S 4R1For SaleMLS ID #40855553, Ryan Whitney, Salesperson, Real Broker Ontario Ltd.. ITSO
- C$859,9004 bd2 ba2.8k sqft739 Colborne St, Brantford, ON N3S 3R9For SaleMLS ID #40841144, Scott Benson, Salesperson, Real Broker Ontario Ltd.. ITSO
- C$899,9003 bd2 ba1.2k sqft47 Deerpark Ave, Brantford, ON N3R 8B1For SaleMLS ID #40852378, Ryand Campbell, Salesperson, Re/Max Twin City Realty Inc. ITSO
- C$929,9004 bd3 ba3k sqft42 Muirhead Cres, Brantford, ON N3R 7S5For SaleMLS ID #40849964, Andrew Evans, Salesperson, Re/Max Escarpment Realty Inc.. ITSO
- C$769,9003 bd2 ba1.4k sqft83 Evelyn St, Brantford, ON N3R 3H2For SaleMLS ID #40839887, David Griffin, Salesperson, Century 21 Heritage House Ltd. ITSO
- C$999,0005 bd4 ba3k sqft42 Fox Run, Brantford, ON N3R 7P7For SaleMLS ID #40846675, Omnia Elsakran, Salesperson, RE/MAX Escarpment Golfi Realty Inc.. ITSO
- C$554,9003 bd2 ba1.5k sqft7 Sigurd Jensen Ct, Brantford, ON N3R 6Y8For SaleMLS ID #40851699, Isabel Marques, Broker, Advantage Realty Group (Brantford) Inc.. ITSO
