No HOA home in Madison City schools district. This one is a must see. 5 bedrooms and 3.5 baths offers lots of opportunity to have work from home offices, bonus rooms, libraries, whatever you can imagine! The owners suite is isolated on the main level and the guest suite, with private bath, is located upstairs. Don't miss the second story balcony overlooking the backyard. Schedule this one for your viewing list today! There is also an optional yearly pool membership for this neighborhood.
Under contract
Price cut: $5K (7/30)
$415,000
115 Kentucky Dr, Madison, AL 35758
5beds
2,625sqft
Single Family Residence
Built in 1998
0.28 Acres Lot
$409,100 Zestimate®
$158/sqft
$-- HOA
What's special
- 145 days
- 72
- 1
Zillow last checked:
Listing updated:
Listed by:
Amy Turner 256-520-2631,
Elements Realty LLC,
Belinda Peters 256-683-0749,
Elements Realty LLC
Source: ValleyMLS,MLS#: 21918397
Facts & features
Interior
Bedrooms & bathrooms
- Bedrooms: 5
- Bathrooms: 4
- Full bathrooms: 3
- 1/2 bathrooms: 1
Rooms
- Room types: Foyer, Master Bedroom, Living Room, Bedroom 2, Dining Room, Bedroom 3, Kitchen, Bedroom 4, Breakfast, Laundry, Master BR2, In-LawSuite
Primary bedroom
- Features: Ceiling Fan(s), Carpet
- Level: First
- Area: 208
- Dimensions: 16 x 13
Bedroom 3
- Features: Carpet
- Level: Second
- Area: 120
- Dimensions: 12 x 10
Bedroom 4
- Features: Carpet
- Level: Second
- Area: 120
- Dimensions: 10 x 12
Bedroom 5
- Features: Carpet
- Level: Second
- Area: 156
- Dimensions: 13 x 12
Dining room
- Features: Crown Molding, Chair Rail, Wood Floor
- Level: First
- Area: 156
- Dimensions: 12 x 13
Kitchen
- Features: Tile
- Level: First
- Area: 130
- Dimensions: 13 x 10
Living room
- Features: Ceiling Fan(s), Crown Molding, Fireplace, Recessed Lighting, Wood Floor
- Level: First
- Area: 234
- Dimensions: 13 x 18
Laundry room
- Level: Second
- Area: 60
- Dimensions: 6 x 10
Heating
- Central 2
Cooling
- Central 2
Appliances
- Included: Double Oven, Dishwasher, Microwave
Features
- Basement: Crawl Space
- Number of fireplaces: 1
- Fireplace features: Gas Log, One
Interior area
- Total interior livable area: 2,625 sqft
Property
Parking
- Parking features: Garage-Two Car, Garage Faces Front
Features
- Levels: Two
- Stories: 2
- Patio & porch: Patio
Lot
- Size: 0.28 Acres
- Dimensions: 148 x 81
Details
- Parcel number: 1509311001055000
Construction
Type & style
- Home type: SingleFamily
- Property subtype: Single Family Residence
Materials
- Foundation: Slab
Condition
- New construction: No
- Year built: 1998
Utilities & green energy
- Sewer: Public Sewer
- Water: Public
Community & HOA
Community
- Subdivision: Lexington
HOA
- Has HOA: No
Location
- Region: Madison
Financial & listing details
- Price per square foot: $158/sqft
- Tax assessed value: $334,400
- Annual tax amount: $2,080
- Date on market: 5/18/2026
Estimated market value
$409,100
$389,000 - $430,000
$2,414/mo
Price history
| Date | Event | Price |
|---|---|---|
| 8/21/2026 | Contingent | $415,000$158/sqft |
Source:  ValleyMLS #21918397 Report a problem ValleyMLS #21918397 Report a problem | ||
| 7/30/2026 | Price change | $415,000-1.2%$158/sqft |
Source: ValleyMLS #21918397 Report a problem | ||
| 7/11/2026 | Price change | $420,000-1.2%$160/sqft |
Source: ValleyMLS #21918397 Report a problem | ||
| 6/24/2026 | Price change | $425,000-1.2%$162/sqft |
Source: ValleyMLS #21918397 Report a problem | ||
| 5/31/2026 | Price change | $430,000-2.3%$164/sqft |
Source: ValleyMLS #21918397 Report a problem | ||
| 5/23/2026 | Listed for sale | $440,000$168/sqft |
Source: ValleyMLS #21918397 Report a problem | ||
Public tax history
| Year | Property taxes | Tax assessment |
|---|---|---|
| 2025 | $2,080 +7.1% | $30,480 +6.9% |
| 2024 | $1,943 | $28,500 |
| 2023 | $1,943 +6.2% | $28,500 +6% |
| 2022 | $1,830 +24.7% | $26,880 +24.1% |
| 2021 | $1,467 +3.2% | $21,660 +3.1% |
| 2020 | $1,422 +21.5% | $21,000 |
| 2019 | $1,170 | $21,000 +2% |
| 2018 | $1,170 +2.1% | $20,580 |
| 2017 | $1,145 | $20,580 |
| 2016 | $1,145 | $20,580 |
| 2015 | $1,145 -2% | $20,580 -2.7% |
| 2014 | $1,169 | $21,160 |
| 2013 | -- | $21,160 |
| 2012 | -- | $21,160 |
| 2011 | -- | $21,160 |
Find assessor info on the county website
Monthly payment
Est. payment
Payment breakdown
Explore the cost of this home by adjusting the details. Changes won't be saved.Climate risks
Neighborhood: 35758
Nearby schools
Schools provided by the listing agent
- Elementary: Columbia Elementary
- Middle: Liberty
- High: Jamesclemens
Source: ValleyMLS. This data may not be complete. We recommend contacting the local school district to confirm school assignments for this home.

Similar homes
- $375,0004 bd3 ba2.1k sqft101 Pam Cir, Madison, AL 35758For Sale
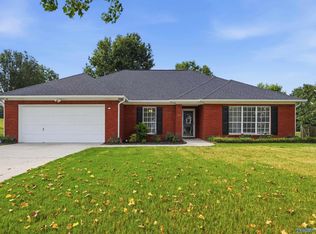 MLS ID #21927455, Tina Zhao. ValleyMLS
 - $342,5004 bd2 ba2.2k sqft100 Pebble Brook Cir, Madison, AL 35758For Sale
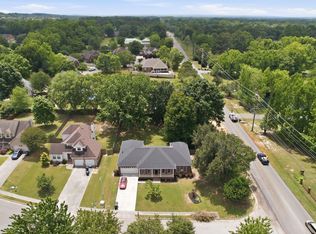 MLS ID #21919152, Benjamin Waye. ValleyMLS
 - $490,0004 bd3 ba2.9k sqft158 Silo Hill Rd, Madison, AL 35758For Sale
 MLS ID #21928779, Tony Sanchez. ValleyMLS
 - $349,9004 bd3 ba2.5k sqft202 Bridgeway Cir, Madison, AL 35758For Sale
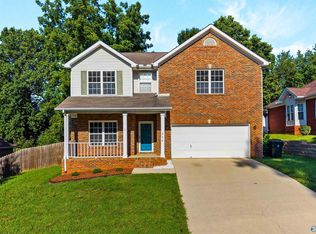 MLS ID #21927131, Kathryn Stewart Stokes. ValleyMLS
