Charming and well-maintained 3-bedroom, 2-bath home located in the desirable Wildhorse Creek community in Manor, Texas. This inviting single-story residence features an open-concept floor plan with stylish crown molding, recessed lighting, and a cozy fireplace in the living area—perfect for relaxing or entertaining. The kitchen is designed for both functionality and style with stone countertops, tile backsplash, breakfast bar, and peninsula seating. The spacious primary suite offers a private retreat with an en-suite bath, double vanity, and walk-in closet. Two additional bedrooms provide flexibility for family, guests, or a home office. Enjoy outdoor living with a covered front porch, patio, deck, fenced backyard, and storage shed. Additional highlights include a laundry room and attached two-car garage. Conveniently located near major toll roads with easy access to Austin, shopping, dining, and local schools. Built in 2006 with approximately 1,449 square feet of living space.
Pending
Price cut: $10.1K (8/14)
$229,900
11500 Dimmitt St, Manor, TX 78653
3beds
1,449sqft
Single Family Residence
Built in 2006
5,614 Square Feet Lot
$225,800 Zestimate®
$159/sqft
$15/mo HOA
What's special
Inviting single-story residenceStorage shedOpen-concept floor planRecessed lightingAttached two-car garagePeninsula seatingTile backsplash
- 112 days
- 89
- 2
Zillow last checked:
Listing updated:
Listed by:
Ricky Lopez (512) 909-9968,
Olvera Bolton Properties (512) 909-9968
Source: Unlock MLS,MLS#: 3762084
Facts & features
Interior
Bedrooms & bathrooms
- Bedrooms: 3
- Bathrooms: 2
- Full bathrooms: 2
- Main level bedrooms: 3
Primary bedroom
- Description: Spacious main bedroom featuring rich hardwood flooring, vaulted ceilings, and abundant natural light from dual windows overlooking the backyard. The room offers a functional layout with ample wall space for furnishings, a ceiling fan with light fixture, and direct access to the en-suite bath. Clean neutral finishes create a bright and inviting retreat.
- Level: Main
Bedroom
- Description: Third bedroom with warm wood-look flooring, modern ceiling fan, and stylish beadboard accent detailing. Neutral finishes and natural light create a clean, versatile space ideal for a guest room, home office, or nursery. High ceilings enhance the open feel of the room.
- Level: Main
Bedroom
- Description: Bright secondary bedroom with warm wood-look flooring, modern ceiling fan, and stylish beadboard accent detailing. Neutral finishes and natural light create a clean, versatile space ideal for a guest room, home office, or nursery. High ceilings enhance the open feel of the room.
- Level: Main
Heating
- Central
Cooling
- Central Air
Appliances
- Included: Dishwasher, Microwave, Electric Oven, Free-Standing Electric Range, Electric Water Heater
Features
- Ceiling Fan(s), Pantry, Primary Bedroom on Main, Recessed Lighting, Walk-In Closet(s)
- Flooring: Tile
- Windows: Blinds
- Number of fireplaces: 1
- Fireplace features: Living Room
Interior area
- Total interior livable area: 1,449 sqft
Video & virtual tour
Property
Parking
- Total spaces: 2
- Parking features: Attached, Garage
- Attached garage spaces: 2
Accessibility
- Accessibility features: None
Features
- Levels: One
- Stories: 1
- Patio & porch: Front Porch, Patio
- Exterior features: Gutters Full, Lighting, Private Yard
- Pool features: None
- Fencing: Back Yard, Wood
- View description: None
- Waterfront features: None
Lot
- Size: 5,614 Square Feet
- Features: Back Yard, Private
Details
- Additional structures: Shed(s)
- Parcel number: 02335921220000
- Special conditions: Standard
Construction
Type & style
- Home type: SingleFamily
- Property subtype: Single Family Residence
Materials
- Foundation: Slab
- Roof: Shingle
Condition
- Resale
- New construction: No
- Year built: 2006
Utilities & green energy
- Sewer: Public Sewer
- Water: Public
- Utilities for property: Electricity Connected, Sewer Connected, Water Connected
Community & HOA
Community
- Features: Cluster Mailbox
- Subdivision: Wildhorse Creek Sec 03
HOA
- Has HOA: Yes
- Services included: Common Area Maintenance
- HOA fee: $45 quarterly
- HOA name: Homeowner's Association Wildhorse Creek
Location
- Region: Manor
Financial & listing details
- Price per square foot: $159/sqft
- Annual tax amount: $7,027
- Date on market: 6/22/2026
- Listing terms: Cash,Conventional,FHA,VA Loan
- Electric utility on property: Yes
Estimated market value
$225,800
$215,000 - $237,000
$1,775/mo
Price history
| Date | Event | Price |
|---|---|---|
| 8/26/2026 | Pending sale | $229,900$159/sqft |
Source:  Unlock MLS #3762084 Report a problem Unlock MLS #3762084 Report a problem | ||
| 8/14/2026 | Price change | $229,900-4.2%$159/sqft |
Source: Unlock MLS #3762084 Report a problem | ||
| 7/25/2026 | Pending sale | $239,999$166/sqft |
Source: Unlock MLS #3762084 Report a problem | ||
| 7/17/2026 | Contingent | $239,999$166/sqft |
Source: Unlock MLS #3762084 Report a problem | ||
| 7/9/2026 | Price change | $239,999-2%$166/sqft |
Source: Unlock MLS #3762084 Report a problem | ||
| 6/22/2026 | Listed for sale | $245,000-8.9%$169/sqft |
Source: Unlock MLS #3762084 Report a problem | ||
| 4/21/2026 | Listing removed | $269,000$186/sqft |
Source: Unlock MLS #4728840 Report a problem | ||
| 4/7/2026 | Price change | $269,000-3.8%$186/sqft |
Source: Unlock MLS #4728840 Report a problem | ||
| 2/24/2026 | Price change | $279,500-3.3%$193/sqft |
Source: Unlock MLS #4728840 Report a problem | ||
| 2/23/2026 | Price change | $289,000-0.3%$199/sqft |
Source: Unlock MLS #4728840 Report a problem | ||
| 1/19/2026 | Listed for sale | $289,990-2%$200/sqft |
Source: Unlock MLS #4728840 Report a problem | ||
| 12/10/2025 | Listing removed | $296,000$204/sqft |
Source: Unlock MLS #8950870 Report a problem | ||
| 8/4/2025 | Price change | $296,000-4.5%$204/sqft |
Source: Unlock MLS #8950870 Report a problem | ||
| 6/23/2025 | Price change | $309,900-1.6%$214/sqft |
Source: Unlock MLS #8950870 Report a problem | ||
| 6/1/2025 | Listed for sale | $315,000$217/sqft |
Source: Unlock MLS #8950870 Report a problem | ||
Public tax history
Tax history is unavailable.
Monthly payment
Est. payment
Payment breakdown
Explore the cost of this home by adjusting the details. Changes won't be saved.Climate risks
Neighborhood: 78653
Nearby schools
Schools provided by the listing agent
- Elementary: Lagos
- Middle: Manor (Manor ISD)
- High: Manor
- District: Manor ISD
Source: Unlock MLS. This data may not be complete. We recommend contacting the local school district to confirm school assignments for this home.
Similar homes
- $235,0003 bd2 ba1.5k sqft17808 Golden Valley Dr, Manor, TX 78653Active

 MLS ID #8332587, Aaron Jistel, ListingSpark. Unlock MLS
 - $235,0003 bd2 ba1.4k sqft13320 High Sierra, Manor, TX 78653For Sale
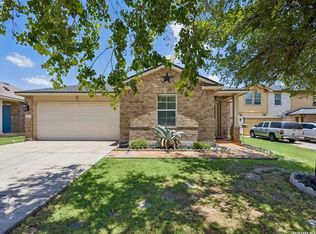
 MLS ID #1999400, James Herring TREC #843882, Kuper Sotheby's Int'l Realty. LERA MLS
 - $239,0003 bd2 ba1.3k sqft13521 Abraham Lincoln St, Manor, TX 78653Active
 MLS ID #1790288, Soyong Yu, Century 21 Premier Realtors. Unlock MLS
 - $250,0003 bd2 ba1.5k sqft13505 Arthur Vandenburg Way, Manor, TX 78653Active
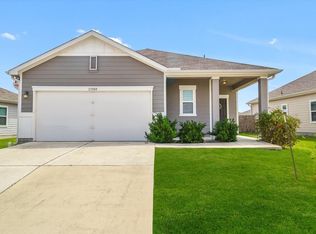 MLS ID #4669876, Akilah Wright, Realty Texas LLC. Unlock MLS
 - $245,0003 bd2 ba1.1k sqft12412 Jamie Dr, Manor, TX 78653ActiveMLS ID #1514206, Joel Miranda Ortiz, All City Real Estate Ltd. Co. Unlock MLS
- $271,9003 bd2 ba1.7k sqft18512 Great Falls Dr, Manor, TX 78653ActiveMLS ID #3252635, Chelley Lenz, Compass RE Texas, LLC. Unlock MLS
- $260,0003 bd2 ba1.6k sqft19105 Mike Mansfield Rd, Manor, TX 78653ActiveMLS ID #7624299, Liberty Walker, eXp Realty LLC. Unlock MLS
- $265,0003 bd3 ba1.8k sqft13504 Richard Nixon St, Manor, TX 78653ActiveMLS ID #1563153, Olga Lopez, Bramlett Partners. Unlock MLS
- $269,9003 bd2 ba1.3k sqft13521 Abigail Adams St, Manor, TX 78653ActiveMLS ID #9179674, Catherine Ramirez, Keller Williams - Lake Travis. Unlock MLS
- $269,0003 bd3 ba1.4k sqft9510 Whisper Willow Blvd, Manor, TX 78653ActiveMLS ID #6071564, Michele Scott, Square Move Realty, LLC. Unlock MLS
- $269,9953 bd3 ba1.9k sqft20101 Grover Cleveland Way, Manor, TX 78653ActiveMLS ID #7029275, Darrell Brew, Compass RE Texas, LLC. Unlock MLS
- $315,0004 bd3 ba2k sqft13108 Chapala Way, Manor, TX 78653ActiveMLS ID #8155502, Amir Lancaster, Serhant Texas, LLC. Unlock MLS
- $245,0003 bd2 ba1.4k sqft15210 Mimebark Way, Austin, TX 78724ActiveMLS ID #9689013, Kimberly Zipfel, The Marye Company. Unlock MLS
- $289,0003 bd2 ba1.5k sqft12117 Greywacke Dr, Manor, TX 78653ActiveMLS ID #1440632, Scott Wahl, JBGoodwin REALTORS NW. Unlock MLS
- $300,0003 bd2 ba1.6k sqft14109 James Garfield St, Manor, TX 78653ActiveMLS ID #6733046, Lori Haring, Lori Haring Realty. Unlock MLS
- $209,9003 bd2 ba1.3k sqft3309 Crownover St, Austin, TX 78725ActiveMLS ID #7713212, Philip Salem, University Realty. Unlock MLS
- $230,0004 bd2 ba1.4k sqft17813 Honey Locust Ln, Elgin, TX 78621ActiveMLS ID #1382846, Kelly Koenning, Jeanette Shelby, Realtors. Unlock MLS
- $310,0003 bd2 ba1.5k sqft19700 Woodrow Wilson St, Manor, TX 78653ActiveMLS ID #7822992, Jenn Flores Bono, Central Metro Realty. Unlock MLS
- $235,0004 bd2 ba1.4k sqft17912 Honey Locust Ln, Elgin, TX 78621ActiveMLS ID #2129345, Jacque Maloy, Orchard Brokerage. Unlock MLS
- $246,0003 bd2 ba1.2k sqft15104 Mimebark Way, Austin, TX 78724ActiveMLS ID #7433227, Roman Lopez, Keller Williams Realty. Unlock MLS
