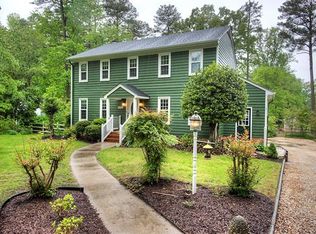
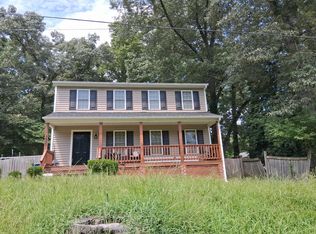
Impeccably maintained home on corner lot in very desirable area of Chester! This home has been babied since 1986 by the current owners, to include enlarging the garage, renovating the kitchen and bathrooms and so much more. Updated kitchen with granite countertops, tile backsplash, bar area, large pantry and wood floors. From the kitchen you step out to the rear sunroom complete with slide up windows to open up for fresh air, or keep closed and use the dedicated mini-split system installed in 2024. Upstairs you'll find 4 Bedrooms along with 2 updated bathrooms, ample closet space and a large walk-up attic for storage. Speaking of storage, don't overlook the attached 32x24 2.5 car garage with plenty of room for 2 cars and work benches. Outside you'll find a large deck with retractable awning, large fenced rear yard with firepit, Sprinkler system and 2 paved driveways one in front and on in rear for lots of extra parking. The major features have all been well taken care of, HP Down in 2020, HP Up in 2023, Hot Water in 2022, Mini-Split in 2024, Roof approximately 15 years, All Ductwork professionally cleaned in 2026.
For sale
$480,000
11500 Kralan Dr, Chester, VA 23831
4beds
2,217sqft
Single Family Residence
Built in 1981
0.49 Acres Lot
$474,300 Zestimate®
$217/sqft
$-- HOA
What's special
- 16 days
- 631
- 37
Zillow last checked:
Listing updated:
Listed by:
Eric Dunkum (804)526-0491,
Harris & Assoc, Inc 804-526-0491
Source: CVRMLS,MLS#: 2622465 Originating MLS: Central Virginia Regional MLS
Originating MLS: Central Virginia Regional MLSFacts & features
Interior
Bedrooms & bathrooms
- Bedrooms: 4
- Bathrooms: 3
- Full bathrooms: 2
- 1/2 bathrooms: 1
Primary bedroom
- Description: Large, Nice Walk-In Closet
- Level: Second
- Dimensions: 0 x 0
Bedroom 2
- Description: Good size, carpet
- Level: Second
- Dimensions: 0 x 0
Bedroom 3
- Description: Large, good closet space
- Level: Second
- Dimensions: 0 x 0
Bedroom 4
- Description: Walk-Up attic access in this room
- Level: Second
- Dimensions: 0 x 0
Dining room
- Description: Formal, Wood Floors
- Level: First
- Dimensions: 0 x 0
Family room
- Description: Wood Floors, Gas FP, Built-in bookcases
- Level: First
- Dimensions: 0 x 0
Other
- Description: Tub & Shower
- Level: Second
Half bath
- Level: First
Kitchen
- Description: Remodeled, granite ctops
- Level: First
- Dimensions: 0 x 0
Laundry
- Description: Washer and Dryer convey
- Level: First
- Dimensions: 0 x 0
Living room
- Description: Formal, Wood Floors
- Level: First
- Dimensions: 0 x 0
Heating
- Electric, Heat Pump, Zoned
Cooling
- Central Air, Zoned
Appliances
- Included: Dryer, Dishwasher, Electric Cooking, Electric Water Heater, Freezer, Microwave, Stove, Washer
- Laundry: Washer Hookup, Dryer Hookup
Features
- Bookcases, Built-in Features, Breakfast Area, Ceiling Fan(s), Fireplace, Granite Counters, Bath in Primary Bedroom, Pantry, Cable TV, Walk-In Closet(s)
- Flooring: Carpet, Vinyl, Wood
- Doors: Insulated Doors
- Windows: Thermal Windows
- Basement: Crawl Space
- Attic: Walk-up
- Number of fireplaces: 1
- Fireplace features: Gas, Masonry
Interior area
- Total interior livable area: 2,217 sqft
- Finished area above ground: 2,217
- Finished area below ground: 0
Property
Parking
- Total spaces: 2.5
- Parking features: Attached, Direct Access, Driveway, Garage, Off Street, Oversized, Paved
- Attached garage spaces: 2.5
- Has uncovered spaces: Yes
Features
- Levels: Two
- Stories: 2
- Patio & porch: Rear Porch, Front Porch, Deck, Porch
- Exterior features: Deck, Sprinkler/Irrigation, Porch, Paved Driveway
- Pool features: None
- Fencing: Back Yard,Fenced,Split Rail
Lot
- Size: 0.49 Acres
Details
- Parcel number: 782655309300000
- Zoning description: R7
Construction
Type & style
- Home type: SingleFamily
- Architectural style: Colonial,Two Story
- Property subtype: Single Family Residence
Materials
- Drywall, Frame, Vinyl Siding
- Roof: Shingle
Condition
- Resale
- New construction: No
- Year built: 1981
Utilities & green energy
- Sewer: Septic Tank
- Water: Public
Community & HOA
Community
- Subdivision: Lakewood Farms
Location
- Region: Chester
Financial & listing details
- Price per square foot: $217/sqft
- Tax assessed value: $382,600
- Annual tax amount: $3,405
- Date on market: 8/24/2026
- Ownership: Individuals
- Ownership type: Sole Proprietor
Estimated market value
$474,300
$451,000 - $498,000
$2,756/mo
Price history
| Date | Event | Price |
|---|---|---|
| 8/25/2026 | Listed for sale | $480,000$217/sqft |
Source:  CVRMLS #2622465 Report a problem CVRMLS #2622465 Report a problem | ||
Public tax history
| Year | Property taxes | Tax assessment |
|---|---|---|
| 2025 | $3,217 +1% | $361,500 +2.1% |
| 2024 | $3,187 +4.1% | $354,100 +5.3% |
| 2023 | $3,061 +4.5% | $336,400 +5.6% |
| 2022 | $2,930 +10.8% | $318,500 +14.4% |
| 2021 | $2,646 +3.8% | $278,500 +3.8% |
| 2020 | $2,550 +3.7% | $268,400 +3.7% |
| 2019 | $2,458 +6.4% | $258,700 +8.8% |
| 2018 | $2,309 +5.8% | $237,800 +2.8% |
| 2017 | $2,182 | $231,400 +3% |
| 2016 | $2,182 -2.2% | $224,700 -2.2% |
| 2015 | $2,230 +1.6% | $229,700 +1.6% |
| 2014 | $2,196 | $226,100 |
| 2013 | -- | $226,100 -2.3% |
| 2012 | -- | $231,500 -2.7% |
| 2011 | -- | $237,900 -3.4% |
| 2010 | -- | $246,400 -7.7% |
| 2009 | -- | $267,000 +3.6% |
| 2008 | -- | $257,700 +10.2% |
| 2007 | -- | $233,900 +25.4% |
| 2005 | -- | $186,500 +5.2% |
| 2004 | -- | $177,300 +4.5% |
| 2003 | -- | $169,700 +9.1% |
| 2002 | -- | $155,500 +0.6% |
| 2001 | -- | $154,500 |
Find assessor info on the county website
Monthly payment
Est. payment
Payment breakdown
Explore the cost of this home by adjusting the details. Changes won't be saved.Climate risks
Neighborhood: 23831
Nearby schools
Schools provided by the listing agent
- Elementary: Ecoff
- Middle: Carver
- High: Bird
Source: CVRMLS. This data may not be complete. We recommend contacting the local school district to confirm school assignments for this home.
Similar homes
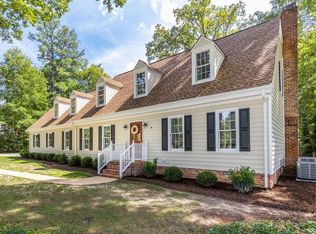
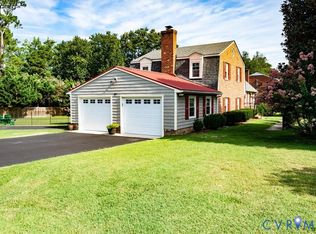
- $435,0004 bd3 ba2.1k sqft10712 Lunswood Rd, Chester, VA 23831For Sale
 MLS ID #2623591, Lynda Heithaus, Hometown Realty. CVRMLS
 - $439,9995 bd3 ba2.8k sqft5400 Karma Rd, Chester, VA 23831For Sale

 MLS ID #VACF2001584, Chander Godwin, Real Broker, LLC. Bright MLS

 - $445,0005 bd3 ba2.5k sqft11716 Ivywood Rd, Chester, VA 23831For Sale
 MLS ID #2606700, Jim Daniels, Longest & Daniels REALTORS. CVRMLS
 - $--3 bd3 ba1.4k sqft3920 Gill St, Chester, VA 23831Auction
 Auction.com 2
 - $449,9004 bd3 ba2.4k sqft3455 Ivyridge Dr, Chester, VA 23831For SaleMLS ID #VACF2001620, Giovanni SantaAna, Move4Free Realty, LLC. Bright MLS
