Spacious country living meets endless possibilities in this beautifully maintained 6 bedroom, three full bath home situated on 5.1 acres. Offering room for everyone, this property is ideal for multi-generational living, hobby farming, or anyone seeking space both inside and out. The flexible floor plan provides excellent related living potential with generous bedrooms, multiple living areas, and plenty of privacy. Outside, enjoy peaceful views, wide open space complete with an above-ground pool perfect for summer entertaining, a separate barn for storage, a workshop for cars, and a detached 2.5 car garage. The acreage offers endless opportunities, like gardening, recreation, or simply enjoying the quiet country setting while being conveniently located near everyday amenities. Whether you are dreaming of a private retreat, space for extended family, or room to grow, this unique property delivers comfort, versatility, and country charm all in one. Don't forget the windmill to save on energy expenses.
Active
Price cut: $25K (7/5)
$549,900
11512 Parrish Ave, Cedar Lake, IN 46303
6beds
4,000sqft
:
Get pre-qualified$3,722/mo
Single Family Residence
Built in 1948
5.1 Acres Lot
$523,200 Zestimate®
$137/sqft
$-- HOA
What's special
Quiet country settingPeaceful viewsGenerous bedroomsWorkshop for carsWide open spaceFlexible floor planPlenty of privacy
- 63 days |
- 1,729 |
- 123 |
Zillow last checked:
Listing updated:
Listed by:
Jinger Bartolini,
Keller Williams Preferred Real 708-798-1111
Source: NIRA as distributed by MLS GRID,MLS#: 839500
Facts & features
Interior
Bedrooms & bathrooms
- Bedrooms: 6
- Bathrooms: 3
- Full bathrooms: 3
Rooms
- Room types: Bedroom 2, Bedroom 6, Primary Bedroom, Living Room, Kitchen, Great Room, Family Room, Bedroom 5, Bedroom 4, Bedroom 3
Primary bedroom
- Level: Main
- Area: 173.28
- Dimensions: 15.2 x 11.4
Bedroom 2
- Level: Main
- Area: 129.87
- Dimensions: 11.7 x 11.1
Bedroom 3
- Level: Main
- Area: 112.53
- Dimensions: 12.1 x 9.3
Bedroom 4
- Level: Upper
- Area: 112.22
- Dimensions: 10.11 x 11.1
Bedroom 5
- Level: Upper
- Area: 121.54
- Dimensions: 11.8 x 10.3
Bedroom 6
- Level: Upper
- Area: 92.01
- Dimensions: 10.1 x 9.11
Family room
- Level: Main
- Area: 293.59
- Dimensions: 18.7 x 15.7
Foyer
- Level: Main
- Area: 54
- Dimensions: 9.0 x 6.0
Great room
- Description: Related living room
- Level: Upper
- Area: 345.8
- Dimensions: 24.7 x 14.0
Kitchen
- Description: table space in kitchen
- Level: Main
- Area: 326.34
- Dimensions: 22.2 x 14.7
Living room
- Level: Lower
- Area: 857.67
- Dimensions: 33.9 x 25.3
Living room
- Level: Main
- Area: 84.7
- Dimensions: 11.0 x 7.7
Heating
- Natural Gas
Appliances
- Included: Built-In Gas Range, Washer, Stainless Steel Appliance(s), Refrigerator, Other, Gas Water Heater, Dishwasher, Disposal, Dryer
Features
- Granite Counters, In-Law Floorplan
- Has basement: No
- Number of fireplaces: 1
- Fireplace features: Wood Burning
Interior area
- Total structure area: 4,000
- Total interior livable area: 4,000 sqft
- Finished area above ground: 3,800
Property
Parking
- Total spaces: 2.5
- Parking features: Detached, Heated Garage, Gravel, Driveway, Additional Parking, Other
- Garage spaces: 2.5
- Has uncovered spaces: Yes
Features
- Levels: Tri-Level
- Patio & porch: Covered, Porch
- Pool features: Above Ground
- Fencing: Back Yard,Partial
- Has view: Yes
- View description: Rural, Trees/Woods
Lot
- Size: 5.1 Acres
- Features: Back Yard, Wooded, Front Yard, Few Trees
Details
- Parcel number: 451509476002000013
- Special conditions: None
Construction
Type & style
- Home type: SingleFamily
- Property subtype: Single Family Residence
Condition
- New construction: No
- Year built: 1948
Utilities & green energy
- Sewer: Septic Tank
- Water: Well
Community & HOA
Community
- Subdivision: Armbrusters Woodland Acres
HOA
- Has HOA: No
Location
- Region: Cedar Lake
Financial & listing details
- Price per square foot: $137/sqft
- Tax assessed value: $419,400
- Annual tax amount: $3,766
- Date on market: 5/24/2026
- Listing agreement: Exclusive Right To Sell
- Listing terms: Cash,VA Loan,FHA,Conventional
Estimated market value
$523,200
$497,000 - $549,000
$3,845/mo
Price history
| Date | Event | Price |
|---|---|---|
| 7/5/2026 | Price change | $549,900-4.3%$137/sqft |
Source:  NIRA as distributed by MLS GRID #839500 Report a problem NIRA as distributed by MLS GRID #839500 Report a problem | ||
| 6/25/2026 | Price change | $574,900-3.4%$144/sqft |
Source: NIRA as distributed by MLS GRID #839500 Report a problem | ||
| 5/24/2026 | Listed for sale | $595,000+65.7%$149/sqft |
Source: NIRA as distributed by MLS GRID #839500 Report a problem | ||
| 5/9/2008 | Listing removed | $359,000$90/sqft |
Source: Century 21 Report a problem | ||
| 1/29/2008 | Listed for sale | $359,000$90/sqft |
Source: Century 21 Report a problem | ||
Public tax history
| Year | Property taxes | Tax assessment |
|---|---|---|
| 2025 | $3,766 +9.3% | $454,600 +8.4% |
| 2024 | $3,447 -4.7% | $419,400 +10.6% |
| 2023 | $3,617 +16% | $379,200 +3.7% |
| 2022 | $3,117 +4.2% | $365,600 +14.6% |
| 2021 | $2,992 +4.1% | $319,000 +8.5% |
| 2020 | $2,874 -3.2% | $293,900 +3.3% |
| 2019 | $2,971 +0.1% | $284,400 +2.3% |
| 2018 | $2,968 +9.3% | $277,900 +4.7% |
| 2017 | $2,716 | $265,400 +7.6% |
| 2016 | $2,716 +18.2% | $246,600 +1.3% |
| 2014 | $2,298 +1.7% | $243,500 +2.6% |
| 2013 | $2,260 -12.8% | $237,300 -0.9% |
| 2012 | $2,591 -12.9% | $239,400 -3.6% |
| 2011 | $2,973 +14.5% | $248,400 +9.6% |
| 2010 | $2,597 | $226,700 -11.8% |
| 2009 | -- | $257,000 +12.5% |
| 2007 | -- | $228,500 +33.4% |
| 2006 | -- | $171,300 +17.2% |
| 2005 | -- | $146,100 |
| 2004 | -- | $146,100 +205% |
| 2003 | -- | $47,900 |
| 2002 | -- | $47,900 +224.3% |
| 2001 | -- | $14,770 |
Find assessor info on the county website
Monthly payment
Est. payment
Payment breakdown
Explore the cost of this home by adjusting the details. Changes won't be saved.Climate risks
Neighborhood: 46303
Nearby schools
GreatSchools rating
- NALincoln Elementary SchoolGrades: K-2Distance: 1.7 mi
- 6/10Hanover Central Middle SchoolGrades: 6-8Distance: 3.7 mi
- 7/10Hanover Central High SchoolGrades: 9-12Distance: 2.2 mi
- $389,9003 bd1 ba1.4k sqft11500 Parrish Ave, Cedar Lake, IN 46303Off Market
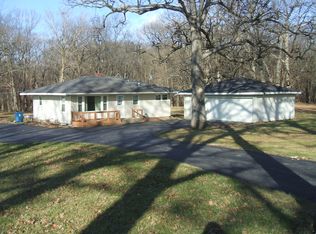
- $24,300-- bd-- ba-- sqft11500 Parrish Ave, Cedar Lake, IN 46303Off Market
- $311,8003 bd2 ba1.3k sqft11520 Parrish Ave, Cedar Lake, IN 46303Off Market
- $298,7003 bd1 ba1.3k sqft11552 Parrish Ave, Cedar Lake, IN 46303Off Market
- $206,0002 bd1 ba1k sqft11602 Parrish Ave, Cedar Lake, IN 46303Off Market
- $421,5003 bd2 ba2.2k sqft11606 Parrish Ave, Cedar Lake, IN 46303Off Market
- $467,6003 Acres9900 W 117th Ave, Cedar Lake, IN 46303Off Market
- $266,7002 bd1 ba1k sqft11620 Parrish Ave, Cedar Lake, IN 46303Off Market
A local agent can set up tours, give advice and negotiate with sellers.
A local lender can help you make sure your offer is ready when you are.
Similar homes
- $550,0004 bd3 ba2k sqft12221 Wicker Ave, Cedar Lake, IN 46303For Sale

 MLS ID #838813, Annabelle Moke, Weichert, Realtors-Moke Agency. NIRA as distributed by MLS GRID
 - $520,0005 bd3 ba3.7k sqft12612 Marsh Landing Pkwy, Cedar Lake, IN 46303For Sale
 MLS ID #842727, Sheanne Hough, McColly Real Estate. NIRA as distributed by MLS GRID
 - $529,9004 bd3 ba2.7k sqft12395 Magoun Ave, Cedar Lake, IN 46303For Sale
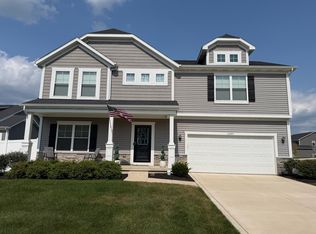 MLS ID #842649, Irma Leibas, Favela Real Estate, LLC. NIRA as distributed by MLS GRID
 - $594,9004 bd4 ba2.6k sqft11175 Hickory Grove Rd, Cedar Lake, IN 46303For Sale
 MLS ID #842744, Angeles Esquivel, Banga Realty, LLC. NIRA as distributed by MLS GRID
 - $620,0004 bd4 ba2.7k sqft11685 Belmont Pl, Cedar Lake, IN 46303For SaleMLS ID #840864, Jessica Kish, New Chapter Real Estate. NIRA as distributed by MLS GRID
- $579,9005 bd3 ba3.6k sqft11645 W 124th Pl, Cedar Lake, IN 46303For SaleMLS ID #836102, Nicholas Scalise, Listing Leaders. NIRA as distributed by MLS GRID
- $650,0003 bd-- ba2.2k sqft11439 Wicker Ave, Cedar Lake, IN 46303For SaleMLS ID #531866, Sarah Portone, Better Homes and Gardens Real. NIRA as distributed by MLS GRID
- $325,0003 bd2 ba2k sqft11126 Parrish Ave, Cedar Lake, IN 46303For SaleMLS ID #842209, Bart Botkin, McColly Real Estate. NIRA as distributed by MLS GRID
- $497,0004 bd3 ba3.4k sqft10439 Adler Cv, Saint John, IN 46373For SaleMLS ID #842316, Joan Sulivan, Brokerworks Group. NIRA as distributed by MLS GRID
- $434,9003 bd3 ba3.3k sqft12806 Fawn Ct, Cedar Lake, IN 46303For SaleMLS ID #841958, Jeannine LaBelle, Listing Leaders. NIRA as distributed by MLS GRID
- $499,9994 bd3 ba2.7k sqft9634 Grasselli Ave, Saint John, IN 46373For SaleMLS ID #842677, Gina Ziobro, Listing Leaders Northwest. NIRA as distributed by MLS GRID
- $659,9003 bd3 ba2.4k sqft8331 Lake Shore Dr, Cedar Lake, IN 46303ActiveMLS ID #12710476, Jim Samuelson, Berkshire Hathaway HomeServices Executive Realty. MRED as distributed by MLS GRID
- $580,9004 bd3 ba3.3k sqft12702 Creekside Dr, Cedar Lake, IN 46303New ConstructionMLS ID #841834, Victoria Langen, Langen Realty. NIRA as distributed by MLS GRID
- $571,4745 bd3 ba2.8k sqft13039 111th Ave, Dyer, IN 46311New ConstructionMLS ID #842693, Marc Roy, McColly Real Estate. NIRA as distributed by MLS GRID
- $669,0003 bd3 ba2.9k sqft7912 Lake Shore Dr, Cedar Lake, IN 46303For SaleMLS ID #840491, Lisa Thompson, @properties/Christie's Intl RE. NIRA as distributed by MLS GRID
- $399,9503 bd2 ba2.4k sqft11011 W 129th Ave, Cedar Lake, IN 46303For SaleMLS ID #837072, Susan Stevens, McColly Real Estate. NIRA as distributed by MLS GRID
- $--3 bd2 ba2k sqft11714 W 105th St, Saint John, IN 46373AuctionAuction.com 2
- $460,0003 bd3 ba2.1k sqft10730 Forestdale St, Saint John, IN 46373For SaleMLS ID #838741, Carrie Adelman, Ginter Realty. NIRA as distributed by MLS GRID
- $428,0004 bd2 ba2k sqft12804 Oak St, Cedar Lake, IN 46303For SaleMLS ID #841520, Myra Harris, McColly Real Estate. NIRA as distributed by MLS GRID
- $399,9004 bd3 ba2.1k sqft12736 Colfax St, Cedar Lake, IN 46303For SaleMLS ID #842153, Tyler Niven, Brokerworks Group. NIRA as distributed by MLS GRID
