Welcome home to this beautifully updated, move-in-ready gem in the highly sought-after Hidden River community! Backing to a greenbelt with an extensive paved trail system, this home offers the perfect balance of comfort, convenience, and outdoor living. The open kitchen and dining area feature vaulted ceilings—a huge selling point—perfect for entertaining or everyday family life. Step outside to enjoy the backyard with a deck and stained concrete patio, creating an ideal space for relaxation and gatherings.
This thoughtfully designed home includes a four bedrooms, and an office, providing plenty of space for work and family. Residents enjoy a fantastic location within the neighborhood, with a walkable top-rated elementary school, community pool, tennis and pickleball courts, and easy access to nearby trails. Downtown Parker and local favorites like Coffee Shops are just about a mile away by foot or bike.
Recent upgrades add peace of mind, including a newer furnace (2023), hot water heater (2020), a 20-year roof installed in 2020, and a brand-new refrigerator and dishwasher (2025). The backyard was also upgraded in 2023, enhancing outdoor living and entertaining.
Don’t miss this rare opportunity to own a beautifully maintained property in a vibrant community with exceptional amenities, great schools, and unbeatable access to trails, parks, and everyday conveniences.
Accepting backups
$650,000
11524 Running Creek Lane, Parker, CO 80138
4beds
2,370sqft
Single Family Residence
Built in 1986
7,971 Square Feet Lot
$-- Zestimate®
$274/sqft
$105/mo HOA
What's special
Vaulted ceilings
- 145 days |
- 106 |
- 1 |
Zillow last checked:
Listing updated:
Listed by:
Russ Porter 720-730-6686 russ@cadretrusted.com,
Keller Williams DTC
Source: REcolorado as distributed by MLS GRID,MLS#: 4514182
Facts & features
Interior
Bedrooms & bathrooms
- Bedrooms: 4
- Bathrooms: 4
- Full bathrooms: 1
- 3/4 bathrooms: 2
- 1/2 bathrooms: 1
Bedroom
- Description: Spacious Bedroom Featuring A Generous Closet And Plush Carpet.
- Level: Upper
- Area: 120 Square Feet
- Dimensions: 12 x 10
Bedroom
- Description: Bedroom With Good Closet Space And Carpeted Floors.
- Level: Upper
- Area: 132 Square Feet
- Dimensions: 12 x 11
Bedroom
- Description: Vaulted Ceiling, Large Closet, And A Spacious Attached Bathroom.
- Features: Primary Suite
- Level: Upper
- Area: 156 Square Feet
- Dimensions: 12 x 13
Bedroom
- Level: Basement
- Area: 143 Square Feet
- Dimensions: 13 x 11
Bathroom
- Description: Full Bathroom With A Tub, New Tile And Fixtures, And A Modern Vanity With Updated Cabinetry.
- Level: Upper
- Area: 55 Square Feet
- Dimensions: 5 x 11
Bathroom
- Description: Spacious Bathroom With A Double Vanity Featuring Modern Countertops And Cabinets, And A Three-Quarter Shower With Stylish Tile Work, Glass Enclosure, And Contemporary Finishes.
- Features: Primary Suite
- Level: Upper
- Area: 48 Square Feet
- Dimensions: 4 x 12
Bathroom
- Description: Main Floor With Modern Style.
- Level: Lower
- Area: 16 Square Feet
- Dimensions: 4 x 4
Bathroom
- Description: Modern Finishes And Stylish Tile Work.
- Level: Basement
- Area: 60 Square Feet
- Dimensions: 10 x 6
Dining room
- Description: Vaulted Ceilings, Hardwood Floors, And Modern Light Fixtures.
- Level: Main
- Area: 266 Square Feet
- Dimensions: 14 x 19
Family room
- Description: Plush Carpet And Led Lights, With Large Windows That Provide Excellent Natural Lighting.
- Level: Basement
- Area: 306 Square Feet
- Dimensions: 18 x 17
Kitchen
- Description: Modern Quartz Countertops, Designer Stone Island, New Cabinetry And Hardware, New Refrigerator And Appliances, Vaulted Ceilings, And Incredible Natural Light In The Bedroom Windows. Recessed Lighting Adds A Modern Touch.
- Level: Main
- Area: 221 Square Feet
- Dimensions: 13 x 17
Laundry
- Description: Features A Mudroom Feel With Coat Rack, Ample Storage, And A Convenient Dog Door.
- Level: Lower
- Area: 66 Square Feet
- Dimensions: 6 x 11
Living room
- Description: Real Wood-Burning Brick Fireplace In A Bright Living Space With Hardwood Floors, Perfect For Sitting And Entertaining, With Access To The Back Deck And Patio.
- Level: Lower
- Area: 300 Square Feet
- Dimensions: 15 x 20
Office
- Description: Main-Level Office With Double Barn Doors And Hardwood Floors.
- Level: Main
- Area: 108 Square Feet
- Dimensions: 9 x 12
Heating
- Forced Air
Cooling
- Central Air
Appliances
- Included: Dishwasher, Dryer, Gas Water Heater, Humidifier, Microwave, Oven, Refrigerator, Washer
Features
- Granite Counters, High Ceilings, High Speed Internet, Kitchen Island, Open Floorplan, Primary Suite, Radon Mitigation System
- Flooring: Carpet, Tile, Wood
- Windows: Bay Window(s), Skylight(s), Window Coverings
- Basement: Bath/Stubbed,Crawl Space,Finished,Partial
- Number of fireplaces: 1
- Fireplace features: Living Room, Wood Burning
Interior area
- Total structure area: 2,370
- Total interior livable area: 2,370 sqft
- Finished area above ground: 1,731
- Finished area below ground: 500
Property
Parking
- Total spaces: 2
- Parking features: Concrete, Lighted, Storage
- Attached garage spaces: 2
Features
- Levels: Multi/Split
- Patio & porch: Deck, Front Porch, Patio
- Exterior features: Private Yard, Rain Gutters
- Fencing: Partial
Lot
- Size: 7,971 Square Feet
- Features: Greenbelt, Sprinklers In Front, Sprinklers In Rear
Details
- Parcel number: R0330192
- Special conditions: Standard
Construction
Type & style
- Home type: SingleFamily
- Architectural style: Traditional
- Property subtype: Single Family Residence
Materials
- Frame
Condition
- Year built: 1986
Utilities & green energy
- Sewer: Public Sewer
- Water: Public
- Utilities for property: Cable Available, Electricity Connected, Internet Access (Wired), Natural Gas Connected
Community & HOA
Community
- Security: Carbon Monoxide Detector(s)
- Subdivision: Sagewood
HOA
- Has HOA: Yes
- Amenities included: Clubhouse, Playground, Pond Seasonal, Pool, Tennis Court(s)
- Services included: Maintenance Grounds
- HOA fee: $105 monthly
- HOA name: Hidden River I
- HOA phone: 303-369-1800
Location
- Region: Parker
Financial & listing details
- Price per square foot: $274/sqft
- Tax assessed value: $576,618
- Annual tax amount: $3,486
- Date on market: 3/26/2026
- Listing terms: Cash,Conventional,FHA,VA Loan
- Exclusions: Seller's Personal Property, Staging Items
- Ownership: Individual
- Electric utility on property: Yes
Estimated market value
Not available
Estimated sales range
Not available
Not available
Price history
| Date | Event | Price |
|---|---|---|
| 7/20/2026 | Pending sale | $650,000$274/sqft |
Source:  REcolorado as distributed by MLS GRID #4514182 Report a problem REcolorado as distributed by MLS GRID #4514182 Report a problem | ||
| 5/15/2026 | Price change | $650,000-3.7%$274/sqft |
Source: REcolorado as distributed by MLS GRID #4514182 Report a problem | ||
| 5/13/2026 | Price change | $675,000-2.9%$285/sqft |
Source: REcolorado as distributed by MLS GRID #4514182 Report a problem | ||
| 4/14/2026 | Price change | $695,000-5.4%$293/sqft |
Source: REcolorado as distributed by MLS GRID #4514182 Report a problem | ||
| 3/26/2026 | Listed for sale | $735,000+12.2%$310/sqft |
Source: REcolorado as distributed by MLS GRID #4514182 Report a problem | ||
| 6/28/2023 | Sold | $655,000+52.3%$276/sqft |
Source: Public Record Report a problem | ||
| 2/26/2018 | Sold | $430,000-2.3%$181/sqft |
Source: Public Record Report a problem | ||
| 2/6/2018 | Pending sale | $440,000$186/sqft |
Source: EXIT Realty Denver Tech Center #1836268 Report a problem | ||
| 2/3/2018 | Listed for sale | $440,000+44.3%$186/sqft |
Source: EXIT Realty Denver Tech Center #1836268 Report a problem | ||
| 9/28/2017 | Sold | $305,000+43.2%$129/sqft |
Source: Public Record Report a problem | ||
| 6/5/2008 | Sold | $213,000-4.9%$90/sqft |
Source: Public Record Report a problem | ||
| 2/26/2002 | Sold | $224,000+33.4%$95/sqft |
Source: Public Record Report a problem | ||
| 3/16/1999 | Sold | $167,900$71/sqft |
Source: Public Record Report a problem | ||
Public tax history
| Year | Property taxes | Tax assessment |
|---|---|---|
| 2025 | $3,425 -1.2% | $36,040 -16% |
| 2024 | $3,466 +37.4% | $42,890 -1% |
| 2023 | $2,523 -3.9% | $43,310 +48.4% |
| 2022 | $2,626 | $29,180 -2.8% |
| 2021 | -- | $30,020 +2.9% |
| 2020 | $2,583 +15.3% | $29,180 |
| 2019 | $2,240 0% | $29,180 +19.1% |
| 2018 | $2,240 +7.8% | $24,510 |
| 2017 | $2,078 +119.5% | $24,510 +11.8% |
| 2016 | $947 -1.8% | $21,920 |
| 2015 | $964 +7.8% | $21,920 +21% |
| 2014 | $894 | $18,120 |
| 2013 | -- | $18,120 +2.7% |
| 2012 | -- | $17,640 |
| 2011 | -- | $17,640 -6.2% |
| 2010 | -- | $18,810 -3.3% |
| 2009 | -- | $19,460 |
| 2008 | -- | $19,460 +6.1% |
| 2007 | -- | $18,340 |
| 2006 | $1,683 -2.1% | $18,340 +2.2% |
| 2004 | $1,720 -29.4% | $17,940 +2.7% |
| 2003 | $2,436 | $17,460 |
| 2002 | -- | $17,460 +7.7% |
| 2001 | $1,588 -2.5% | $16,210 0% |
| 2000 | $1,628 | $16,218 |
Find assessor info on the county website
Monthly payment
Est. payment
Payment breakdown
Explore the cost of this home by adjusting the details. Changes won't be saved.Climate risks
Neighborhood: Hidden River
Nearby schools
GreatSchools rating
- 7/10Iron Horse Elementary SchoolGrades: PK-5Distance: 0.2 mi
- 5/10Cimarron Middle SchoolGrades: 6-8Distance: 1.5 mi
- 7/10Legend High SchoolGrades: 9-12Distance: 1.5 mi
Schools provided by the listing agent
- Elementary: Iron Horse
- Middle: Cimarron
- High: Legend
- District: Douglas RE-1
Source: REcolorado as distributed by MLS GRID. This data may not be complete. We recommend contacting the local school district to confirm school assignments for this home.
- $532,5003 bd3 ba1.7k sqft11526 Running Creek Ln, Parker, CO 80138Off Market
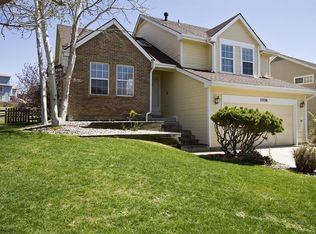
- $607,3004 bd3 ba2.3k sqft11522 Running Creek Ln, Parker, CO 80138Off Market
- $559,4003 bd3 ba1.8k sqft11528 Running Creek Ln, Parker, CO 80138Off Market
- $562,0002 bd2 ba1.3k sqft11523 Running Creek Ln, Parker, CO 80138Off Market
- $571,6003 bd3 ba1.6k sqft11521 Running Creek Ln, Parker, CO 80138Off Market
- $569,6003 bd3 ba2.5k sqft11525 Running Creek Ln, Parker, CO 80138Off Market
- $572,1003 bd3 ba2.7k sqft11520 Running Creek Ln, Parker, CO 80138Off Market
- $601,5003 bd3 ba1.6k sqft11530 Running Creek Ln, Parker, CO 80138Off Market
A local agent can set up tours, give advice and negotiate with sellers.
Similar homes
- $564,9004 bd3 ba2.5k sqft20241 Willowbend Lane, Parker, CO 80138For Sale
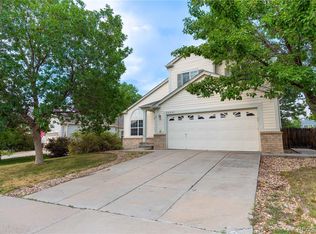
 MLS ID #5795187, Sue Kenner, Keller Williams DTC. REcolorado as distributed by MLS GRID
 - $699,9004 bd3 ba3.5k sqft20820 Omaha Avenue, Parker, CO 80138For Sale
 MLS ID #8311539, Brad Dunevitz, Redfin Corporation. REcolorado as distributed by MLS GRID
 - $675,0005 bd3 ba3.5k sqft11361 Sun Prairie Court, Parker, CO 80138For Sale
 MLS ID #8493547, Nick Gustafson, Coldwell Banker Realty 24. REcolorado as distributed by MLS GRID
 - $600,0004 bd4 ba2.2k sqft11263 Gallahadion Lane, Parker, CO 80138For Sale
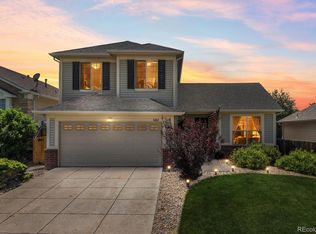 MLS ID #7770204, Andrew Malkoski, The Denver 100 LLC. REcolorado as distributed by MLS GRID
 - $665,0004 bd4 ba3k sqft16366 Wagon Court, Parker, CO 80134For SaleMLS ID #5865524, Catressa Sweetwood, 1887 Realty Co. REcolorado as distributed by MLS GRID
- $678,0003 bd4 ba3.3k sqft17558 Gypsum Court, Parker, CO 80134For SaleMLS ID #5402815, Sarah Futa, Keller Williams Action Realty LLC. REcolorado as distributed by MLS GRID
- $649,9004 bd4 ba2.7k sqft17016 Lamar Drive, Parker, CO 80134For SaleMLS ID #9589559, Mor Zucker, LIV Sotheby's International Realty. REcolorado as distributed by MLS GRID
- $639,9005 bd4 ba2.5k sqft10526 Berthoud Way, Parker, CO 80134For SaleMLS ID #4156213, Brittney Ostransky, Real Broker, LLC DBA Real. REcolorado as distributed by MLS GRID
- $650,0004 bd3 ba2.2k sqft10382 Nottingham Drive, Parker, CO 80134For SaleMLS ID #4991744, Shaylin Werner, RE/MAX Professionals. REcolorado as distributed by MLS GRID
- $629,0004 bd3 ba2.3k sqft6458 Trappers Trail Avenue, Parker, CO 80134For SaleMLS ID #1748463, Shawn Kelley, Compass - Denver. REcolorado as distributed by MLS GRID
- $719,0004 bd3 ba3.2k sqft10130 Lodestone Way, Parker, CO 80134For SaleMLS ID #5145935, Illona Gerlock, Coldwell Banker Realty 18. REcolorado as distributed by MLS GRID
- $650,0004 bd4 ba3.2k sqftCompark, Parker, CO 80134For SaleMLS ID #2497384, Jayson Holland, Listings.com. REcolorado as distributed by MLS GRID
- $599,9905 bd4 ba3.1k sqftAnthology, Parker, CO 80134For SaleMLS ID #1531876, Shannon Dudnick, Realty One Group Elevations, LLC. REcolorado as distributed by MLS GRID
- $650,0004 bd4 ba2.5k sqft4883 Apollo Bay Drive, Highlands Ranch, CO 80130For SaleMLS ID #2558280, Jolynn Crownover, Real Broker, LLC DBA Real. REcolorado as distributed by MLS GRID
- $638,5005 bd4 ba2.8k sqft19913 E Progress Place, Centennial, CO 80015For SaleMLS ID #4283954, Jeremy Carr, Your Castle Real Estate Inc. REcolorado as distributed by MLS GRID
- $650,0004 bd4 ba2.7k sqft3043 White Oak Street, Littleton, CO 80129For SaleMLS ID #3916990, Jess Riley, NAV Real Estate. REcolorado as distributed by MLS GRID
- $650,0004 bd3 ba3.4k sqft7428 S Catawba Way, Aurora, CO 80016For SaleMLS ID #9922462, Karla Painter, Engel and Volkers: Castle Rock & Castle Pines. REcolorado as distributed by MLS GRID
- $625,0004 bd4 ba2.7k sqft14192 E Chenango Place, Aurora, CO 80015For SaleMLS ID #8112966, Melissa Wiggins, Keller Williams Realty Downtown LLC. REcolorado as distributed by MLS GRID
- $660,0004 bd4 ba2.7k sqft15655 E Kettle Place, Englewood, CO 80112For SaleMLS ID #7515851, Susan Webber, Keller Williams Preferred Realty. REcolorado as distributed by MLS GRID
- $664,0003 bd4 ba2.4k sqft5433 S Fundy Court, Centennial, CO 80015For SaleMLS ID #9319133, Jason Glowacki, Redfin Corporation. REcolorado as distributed by MLS GRID
