Welcome to this stunning move-in ready townhouse nestled within a sought-after gated community, offering the perfect blend of comfort, security, and convenience. This beautifully appointed 2-bedroom, 2-bathroom residence is truly turnkey — simply bring your belongings and start living. The home comes complete with a full appliance package, so everything you need is already in place from day one. A private 1-car garage provides secure parking and additional storage, adding to the effortless lifestyle this property affords. Step outside the gates and you'll find yourself just moments from premier shopping, dining, and recreational amenities, making errands and entertainment equally accessible. Opportunities like this don't last — schedule your private showing today!
Pending
Price cut: $5K (7/7)
$274,900
1153 Amarillo Sky Pl Unit 101, Henderson, NV 89002
2beds
1,182sqft
:
Get pre-qualified$1,996/mo
Townhouse
Built in 2005
1,306 Square Feet Lot
$273,100 Zestimate®
$233/sqft
$225/mo HOA
What's special
Full appliance packageStunning move-in ready townhouse
- 53 days |
- 313 |
- 13 |
Zillow last checked:
Listing updated:
Listed by:
JoAnn Binette S.0176450 702-940-4500,
ERA Brokers Consolidated
Source: LVR,MLS#: 2791537 Originating MLS: Greater Las Vegas Association of Realtors Inc
Originating MLS: Greater Las Vegas Association of Realtors IncFacts & features
Interior
Bedrooms & bathrooms
- Bedrooms: 2
- Bathrooms: 2
- Full bathrooms: 2
Primary bedroom
- Description: Ceiling Fan,Ceiling Light,Walk-In Closet(s)
- Dimensions: 12x12
Bedroom 2
- Description: Ceiling Fan,Ceiling Light,Closet,Mirrored Door
- Dimensions: 13x11
Primary bathroom
- Description: Double Sink,Tub/Shower Combo
Dining room
- Description: Dining Area
- Dimensions: 14x10
Kitchen
- Description: Breakfast Bar/Counter,Lighting Recessed,Pantry,Solid Surface Countertops
Living room
- Description: Vaulted Ceiling
- Dimensions: 12x13
Heating
- Central, Gas
Cooling
- Central Air, Electric
Appliances
- Included: Dryer, Dishwasher, Disposal, Gas Range, Microwave, Refrigerator, Water Heater, Washer
- Laundry: Gas Dryer Hookup, Laundry Room, Upper Level
Features
- Ceiling Fan(s)
- Flooring: Carpet, Tile
- Windows: Double Pane Windows
- Has fireplace: No
Interior area
- Total structure area: 1,182
- Total interior livable area: 1,182 sqft
Video & virtual tour
Property
Parking
- Total spaces: 1
- Parking features: Attached, Garage, Garage Door Opener, Guest, Inside Entrance, Private
- Attached garage spaces: 1
Features
- Stories: 2
- Patio & porch: Balcony
- Exterior features: Balcony, Sprinkler/Irrigation
- Pool features: Community
- Fencing: None
Lot
- Size: 1,306 Square Feet
- Features: Drip Irrigation/Bubblers, Desert Landscaping, Landscaped, Rocks, < 1/4 Acre
Details
- Parcel number: 17934713220
- Zoning description: Single Family
- Horse amenities: None
Construction
Type & style
- Home type: Townhouse
- Architectural style: Two Story
- Property subtype: Townhouse
- Attached to another structure: Yes
Materials
- Drywall
- Roof: Tile
Condition
- Resale
- Year built: 2005
Utilities & green energy
- Electric: Photovoltaics None
- Sewer: Public Sewer
- Water: Public
- Utilities for property: Underground Utilities
Green energy
- Energy efficient items: Windows
Community & HOA
Community
- Features: Pool
- Security: Gated Community
- Subdivision: Paradise Court
HOA
- Has HOA: Yes
- Amenities included: Gated, Barbecue, Pool
- HOA fee: $225 monthly
- HOA name: Paradise Court
- HOA phone: 702-933-7764
Location
- Region: Henderson
Financial & listing details
- Price per square foot: $233/sqft
- Annual tax amount: $1,199
- Date on market: 6/13/2026
- Listing agreement: Exclusive Right To Sell
- Listing terms: Cash,Conventional,FHA,VA Loan
- Ownership: Townhouse
Estimated market value
$273,100
$259,000 - $287,000
$1,672/mo
Price history
| Date | Event | Price |
|---|---|---|
| 7/24/2026 | Pending sale | $274,900$233/sqft |
Source:  LVR #2791537 Report a problem LVR #2791537 Report a problem | ||
| 7/7/2026 | Price change | $274,900-1.8%$233/sqft |
Source: LVR #2791537 Report a problem | ||
| 6/13/2026 | Listed for sale | $279,900-1.8%$237/sqft |
Source: LVR #2791537 Report a problem | ||
| 6/12/2026 | Listing removed | $284,900$241/sqft |
Source: LVR #2774312 Report a problem | ||
| 5/20/2026 | Price change | $284,900-1.7%$241/sqft |
Source: LVR #2774312 Report a problem | ||
| 4/18/2026 | Listed for sale | $289,900$245/sqft |
Source: LVR #2774312 Report a problem | ||
| 3/14/2022 | Listing removed | -- |
Source: Zillow Rental Manager Report a problem | ||
| 3/1/2022 | Listed for rent | $1,500+39.5%$1/sqft |
Source: Zillow Rental Manager Report a problem | ||
| 3/24/2021 | Listing removed | -- |
Source: Owner Report a problem | ||
| 7/22/2019 | Listing removed | $1,075$1/sqft |
Source: Owner Report a problem | ||
| 7/18/2019 | Price change | $1,075-6.5%$1/sqft |
Source: Owner Report a problem | ||
| 6/3/2019 | Listed for rent | $1,150$1/sqft |
Source: Owner Report a problem | ||
Public tax history
Tax history is unavailable.
Monthly payment
Est. payment
Payment breakdown
Explore the cost of this home by adjusting the details. Changes won't be saved.Climate risks
Neighborhood: Mission Hills
Nearby schools
GreatSchools rating
- 5/10Marlan J. Walker Elementary SchoolGrades: PK-5Distance: 1.8 mi
- 7/10Jack & Terry Mannion Middle SchoolGrades: 6-8Distance: 2.8 mi
- 5/10Foothill High SchoolGrades: 9-12Distance: 2.2 mi
Schools provided by the listing agent
- Elementary: Walker, J. Marlan,Walker, J. Marlan
- Middle: Mannion Jack & Terry
- High: Foothill
Source: LVR. This data may not be complete. We recommend contacting the local school district to confirm school assignments for this home.
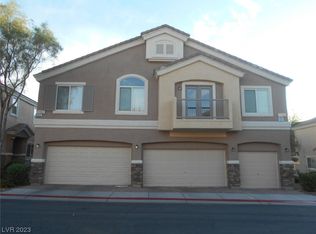
- $211,2802 bd2 ba1.1k sqft1153 Amarillo Sky Pl UNIT 1, Henderson, NV 89002Sold
- $298,9003 bd2 ba1.4k sqft1153 Amarillo Sky Pl UNIT 2, Henderson, NV 89002Off Market
- $320,6003 bd3 ba1.6k sqft1153 Amarillo Sky Pl UNIT 3, Henderson, NV 89002Off Market
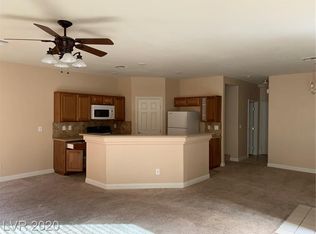
- $---- bd-- ba-- sqft1153 Amarillo Sky Pl, Henderson, NV 89002Off Market
- $456,5003 bd2 ba1.6k sqft1153 Amarillo Sky Pl UNIT 103, Henderson, NV 89002Off Market
- $293,8003 bd2 ba1.4k sqft1153 Amarillo Sky Pl UNIT 102, Henderson, NV 89002Off Market
- $282,0002 bd2 ba1.1k sqft1157 Amarillo Sky Pl UNIT 1, Henderson, NV 89002Off Market
- $309,0003 bd3 ba1.4k sqft1157 Amarillo Sky Pl UNIT 2, Henderson, NV 89002Off Market
A local agent can set up tours, give advice and negotiate with sellers.
Similar homes
- $319,9003 bd3 ba1.4k sqft1590 Rusty Ridge Ln, Henderson, NV 89002For Sale
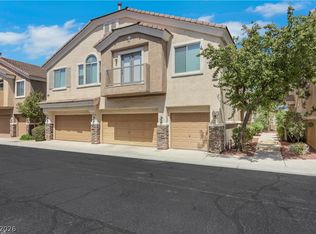 MLS ID #2804337, Nicole Raleigh, Realty of America LLC. LVR
 - $369,0003 bd3 ba1.6k sqft1099 Sheer Paradise Ln Unit 3, Henderson, NV 89002For Sale
 MLS ID #2795344, Andrea E. Ahart, RE/MAX Advantage. LVR
 - $340,0003 bd2 ba1.3k sqft1287 Raritan Pl, Henderson, NV 89002For Sale
 MLS ID #2794544, David Rowan, Prestige Properties. LVR
 - $333,9003 bd3 ba1.4k sqft1201 Mission View Ct, Henderson, NV 89002For Sale
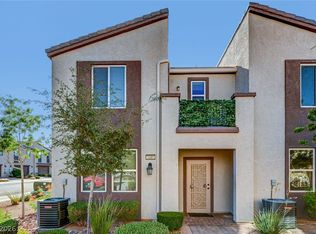 MLS ID #2795487, Napoleon Buenaventura, Prestige Properties. LVR
 - $340,0003 bd3 ba1.4k sqft1201 Narrow Gorge Ct, Henderson, NV 89002For SaleMLS ID #2790198, Jeffrey S. Barta, Real Broker LLC. LVR
- $330,0003 bd3 ba1.3k sqft1172 Gecko Rd, Henderson, NV 89002For SaleMLS ID #2799051, Sarah McCartney, Simply Vegas. LVR
- $299,9972 bd2 ba1.1k sqft10119 Sunset Palisades Way Unit 101, Las Vegas, NV 89183For SaleMLS ID #2805429, Mike S. Roland, LPT Realty, LLC. LVR
- $325,0003 bd2 ba1.3k sqft669 Tiarella Ln, Henderson, NV 89015For SaleMLS ID #2792216, Jonathan H. Slack, Keller Williams Realty Las Veg. LVR
- $315,0002 bd2 ba1.2k sqft1358 Crystal Hill Ln Unit 3, Henderson, NV 89012For SaleMLS ID #2793157, Diana J. Albiston, Shelter Realty, Inc. LVR
- $280,0002 bd2 ba938 sqft45 Maleena Mesa St APT 1414, Henderson, NV 89074For SaleMLS ID #2775244, Cynthia L. Glickman, Century 21 Elevate. LVR
- $262,0002 bd2 ba1.2k sqft4847 Double Down Dr Unit 101, Whitney, NV 89122For SaleMLS ID #2791488, Meredith Schaefermeyer, Scofield Group LLC. LVR
- $329,9003 bd3 ba1.4k sqft6041 Turning Spoke Trl Unit 102, Whitney, NV 89011For SaleMLS ID #2803847, Brandon Eastridge, Realty ONE Group, Inc. LVR
- $275,0002 bd2 ba1.2k sqft32 E Serene Ave Unit 302, Las Vegas, NV 89123For SaleMLS ID #2791453, Allison H. Jung, Elite Realty. LVR
- $329,0002 bd2 ba1.2k sqft20 Hudson Canyon St Unit 3, Henderson, NV 89012For SaleMLS ID #2791870, Rick Santora, Realty ONE Group, Inc. LVR
- $259,9992 bd3 ba1.1k sqft3065 Gary Cooper St Unit 102, Sunrise Manor Town, NV 89122For SaleMLS ID #2798361, Carin C. Lahr, Key Realty. LVR
- $375,0002 bd2 ba1.5k sqft2613 Langford Ave, Henderson, NV 89052For SaleMLS ID #2805668, Miranda McCullough, Mahsheed Real Estate LLC. LVR
- $269,0003 bd2 ba1.2k sqft75 N Valle Verde Dr APT 623, Henderson, NV 89074For SaleMLS ID #2779734, Wasim Faranesh, Faranesh Real Estate. LVR
- $375,0002 bd2 ba1.4k sqft1742 Franklin Chase Ter, Henderson, NV 89012For SaleMLS ID #2804018, Jaffray McMorrow, Century 21 Americana. LVR
- $339,0003 bd3 ba1.3k sqft922 Sable Chase Pl, Henderson, NV 89011For SaleMLS ID #2790762, Yun Tu, Redfin. LVR
- $285,0003 bd2 ba1.2k sqft1995 Cutlass Dr #0, Henderson, NV 89014For SaleMLS ID #2773805, Martha Guerrero, Realty ONE Group, Inc. LVR
