Beautifully Updated 3 bed 2.5 bath in enviable Lake Stevens' Mission Ridge Neighborhood. Dramatic 2-story entry, Living room with gas fireplace & formal dining room. Kitchen is loaded w upgrades including slab granite counters, glass tile back splash & newer SS appliances. Eating space off kitchen + additional gathering room with Slider leading to Large fully Fenced, level backyard. Double-door Owner's suite boasts LAKE VIEWS, 5pc en-suite & 2 closets. Two addl beds with connecting bath. Convenient 2nd floor laundry! Don't miss this move-in ready gem!
Pending
Listed by: Skyline Properties, Inc. • Joseph Douglas Drazich
$650,000
11531 15th Place SE, Lake Stevens, WA 98258
3beds
1,649sqft
:
Get pre-qualified$3,992/mo
Single Family Residence
Built in 2002
6,969 Square Feet Lot
$-- Zestimate®
$394/sqft
$26/mo HOA
What's special
Lake viewsEating space off kitchenFormal dining roomGlass tile backsplashSlab granite countersBeautifully updated
- 35 days |
- 73 |
- 4 |
Zillow last checked:
Listing updated:
Listed by:
Joseph Douglas Drazich,
Skyline Properties, Inc.
Source: NWMLS as distributed by MLS GRID,MLS#: 2542109
Facts & features
Interior
Bedrooms & bathrooms
- Bedrooms: 3
- Bathrooms: 3
- Full bathrooms: 2
- 1/2 bathrooms: 1
- Main level bathrooms: 1
Primary bedroom
- Level: Upper
Bedroom
- Level: Upper
Dining room
- Level: Main
Entry hall
- Level: Main
Family room
- Level: Main
Kitchen with eating space
- Level: Main
Living room
- Level: Main
Heating
- Fireplace, Baseboard, Heat Pump, Natural Gas
Cooling
- None
Appliances
- Included: Dishwasher, Disposal, Dryer, Microwave, Refrigerator, Stove(s)/Range(s), Washer, Dishwasher(s), Dryer(s), Garbage Disposal, Microwave(s), Refrigerator(s), Washer(s), Water Heater: gas, Water Heater Location: garage
Features
- Bath Off Primary, Dining Room, High Tech Cabling
- Flooring: Laminate, Vinyl, Carpet
- Windows: Dbl Pane/Storm Window
- Basement: Daylight
- Number of fireplaces: 1
- Fireplace features: Gas, Main Level: 1, Fireplace
Interior area
- Total structure area: 1,649
- Total interior livable area: 1,649 sqft
Property
Parking
- Total spaces: 2
- Parking features: Attached Garage, Off Street
- Has attached garage: Yes
- Covered spaces: 2
Features
- Levels: One
- Stories: 1
- Entry location: Main
- Patio & porch: Bath Off Primary, Dbl Pane/Storm Window, Dining Room, Fireplace, High Tech Cabling, Vaulted Ceiling(s), Water Heater
- Has view: Yes
- View description: Lake, Territorial
- Has water view: Yes
- Water view: Lake
Lot
- Size: 6,969 Square Feet
- Features: Curbs, Paved, Sidewalk, Cable TV, Deck, Fenced-Fully, High Speed Internet
- Topography: Level
- Residential vegetation: Garden Space
Details
- Parcel number: 00909100006500
- Zoning description: Jurisdiction: County
- Special conditions: Standard
Construction
Type & style
- Home type: SingleFamily
- Architectural style: Craftsman,1 Story w/Bsmnt.
- Property subtype: Single Family Residence
Materials
- Metal/Vinyl
- Foundation: Poured Concrete
- Roof: Composition
Condition
- Very Good
- Year built: 2002
- Major remodel year: 2002
Utilities & green energy
- Electric: Company: Snohomish County PUD
- Sewer: Sewer Connected, Company: Lake Stevens Sewer District
- Water: Public
Community & HOA
Community
- Features: CCRs, Park
- Subdivision: Mission Ridge
HOA
- Services included: Road Maintenance
- HOA fee: $310 annually
- HOA phone: 425-268-9302
Location
- Region: Lake Stevens
Financial & listing details
- Price per square foot: $394/sqft
- Tax assessed value: $607,700
- Annual tax amount: $4,702
- Date on market: 6/19/2026
- Cumulative days on market: 35 days
- Listing terms: Conventional,FHA,VA Loan
- Inclusions: Dishwasher(s), Dryer(s), Garbage Disposal, Microwave(s), Refrigerator(s), Stove(s)/Range(s), Washer(s)
Estimated market value
Not available
Estimated sales range
Not available
$3,308/mo
Price history
| Date | Event | Price |
|---|---|---|
| 6/25/2026 | Pending sale | $650,000$394/sqft |
Source:  NWMLS as distributed by MLS GRID #2542109 Report a problem NWMLS as distributed by MLS GRID #2542109 Report a problem | ||
| 6/19/2026 | Listed for sale | $650,000+62.3%$394/sqft |
Source: NWMLS as distributed by MLS GRID #2542109 Report a problem | ||
| 3/5/2025 | Listing removed | $3,100$2/sqft |
Source: Zillow Rentals Report a problem | ||
| 2/12/2025 | Listed for rent | $3,100+3.3%$2/sqft |
Source: Zillow Rentals Report a problem | ||
| 6/10/2023 | Listing removed | -- |
Source: Zillow Rentals Report a problem | ||
| 5/29/2023 | Listed for rent | $3,000$2/sqft |
Source: Zillow Rentals Report a problem | ||
| 8/22/2022 | Listing removed | -- |
Source: Zillow Rental Manager Report a problem | ||
| 8/19/2022 | Listed for rent | $3,000+20%$2/sqft |
Source: Zillow Rental Manager Report a problem | ||
| 6/1/2022 | Listing removed | -- |
Source: Zillow Rental Manager Report a problem | ||
| 5/31/2022 | Listed for rent | $2,500+14.9%$2/sqft |
Source: Zillow Rental Manager Report a problem | ||
| 1/23/2018 | Listing removed | $2,175$1/sqft |
Source: Skyline Properties, Inc. #1235846 Report a problem | ||
| 1/20/2018 | Listed for rent | $2,175$1/sqft |
Source: Skyline Properties Inc #1235846 Report a problem | ||
| 1/10/2018 | Sold | $400,450+0.1%$243/sqft |
Source: NWMLS as distributed by MLS GRID #1224104 Report a problem | ||
| 12/23/2017 | Pending sale | $399,950$243/sqft |
Source: Windermere Real Estate/M2, LLC #1224104 Report a problem | ||
| 12/19/2017 | Listed for sale | $399,950$243/sqft |
Source: Windermere Real Estate/M2, LLC #1224104 Report a problem | ||
| 12/13/2017 | Pending sale | $399,950$243/sqft |
Source: Windermere Real Estate/M2, LLC #1224104 Report a problem | ||
| 12/9/2017 | Listed for sale | $399,950+29.4%$243/sqft |
Source: Windermere Real Estate/M2, LLC #1224104 Report a problem | ||
| 7/26/2017 | Sold | $309,000+18.9%$187/sqft |
Source: Public Record Report a problem | ||
| 2/9/2017 | Listed for sale | -- |
Source: Auction.com Report a problem | ||
| 8/29/2010 | Listing removed | $259,900-3.7%$158/sqft |
Source: John L Scott Real Estate #98048 Report a problem | ||
| 7/4/2010 | Listed for sale | $269,900+29.8%$164/sqft |
Source: John L Scott Real Estate #98048 Report a problem | ||
| 12/28/2001 | Sold | $208,000$126/sqft |
Source: NWMLS as distributed by MLS GRID #21127052 Report a problem | ||
Public tax history
| Year | Property taxes | Tax assessment |
|---|---|---|
| 2024 | $6,170 +7.4% | $607,700 +7.5% |
| 2023 | $5,744 +7.5% | $565,500 -3% |
| 2022 | $5,341 +5% | $582,900 +31.2% |
| 2021 | $5,087 +8.2% | $444,300 +9.3% |
| 2020 | $4,702 -1.3% | $406,500 +2.1% |
| 2019 | $4,765 | $398,200 +8.6% |
| 2018 | -- | $366,800 +29.1% |
| 2017 | $4,512 +20.7% | $284,100 +7.2% |
| 2016 | $3,739 | $264,900 +7% |
| 2015 | $3,739 +18.2% | $247,500 +25.5% |
| 2013 | $3,163 | $197,200 |
| 2012 | -- | -- |
| 2011 | -- | -- |
| 2010 | -- | -- |
| 2009 | -- | -- |
| 2008 | -- | -- |
| 2007 | -- | -- |
| 2002 | -- | -- |
Find assessor info on the county website
Monthly payment
Est. payment
Payment breakdown
Explore the cost of this home by adjusting the details. Changes won't be saved.Climate risks
Neighborhood: 98258
Nearby schools
GreatSchools rating
- 7/10Cascade View Elementary SchoolGrades: K-6Distance: 3 mi
- 4/10Centennial Middle SchoolGrades: 7-8Distance: 1.1 mi
- 8/10Snohomish High SchoolGrades: 9-12Distance: 4.7 mi
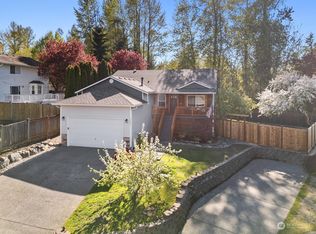
- $710,0003 bd2 ba1.4k sqft11533 15th Pl SE, Lake Stevens, WA 98258Sold
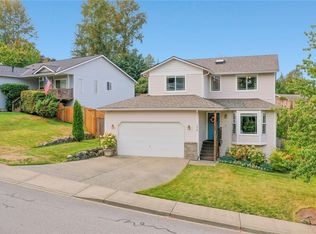
- $650,0004 bd3 ba1.6k sqft1310 116th Dr, Lake Stevens, WA 98258Sold
- $645,0003 bd3 ba1.6k sqft1416 116th Dr SE, Lake Stevens, WA 98258Sold

- $845,0004 bd3 ba2.2k sqft11508 13th St SE, Lake Stevens, WA 98258Sold
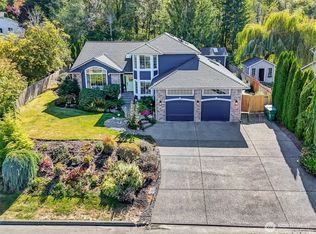
- $695,3004 bd3 ba2.1k sqft1509 116th Ave SE, Lake Stevens, WA 98258Sold
- $645,0003 bd3 ba1.6k sqft1510 116th Ave SE, Lake Stevens, WA 98258Sold
- $665,0003 bd2 ba1.4k sqft1411 114th Ave SE, Lake Stevens, WA 98258Sold
- $751,2003 bd3 ba2.1k sqft11521 Machias Cutoff, Lake Stevens, WA 98258Off Market
A local agent can set up tours, give advice and negotiate with sellers.
Similar homes
- $630,0004 bd3 ba1.7k sqft1916 112th Avenue SE, Lake Stevens, WA 98258Active
 MLS ID #2531277, Dante Gadbois. NWMLS as distributed by MLS GRID
 - $634,9503 bd3 ba1.6k sqft230 101st Avenue SE, Lake Stevens, WA 98258Active
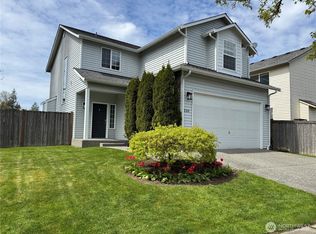 MLS ID #2526272, Robert Norton. NWMLS as distributed by MLS GRID
 - $599,9503 bd2 ba1.5k sqftPasadera Ph Ii, Lake Stevens, WA 98258Active
 MLS ID #2540217, Richard Dockendorff. NWMLS as distributed by MLS GRID
 - $714,9953 bd3 ba2.2k sqftParkway Ridge, Lake Stevens, WA 98258Contingent
 MLS ID #2549768, Cindy Hendrickson. NWMLS as distributed by MLS GRID
 - $599,9503 bd3 ba1.5k sqftNa, Lake Stevens, WA 98258ActiveMLS ID #2540685, Tracey Lang. NWMLS as distributed by MLS GRID
- $624,9504 bd3 ba1.9k sqftGlenacres, Lake Stevens, WA 98258ActiveMLS ID #2505144, Bridget Parsons. NWMLS as distributed by MLS GRID
- $593,9503 bd3 ba1.6k sqftSunburst Place, Lake Stevens, WA 98258ActiveMLS ID #2513486, Lisa Sprute. NWMLS as distributed by MLS GRID
- $527,9503 bd3 ba1.5k sqftOn The Loop Condominium, Lake Stevens, WA 98258ActiveMLS ID #2552668, Ashley Bolden. NWMLS as distributed by MLS GRID
- $595,9503 bd2 ba1.5k sqft5410 64th Place NE, Marysville, WA 98270ActiveMLS ID #2556998, Jose Martinez-Gomez. NWMLS as distributed by MLS GRID
- $644,9504 bd3 ba2k sqft7621 67th Street NE, Marysville, WA 98270ActiveMLS ID #2539478, Glover Weiss. NWMLS as distributed by MLS GRID
- $499,9503 bd3 ba1.3k sqftQuilceda Pointe Townhomes, Lake Stevens, WA 98258ActiveMLS ID #2499855, Lisa Pattee. NWMLS as distributed by MLS GRID
- $769,0004 bd3 ba1.5k sqft1100 Grant Place, Snohomish, WA 98290ActiveMLS ID #2555700, Tianle Zhuo. NWMLS as distributed by MLS GRID
- $624,0003 bd2 ba1.6k sqft4903 72nd Drive NE, Marysville, WA 98270ActiveMLS ID #2533951, Mark Gallagher. NWMLS as distributed by MLS GRID
- $774,9504 bd4 ba2.1k sqftMill Bridge, Lake Stevens, WA 98258ActiveMLS ID #2382779, Edward Rose. NWMLS as distributed by MLS GRID
- $700,0004 bd3 ba2k sqftTrombley Hill, Monroe, WA 98272ActiveMLS ID #2554942, Lucy Garcia. NWMLS as distributed by MLS GRID
- $629,0003 bd2 ba1.9k sqft79 G Mukilteo Way, Hat Island, WA 98206ActiveMLS ID #2537198, Paula Bafaro. NWMLS as distributed by MLS GRID
- $575,0003 bd3 ba1.3k sqft6705 49th Place NE, Marysville, WA 98270ActiveMLS ID #2550415, Tatiana Ulrich. NWMLS as distributed by MLS GRID
- $565,0003 bd3 ba1.5k sqftHidden Valley Estates, Granite Falls, WA 98252ActiveMLS ID #2517520, Lisa Lobaugh. NWMLS as distributed by MLS GRID
- $675,0003 bd2 ba1.3k sqft11905 2nd Drive SE, Everett, WA 98208ActiveMLS ID #2551872, Ada Antoci. NWMLS as distributed by MLS GRID
- $625,0003 bd3 ba1.6k sqftGleneagle, Arlington, WA 98223ActiveMLS ID #2545926, Lance Otto. NWMLS as distributed by MLS GRID
