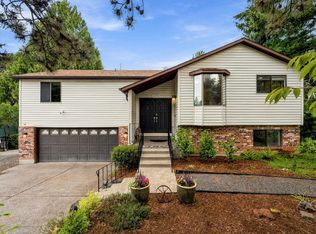
Wake up every day to sun-soaked vaulted ceilings, exposed beams, massive NW-facing windows and stunning views of Mount St. Helens and Downtown Portland. This distinctive and beautifully updated 4-bedroom contemporary Tri-Level offers living areas on all three levels, creating an easy, flexible floor plan with room to gather, work, entertain or simply spread out. Main-level living includes bedrooms on the main floor, a beautifully remodeled kitchen with newer stove and dishwasher, high ceilings and an inviting living room that flows seamlessly to the expansive, refinished deck—perfect for entertaining or taking in the views. Upstairs, the architectural drama continues with soaring vaulted ceilings, the primary bedroom and a spacious second living/loft area. The beautifully remodeled primary bath features heated floors, adding a touch of everyday luxury. The finished daylight lower level provides a third living area with even more flexibility for work, guests, hobbies or play. Extensive updates include a newer roof, siding, deck, furnace, interior and exterior paint, carpet, refinished hardwoods, LVP flooring, recessed lighting and more. Outside, enjoy the hot tub, secluded tiered garden and private, fully fenced yard on a coveted corner lot. A large attached garage and A/C complete the package. Located in Portnomah Park, a tucked-away SE Portland community with quiet cul-de-sacs and neighborhood amenities including a swimming pool, basketball court and walking trails. Enjoy the feeling of a private vacation retreat while staying just 10–15 minutes from the shops, dining and neighborhood favorites of Foster-Powell, Woodstock and Happy Valley.
Active
Price cut: $25K (10/2)
$585,000
11545 SE Flavel St, Portland, OR 97266
4beds
2,754sqft
Residential, Single Family Residence
Built in 1979
3,920 Square Feet Lot
$-- Zestimate®
$212/sqft
$320/mo HOA
What's special
Hot tubPrivate fully fenced yardBeautifully remodeled kitchenBeautifully remodeled primary bathFinished daylight lower levelHigh ceilingsPrimary bedroom
- 10 days
- 817
- 131
Likely to sell faster than
Zillow last checked:
Listing updated:
Listed by:
Jenn Smeller jennifer@midgedobbsrealty.com,
Keller Williams Premier Partners
Source: RMLS (OR),MLS#: 268607987
Facts & features
Interior
Bedrooms & bathrooms
- Bedrooms: 4
- Bathrooms: 3
- Full bathrooms: 3
- Main level bathrooms: 1
Rooms
- Room types: Bedroom 4, Loft, Laundry, Bedroom 2, Bedroom 3, Dining Room, Family Room, Kitchen, Living Room, Primary Bedroom
Primary bedroom
- Features: Ceiling Fan, Double Closet, Vaulted Ceiling, Vinyl Floor
- Level: Upper
- Area: 208
- Dimensions: 16 x 13
Bedroom 2
- Features: Closet, Vinyl Floor
- Level: Main
- Area: 140
- Dimensions: 14 x 10
Bedroom 3
- Features: Closet, Vinyl Floor
- Level: Main
- Area: 143
- Dimensions: 11 x 13
Bedroom 4
- Features: Closet, Laminate Flooring
- Level: Lower
- Area: 110
- Dimensions: 10 x 11
Dining room
- Features: Beamed Ceilings, Hardwood Floors, Living Room Dining Room Combo, Wainscoting
- Level: Main
- Area: 88
- Dimensions: 8 x 11
Family room
- Features: Daylight, Fireplace, Closet, Engineered Hardwood
- Level: Lower
- Area: 273
- Dimensions: 21 x 13
Kitchen
- Features: Dishwasher, Hardwood Floors, Island, Free Standing Range, Free Standing Refrigerator, Quartz
- Level: Main
- Area: 100
- Width: 10
Living room
- Features: Beamed Ceilings, Fireplace, Hardwood Floors, High Ceilings, Vaulted Ceiling
- Level: Main
- Area: 368
- Dimensions: 23 x 16
Heating
- Forced Air, Fireplace(s)
Cooling
- Central Air
Appliances
- Included: Dishwasher, Free-Standing Range, Free-Standing Refrigerator, Electric Water Heater
- Laundry: Laundry Room
Features
- Floor 3rd, Ceiling Fan(s), High Ceilings, High Speed Internet, Vaulted Ceiling(s), Wainscoting, Closet, Walkin Shower, Beamed Ceilings, Living Room Dining Room Combo, Kitchen Island, Quartz, Double Closet
- Flooring: Hardwood, Heated Tile, Luxury Vinyl Plank, Laminate, Vinyl, Tile, Engineered Hardwood
- Windows: Skylight(s), Daylight
- Basement: Daylight,Finished,Full
- Number of fireplaces: 2
- Fireplace features: Wood Burning
Interior area
- Total structure area: 2,754
- Total interior livable area: 2,754 sqft
Property
Parking
- Total spaces: 2
- Parking features: Driveway, On Street, Attached, Tandem
- Attached garage spaces: 2
- Has uncovered spaces: Yes
Features
- Levels: Tri Level
- Stories: 3
- Patio & porch: Deck, Patio
- Exterior features: Garden, Yard
- Has spa: Yes
- Spa features: Free Standing Hot Tub
- Fencing: Fenced
- Has view: Yes
- View description: City, Mountain(s), Valley
Lot
- Size: 3,920 Square Feet
- Features: Corner Lot, Trees, Wooded, Sprinkler, SqFt 3000 to 4999
Details
- Parcel number: R248111
Construction
Type & style
- Home type: SingleFamily
- Architectural style: Contemporary
- Property subtype: Residential, Single Family Residence
Materials
- Wood Siding
- Foundation: Slab
- Roof: Composition
Condition
- Updated/Remodeled
- New construction: No
- Year built: 1979
Utilities & green energy
- Sewer: Public Sewer
- Water: Public
- Utilities for property: Cable Connected, DSL
Community & HOA
Community
- Subdivision: Portnomah Park
HOA
- Has HOA: Yes
- Amenities included: Athletic Court, Basketball Court, Commons, Exterior Maintenance, Maintenance Grounds, Management, Party Room, Pool, Recreation Facilities
- HOA fee: $320 monthly
Location
- Region: Portland
Financial & listing details
- Price per square foot: $212/sqft
- Tax assessed value: $505,910
- Annual tax amount: $7,346
- Date on market: 9/24/2026
- Listing terms: Cash,Conventional,FHA,VA Loan
- Road surface type: Paved
Estimated market value
Not available
Estimated sales range
Not available
Not available
Price history
| Date | Event | Price |
|---|---|---|
| 10/2/2026 | Price change | $585,000-4.1%$212/sqft |
Source:  RMLS (OR) #268607987 Report a problem RMLS (OR) #268607987 Report a problem | ||
| 9/24/2026 | Listed for sale | $610,000+1.7%$221/sqft |
Source: RMLS (OR) #268607987 Report a problem | ||
| 10/27/2021 | Sold | $600,000+9.1%$218/sqft |
Source: RMLS (OR) #21424484 Report a problem | ||
| 9/26/2021 | Pending sale | $550,000$200/sqft |
Source: RMLS (OR) #21424484 Report a problem | ||
| 9/23/2021 | Listed for sale | $550,000$200/sqft |
Source: RMLS (OR) #21424484 Report a problem | ||
Public tax history
| Year | Property taxes | Tax assessment |
|---|---|---|
| 2025 | $7,346 +4.4% | $303,800 +3% |
| 2024 | $7,037 +4.5% | $294,960 +3% |
| 2023 | $6,731 +5.5% | $286,370 +3% |
| 2022 | $6,380 +4.9% | $278,030 +3% |
| 2021 | $6,084 +10.1% | $269,940 +3% |
| 2020 | $5,527 +0.6% | $262,080 +3% |
| 2019 | $5,497 | $254,440 +8.4% |
| 2018 | $5,497 +10.1% | $234,750 +3% |
| 2017 | $4,990 +14.8% | $227,920 +3% |
| 2016 | $4,345 | $221,290 +3% |
| 2015 | $4,345 +12.3% | $214,850 +3.3% |
| 2014 | $3,869 +7.2% | $207,900 -0.3% |
| 2013 | $3,610 +12.3% | $208,600 +11.4% |
| 2012 | $3,214 +1% | $187,270 +1.2% |
| 2011 | $3,181 -16.3% | $185,070 -8.6% |
| 2010 | $3,799 -7.5% | $202,530 +3% |
| 2009 | $4,108 -0.2% | $196,640 +3% |
| 2008 | $4,118 +0.4% | $190,920 +3% |
| 2007 | $4,101 +5.8% | $185,360 +3% |
| 2006 | $3,878 +8.3% | $179,970 +3% |
| 2005 | $3,579 +5.8% | $174,730 +3% |
| 2004 | $3,382 +4.8% | $169,650 +3% |
| 2003 | $3,226 +2.2% | $164,710 +3% |
| 2002 | $3,156 +7.6% | $159,920 +6.1% |
| 2000 | $2,933 +3.5% | $150,750 +3% |
| 1999 | $2,834 | $146,360 |
Find assessor info on the county website
Monthly payment
Est. payment
Payment breakdown
Explore the cost of this home by adjusting the details. Changes won't be saved.Climate risks
Neighborhood: Pleasant Valley
Nearby schools
Schools provided by the listing agent
- Elementary: Gilbert Park
- Middle: Alice Ott
- High: David Douglas
Source: RMLS (OR). This data may not be complete. We recommend contacting the local school district to confirm school assignments for this home.


Similar homes
- $599,9004 bd3 ba2.2k sqft12199 SE Henderson Dr, Portland, OR 97266For Sale
 MLS ID #220228963, Ashli Louise Wyland, Stellar Realty Northwest. Oregon Datashare
 - $565,0004 bd4 ba3.2k sqft11713 SE Flavel St, Portland, OR 97266Active

 MLS ID #601482221, Shannon Janssen, Coldwell Banker Bain. RMLS (OR)
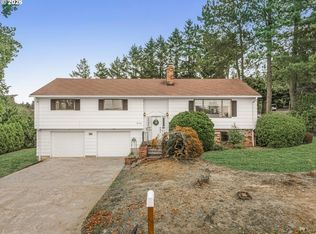
 - $499,0004 bd3 ba2.4k sqft7466 SE 112th Ave, Portland, OR 97266Active
 MLS ID #164578182, McKenzie Utti, Premiere Property Group LLC. RMLS (OR)
 - $--3 bd2 ba2k sqft6910 SE 112th Ave, Portland, OR 97266Auction
 Auction.com 2
 - $500,0003 bd3 ba1.7k sqft7106 SE 117th Pl, Portland, OR 97266ActiveMLS ID #132027365, Aaron Pontius, Opt. RMLS (OR)
- $599,0003 bd3 ba2.1k sqft8411 SE Clatsop Ct, Portland, OR 97266ActiveMLS ID #235258036, Steve Nassar, Premiere Property Group, LLC. RMLS (OR)
- $599,0003 bd3 ba2.3k sqft11041 SE Henderson Dr, Portland, OR 97266ActiveMLS ID #534315666, Tiffani Calisa Yun-Phothivongsa, Real Broker LLC. RMLS (OR)
- $469,0003 bd2 ba1.4k sqft10515 SE Malden St, Portland, OR 97266ActiveMLS ID #695150107, Sara Jones-Graham, Cascade Hasson Sotheby's International Realty. RMLS (OR)
- $599,9004 bd2 ba2.5k sqft7170 SE 122nd Ave, Portland, OR 97236ActiveMLS ID #380650466, Steve Milford, Kelly Right Real Estate of Portland, LLC. RMLS (OR)
- $710,0004 bd2 ba3k sqft7606 SE 111th Ave, Portland, OR 97266ActiveMLS ID #766722870, Brad Hammond, Keller Williams PDX Central. RMLS (OR)
- $475,0004 bd3 ba1.7k sqft6715 SE 114th Ave, Portland, OR 97266ActiveMLS ID #642047132, Michelle Palmquist, Redfin. RMLS (OR)
- $514,9004 bd2 ba1.5k sqft4922 SE 111th Ave, Portland, OR 97266ActiveMLS ID #212228466, Brad Sanchez, Realty Brokers Skw Co.. RMLS (OR)
- $600,0004 bd3 ba2.1k sqft8045 SE 138th Dr, Portland, OR 97236ActiveMLS ID #447052638, Steve Rosling, Cascade Hasson Sotheby's International Realty. RMLS (OR)
- $565,0005 bd3 ba2.1k sqft5609 SE 117th Ave, Portland, OR 97266ActiveMLS ID #209286594, Jamie Girvin, Coldwell Banker Bain. RMLS (OR)
- $769,0004 bd4 ba2.6k sqft12119 SE Henderson Dr, Portland, OR 97266ActiveMLS ID #591209188, Carolyn Hoty, Keller Williams Realty Professionals. RMLS (OR)
- $540,0004 bd2 ba2.2k sqft8507 SE 89th Ave, Portland, OR 97266ActiveMLS ID #404959752, Israel Hill, John L. Scott Portland Central. RMLS (OR)
- $529,9004 bd3 ba2.7k sqft10910 SE Pardee St, Portland, OR 97266ActiveMLS ID #226135302, AnnaMarie Davault, RE/MAX Equity Group. RMLS (OR)
- $659,0003 bd3 ba2.3k sqft12142 SE Ogden Ct, Portland, OR 97266ActiveMLS ID #757287543, Long Truong, MORE Realty. RMLS (OR)
- $599,9506 bd3 ba3.8k sqft6647 SE 122nd Ave, Portland, OR 97236ActiveMLS ID #449164771, Cornell Mann, Great Western Real Estate Co. RMLS (OR)
- $575,0003 bd2 ba1.7k sqft9511 SE Tenino Ct, Portland, OR 97266ActiveMLS ID #664137768, Sharon Marciniak, Real Broker. RMLS (OR)
