Ok, this house is legitimately groovy. One owner! More than five decades of loving care. And enough authentic 1970s personality to make this home truly unforgettable! From the amber pendant lights and real solid pine doors to the original cabinetry, paneled family room, patterned flooring and wonderfully retro finishes, this well-preserved split-level is the real deal. Upstairs, the oversized living room features a like-new wood-burning fireplace, while the entire home offers abundant cabinetry and built-in storage. Generously sized bedrooms and closets provide plenty of room to spread out, with views of Mt. St. Helens from the primary and third bedrooms. Downstairs, a large family room with a second hardly-used wood-burning fireplace joins a full bedroom and bathroom—creating exciting possibilities for dual living, potential rental income, guests, a home office or hobbies. The roomy laundry area includes a utility sink and storage shelving, while the nearly 27-foot-deep garage delivers serious space for cars, projects, toys or all of the above! Thoughtful updates include a downstairs bathroom remodel in 2004, A/C installed in 2004, a water heater replaced in 2013 and a furnace replaced in 2022. Both chimneys were lined and fitted with caps in 2001, and the HVAC was serviced and professional roof maintenance completed in July 2026. Conveniently located near Willamette National Cemetery. Remarkably clean, beautifully preserved and full of possibilities—this retro gem has great bones, generous spaces and plenty of character! Home Energy Score = 5
Active
$499,000
7466 SE 112th Ave, Portland, OR 97266
4beds
2,417sqft
Residential, Single Family Residence
Built in 1972
9,583 Square Feet Lot
$-- Zestimate®
$206/sqft
$-- HOA
What's special
Like-new wood-burning fireplaceWonderfully retro finishesPaneled family roomLarge family roomPatterned flooringOriginal cabinetryReal solid pine doors
- 17 days
- 907
- 88
Likely to sell faster than
Zillow last checked:
Listing updated:
Listed by:
McKenzie Utti 503-717-2576,
Premiere Property Group LLC
Source: RMLS (OR),MLS#: 164578182
Facts & features
Interior
Bedrooms & bathrooms
- Bedrooms: 4
- Bathrooms: 3
- Full bathrooms: 3
- Main level bathrooms: 2
Rooms
- Room types: Bedroom 4, Bedroom 2, Bedroom 3, Dining Room, Family Room, Kitchen, Living Room, Primary Bedroom
Primary bedroom
- Level: Main
- Area: 165
- Dimensions: 15 x 11
Bedroom 2
- Level: Main
- Area: 132
- Dimensions: 12 x 11
Bedroom 3
- Level: Main
- Area: 132
- Dimensions: 12 x 11
Bedroom 4
- Level: Lower
- Area: 110
- Dimensions: 11 x 10
Family room
- Level: Lower
- Area: 325
- Dimensions: 25 x 13
Living room
- Level: Main
- Area: 450
- Dimensions: 30 x 15
Heating
- Forced Air
Cooling
- Central Air, Heat Pump
Appliances
- Included: Cooktop, Free-Standing Refrigerator, Washer/Dryer, Electric Water Heater
- Laundry: Laundry Room
Features
- Ceiling Fan(s)
- Flooring: Laminate, Wall to Wall Carpet
- Windows: Aluminum Frames, Triple Pane Windows
- Basement: Exterior Entry,Full
- Number of fireplaces: 2
- Fireplace features: Wood Burning
Interior area
- Total structure area: 2,417
- Total interior livable area: 2,417 sqft
Property
Parking
- Total spaces: 1
- Parking features: Driveway, RV Access/Parking, RV Boat Storage, Garage Door Opener, Attached, Extra Deep Garage
- Attached garage spaces: 1
- Has uncovered spaces: Yes
Accessibility
- Accessibility features: Accessible Hallway, Garage On Main, Main Floor Bedroom Bath, Natural Lighting, Parking, Utility Room On Main, Walkin Shower, Accessibility
Features
- Levels: Two,Multi/Split
- Stories: 2
- Patio & porch: Deck, Porch
- Has view: Yes
- View description: Mountain(s)
Lot
- Size: 9,583 Square Feet
- Features: Corner Lot, Gentle Sloping, Trees, SqFt 7000 to 9999
Details
- Additional structures: RVParking, RVBoatStorage
- Parcel number: R336796
Construction
Type & style
- Home type: SingleFamily
- Property subtype: Residential, Single Family Residence
Materials
- Other
- Foundation: Concrete Perimeter
- Roof: Composition
Condition
- Resale
- New construction: No
- Year built: 1972
Utilities & green energy
- Gas: Gas
- Sewer: Public Sewer
- Water: Public
- Utilities for property: Cable Connected
Community & HOA
Community
- Security: Entry, None
HOA
- Has HOA: No
Location
- Region: Portland
Financial & listing details
- Price per square foot: $206/sqft
- Tax assessed value: $563,240
- Annual tax amount: $7,186
- Date on market: 9/24/2026
- Listing terms: Cash,Conventional,FHA,VA Loan
- Road surface type: Concrete, Paved
Estimated market value
Not available
Estimated sales range
Not available
Not available
Price history
| Date | Event | Price |
|---|---|---|
| 9/24/2026 | Listed for sale | $499,000$206/sqft |
Source:  RMLS (OR) #164578182 Report a problem RMLS (OR) #164578182 Report a problem | ||
Public tax history
| Year | Property taxes | Tax assessment |
|---|---|---|
| 2025 | $7,186 +4.4% | $297,200 +3% |
| 2024 | $6,884 +4.5% | $288,550 +3% |
| 2023 | $6,585 +5.5% | $280,150 +3% |
| 2022 | $6,241 +1.7% | $271,990 +3% |
| 2021 | $6,139 +10.4% | $264,070 +3% |
| 2020 | $5,561 +3.3% | $256,380 +3% |
| 2019 | $5,384 | $248,920 -5.4% |
| 2018 | $5,384 +3.2% | $263,050 +12.1% |
| 2017 | $5,218 +10.9% | $234,630 +3% |
| 2016 | $4,706 | $227,800 +3% |
| 2015 | $4,706 +8.1% | $221,170 +3% |
| 2014 | $4,355 +14.2% | $214,730 +3% |
| 2013 | $3,814 +9.8% | $208,480 +3% |
| 2012 | $3,474 +1.1% | $202,420 +2% |
| 2011 | $3,437 -11.7% | $198,440 +3% |
| 2010 | $3,894 -4% | $192,670 +3% |
| 2009 | $4,056 +3.5% | $187,060 +3% |
| 2008 | $3,917 +0.4% | $181,620 +3% |
| 2007 | $3,901 +4.9% | $176,330 +3% |
| 2006 | $3,720 -4.1% | $171,200 -5.3% |
| 2005 | $3,880 +4.9% | $180,780 +3% |
| 2004 | $3,697 +5.2% | $175,520 +3% |
| 2003 | $3,514 +7.6% | $170,410 +3% |
| 2002 | $3,265 +7.6% | $165,450 +6.1% |
| 2000 | $3,034 +3.5% | $155,970 +3% |
| 1999 | $2,932 | $151,430 |
Find assessor info on the county website
Monthly payment
Est. payment
Payment breakdown
Explore the cost of this home by adjusting the details. Changes won't be saved.Climate risks
Neighborhood: Pleasant Valley
Nearby schools
Schools provided by the listing agent
- Elementary: Gilbert Park
- Middle: Alice Ott
- High: David Douglas
Source: RMLS (OR). This data may not be complete. We recommend contacting the local school district to confirm school assignments for this home.
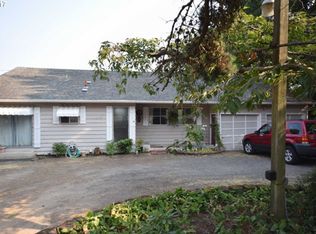
Similar homes
- $499,0003 bd3 ba1.8k sqft4569 SE 111th Ave, Portland, OR 97266Active
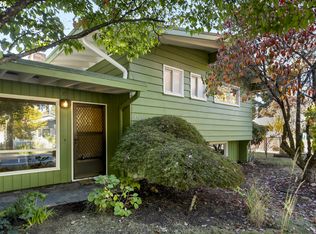
 MLS ID #450197624, Maureen Swan, Portland Proper Real Estate. RMLS (OR)
 - $585,0004 bd3 ba2.7k sqft11545 SE Flavel St, Portland, OR 97266Active
 MLS ID #268607987, Jenn Smeller, Keller Williams Premier Partners. RMLS (OR)
 - $700,0004 bd3 ba3.1k sqft7850 SE 114th Ave, Portland, OR 97266Active
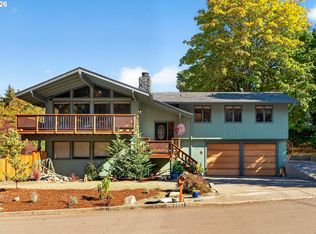 MLS ID #782428775, Westley Colebank, Opt. RMLS (OR)
 - $514,9004 bd2 ba1.5k sqft4922 SE 111th Ave, Portland, OR 97266Active
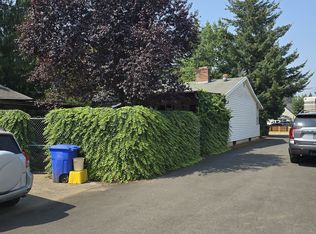 MLS ID #212228466, Brad Sanchez, Realty Brokers Skw Co.. RMLS (OR)
 - $529,9004 bd3 ba2.7k sqft10910 SE Pardee St, Portland, OR 97266ActiveMLS ID #226135302, AnnaMarie Davault, RE/MAX Equity Group. RMLS (OR)
- $499,9003 bd3 ba1.9k sqft6930 SE 122nd Ave, Portland, OR 97236ActiveMLS ID #476640532, Deb Counts-Tabor, Oregon First. RMLS (OR)
- $574,9003 bd3 ba2.1k sqft8411 SE Clatsop Ct, Portland, OR 97266ActiveMLS ID #235258036, Steve Nassar, Premiere Property Group, LLC. RMLS (OR)
- $559,0004 bd3 ba2.2k sqft6371 SE 84th Ave, Portland, OR 97266ActiveMLS ID #208569613, Wenyan Zhu, Crestview Realty, LLC. RMLS (OR)
- $427,5004 bd3 ba1.6k sqft6712 SE 94th Ave, Portland, OR 97266ActiveMLS ID #719170358, Efren Herrera, Better Homes & Gardens Realty. RMLS (OR)
- $489,9003 bd1 ba2.2k sqft10214 SE Yukon St, Portland, OR 97266ActiveMLS ID #641879792, KayCee Mogel, John L. Scott Sandy. RMLS (OR)
- $599,0003 bd3 ba2.3k sqft11041 SE Henderson Dr, Portland, OR 97266ActiveMLS ID #534315666, Tiffani Calisa Yun-Phothivongsa, Real Broker LLC. RMLS (OR)
- $465,0003 bd1 ba1.5k sqft9136 SE Steele St, Portland, OR 97266ActiveMLS ID #685832717, Jennifer Newtson-Schick, Oregon First. RMLS (OR)
- $565,0005 bd3 ba2.1k sqft5609 SE 117th Ave, Portland, OR 97266ActiveMLS ID #209286594, Jamie Girvin, Coldwell Banker Bain. RMLS (OR)
- $374,9994 bd2 ba1.5k sqft9828 SE Ellis St, Portland, OR 97266ActiveMLS ID #275882467, Douglas Carrillo, Brantley Christianson Real Estate. RMLS (OR)
- $710,0004 bd2 ba3k sqft7606 SE 111th Ave, Portland, OR 97266ActiveMLS ID #766722870, Brad Hammond, Keller Williams PDX Central. RMLS (OR)
- $438,5004 bd2 ba1.9k sqft10413 SE Ramona St, Portland, OR 97266ActiveMLS ID #314731193, Michael Beirwagen, Berkshire Hathaway HomeServices NW Real Estate. RMLS (OR)
- $460,0004 bd3 ba1.4k sqft5533 SE 89th Ave, Portland, OR 97266ActiveMLS ID #333267383, Emilia Chen, EZ Realty LLC. RMLS (OR)
- $699,9004 bd4 ba2.6k sqft12119 SE Henderson Dr, Portland, OR 97266ActiveMLS ID #591209188, Carolyn Hoty, Keller Williams Realty Professionals. RMLS (OR)
- $369,5004 bd2 ba2.1k sqft10505 SE Long St, Portland, OR 97266ActiveMLS ID #658404521, Lizbeth Abbott, Tree City Real Estate. RMLS (OR)
