A One-of-a-Kind Lakefront Charmer just a short stroll from Canton Street Shops and Restaurants Timeless charm, lakefront serenity, and the walkable Roswell lifestyle-all in one remarkable home. This exceptional lakefront retreat offers the perfect balance of peaceful living and vibrant convenience. Nestled beneath a canopy of mature trees on a quiet, tranquil street, the home provides an extraordinary setting for entertaining, relaxing, and enjoying the outdoors. Whether you're gathering with friends on the expansive deck, reading a book by the water, or taking a short walk-or five-minute golf cart ride-to the shops, restaurants, and energy of Canton Street, this property delivers a lifestyle that is truly unique. Light-filled floor plan enhanced by Andersen double-pane tilt-out windows, five skylights, and a sun tunnel, 26 recessed lights and designer sconces added in 2023, Enjoy the Incredibly Versatile and huge 500 sqft Lake Facing Bonus Room with vaulted ceilings, hardwood and tile flooring throughout, with new luxury vinyl plank flooring in the bonus room 2023, Beautifully appointed laundry room featuring abundant storage and a large single-basin sink, Galley-style kitchen with premium cabinetry and convenient rollout drawers, Walk out basement offering extensive storage and a utility sink, character-rich bonus room accented by interior brick walls, Indoor fireplace and outdoor fire pit for year-round enjoyment, primary bath with soaking tub / separate shower and linen closet. All bedrooms and entry way include Closet Maid Systems. Two car garage with two windows room and storage solutions, Charming lake-front dock perfect for fishing, kayaking, or enjoying a good book, expansive deck and patio designed for gathering with family and friends, natural gas hookups for both a grill and pizza oven, beautiful hardscaping retaining way and accents around flower beds. Blending the craftsmanship and building quality of an earlier era with thoughtful modernization, the home has been meticulously maintained and extensively upgraded to provide comfort, efficiency, and peace of mind for years to come.
Active
$799,900
1155 Lake Dr, Roswell, GA 30075
3beds
--sqft
:
Get pre-qualified$5,597/mo
Single Family Residence
Built in 1964
0.7 Acres Lot
$790,200 Zestimate®
$--/sqft
$-- HOA
What's special
Indoor fireplaceLakefront charmerExpansive deckLight-filled floor planFive skylightsQuiet tranquil streetSun tunnel
- 13 days |
- 2,062 |
- 92 |
Zillow last checked:
Listing updated:
Listed by:
Stacey Davis 770-883-1000,
RB Realty
Source: GAMLS,MLS#: 10804443
Facts & features
Interior
Bedrooms & bathrooms
- Bedrooms: 3
- Bathrooms: 2
- Full bathrooms: 2
- Main level bathrooms: 2
- Main level bedrooms: 3
Rooms
- Room types: Family Room, Foyer, Laundry
Dining room
- Features: Seats 12+
Kitchen
- Features: Breakfast Area, Kitchen Island, Pantry
Heating
- Forced Air, Hot Water, Zoned
Cooling
- Ceiling Fan(s), Central Air, Electric, Zoned
Appliances
- Included: Dishwasher, Disposal, Dryer, Microwave, Other, Refrigerator, Washer
- Laundry: In Kitchen, Other
Features
- Bookcases, Other
- Flooring: Hardwood
- Windows: Double Pane Windows, Skylight(s)
- Basement: Daylight,Exterior Entry,Finished,Partial
- Number of fireplaces: 1
- Fireplace features: Family Room
- Common walls with other units/homes: No Common Walls
Interior area
- Total structure area: 0
- Finished area above ground: 0
- Finished area below ground: 0
Property
Parking
- Total spaces: 2
- Parking features: Attached, Garage, Garage Door Opener, Kitchen Level, Side/Rear Entrance
- Has attached garage: Yes
Features
- Levels: One
- Stories: 1
- Patio & porch: Deck, Patio
- Exterior features: Dock
- Fencing: Back Yard,Fenced
- Has view: Yes
- View description: Lake
- Has water view: Yes
- Water view: Lake
- Waterfront features: Lake
- Body of water: None
- Frontage type: Lakefront
Lot
- Size: 0.7 Acres
- Features: Level, Private
Details
- Parcel number: 12 179403480418
Construction
Type & style
- Home type: SingleFamily
- Architectural style: Brick 4 Side,Ranch,Traditional
- Property subtype: Single Family Residence
Materials
- Brick
- Roof: Composition
Condition
- Resale
- New construction: No
- Year built: 1964
Utilities & green energy
- Sewer: Public Sewer
- Water: Public
- Utilities for property: Cable Available, Electricity Available, Natural Gas Available, Sewer Available, Water Available
Community & HOA
Community
- Features: None
- Security: Carbon Monoxide Detector(s), Security System, Smoke Detector(s)
- Subdivision: Land O Lakes
HOA
- Has HOA: No
- Services included: None
Location
- Region: Roswell
Financial & listing details
- Tax assessed value: $571,000
- Annual tax amount: $2,642
- Date on market: 7/12/2026
- Cumulative days on market: 13 days
- Listing agreement: Exclusive Right To Sell
- Electric utility on property: Yes
Estimated market value
$790,200
$751,000 - $830,000
$3,418/mo
Price history
| Date | Event | Price |
|---|---|---|
| 7/12/2026 | Listed for sale | $799,900+227.2% |
Source:  FMLS GA #7798970 Report a problem FMLS GA #7798970 Report a problem | ||
| 5/14/2009 | Sold | $244,500 |
Source: Public Record Report a problem | ||
Public tax history
| Year | Property taxes | Tax assessment |
|---|---|---|
| 2025 | $2,642 +3.2% | $228,400 |
| 2024 | $2,561 +27.5% | $228,400 -13.4% |
| 2023 | $2,009 -16.6% | $263,600 +49.5% |
| 2022 | $2,409 +0.2% | $176,280 +3% |
| 2021 | $2,404 -47% | $171,160 +6.6% |
| 2020 | $4,532 +14.3% | $160,560 +13.8% |
| 2019 | $3,965 | $141,040 +2.4% |
| 2018 | $3,965 | $137,680 +64.5% |
| 2017 | $3,965 +55.5% | $83,680 |
| 2016 | $2,549 +8.3% | $83,680 +7.4% |
| 2015 | $2,355 +17.9% | $77,880 |
| 2014 | $1,997 +3.7% | $77,880 |
| 2013 | $1,925 -0.4% | $77,880 |
| 2012 | $1,932 | $77,880 -15.1% |
| 2011 | -- | $91,720 -6.6% |
| 2010 | $2,555 -7.1% | $98,160 |
| 2009 | $2,752 | $98,160 |
| 2008 | -- | $98,160 0% |
| 2007 | $2,811 +983.7% | $98,200 +31.4% |
| 2003 | $259 +148.1% | $74,720 -3.9% |
| 2002 | $105 +84.9% | $77,720 +9.4% |
| 2001 | $57 | $71,040 |
Find assessor info on the county website
Monthly payment
Est. payment
Payment breakdown
Explore the cost of this home by adjusting the details. Changes won't be saved.Climate risks
Neighborhood: 30075
Nearby schools
GreatSchools rating
- 9/10Roswell North Elementary SchoolGrades: PK-5Distance: 0.6 mi
- 7/10Crabapple Middle SchoolGrades: 6-8Distance: 1 mi
- 8/10Roswell High SchoolGrades: 9-12Distance: 2.3 mi
Schools provided by the listing agent
- Elementary: Roswell North
- Middle: Crabapple
- High: Roswell
Source: GAMLS. This data may not be complete. We recommend contacting the local school district to confirm school assignments for this home.
- $739,1004 bd3 ba1.9k sqft1145 Lake Dr, Roswell, GA 30075Off Market

- $338,7002 bd2 ba-- sqft1113 Lake Dr, Roswell, GA 30075Off Market

- $752,8004 bd3 ba2.3k sqft1165 Lake Dr, Roswell, GA 30075Off Market
- $844,0004 bd4 ba2.5k sqft1135 Lake Dr, Roswell, GA 30075Off Market
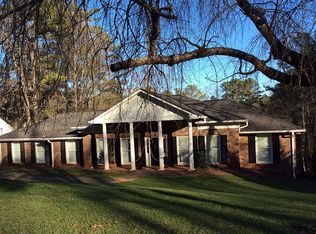
- $784,6004 bd3 ba2.3k sqft1175 Lake Dr, Roswell, GA 30075Off Market
- $723,3003 bd2 ba2.4k sqft1150 Lake Dr, Roswell, GA 30075Off Market
- $775,0004 bd3 ba2.2k sqft1160 Lake Dr, Roswell, GA 30075Sold
- $603,4003 bd2 ba2.3k sqft1140 Lake Dr, Roswell, GA 30075Off Market
A local agent can set up tours, give advice and negotiate with sellers.
Similar homes
- $695,0004 bd4 ba3.4k sqft130 Farm Hill Cir, Roswell, GA 30075Active

 MLS ID #10740797, Sarah Terrell, RE/MAX Town & Country. GAMLS
 - $724,9004 bd3 ba2.7k sqft1300 Holly Bank Cir, Dunwoody, GA 30338For Sale

 MLS ID #7809610, Emma Mixon, Atlanta Fine Homes Sotheby's International. FMLS GA
 - $594,5005 bd4 ba3.5k sqft93 Skyland Dr, Roswell, GA 30075Active
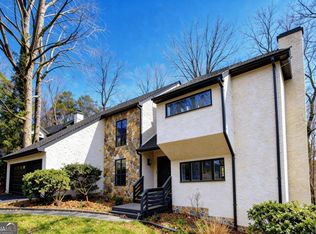 MLS ID #10681553, Don Montilla, Ascending Realty. GAMLS
 - $674,9004 bd3 ba3.3k sqft310 Saddle Creek Cir, Roswell, GA 30076For Sale
 MLS ID #7778509, DAVID STONER, HomeSmart. FMLS GA
 - $799,9003 bd2 ba-- sqft3120 Maple Ln, Alpharetta, GA 30009ActiveMLS ID #10798193, Ryan Hartkopp, FIV Realty Co. GAMLS
- $820,0005 bd4 ba4.3k sqft1515 Oakmoor Pl, Marietta, GA 30062ActiveMLS ID #10809104, Sally Cohen, Hester Group, REALTORS. GAMLS
- $949,9005 bd4 ba4.4k sqft4459 Woodford Pass NE, Roswell, GA 30075For SaleMLS ID #7747934, JOHN WICKER, Wicker Realty Specialists, LLC.. FMLS GA
- $859,9005 bd4 ba2.9k sqft3846 Wesley Chapel Rd, Marietta, GA 30062ActiveMLS ID #10793600, Guy Kirkland, Real Broker, LLC. GAMLS
- $675,0004 bd3 ba2.6k sqft141 Indian Hills Ct, Marietta, GA 30068For SaleMLS ID #7803864, Sara Bryant, Atlanta Fine Homes Sotheby's International. FMLS GA
- $775,9006 bd4 ba3.6k sqft2427 Siesta Ct, Marietta, GA 30062ActiveMLS ID #10780425, Christian Torres, C.A.M. & Associates. GAMLS
- $835,0004 bd4 ba2.7k sqft4380 Dunmore Rd NE, Marietta, GA 30068ActiveMLS ID #10799385, Tony Urbano, Keller Williams Realty Cityside. GAMLS
- $740,0004 bd4 ba-- sqft1042 Bailey Rd, Woodstock, GA 30188ActiveMLS ID #10806236, Shannon S Turner, Century 21 Connect Realty. GAMLS
- $749,0004 bd3 ba3.6k sqft4136 Lakeshore Way NE, Marietta, GA 30067For SaleMLS ID #7789244, Gitte T Claud, Harry Norman Realtors. FMLS GA
- $799,9005 bd5 ba5.1k sqft1931 Pine Blf, Marietta, GA 30062For SaleMLS ID #7746512, NANCY CRIM, HomeSmart. FMLS GA
- $709,9002 bd3 ba2.3k sqft215 Hidden Meadow Dr, Alpharetta, GA 30004For SaleMLS ID #7783464, SIMONE HOFFMAN, Harry Norman Realtors. FMLS GA
- $705,0003 bd2 ba2.4k sqft776 Fairfield Dr, Marietta, GA 30068For SaleMLS ID #7786543, LIZA M LABOLLITA, Select Realty Advisors, LLC. FMLS GA
- $899,0004 bd4 ba3.3k sqft2808 Beverly Hills Dr NE, Marietta, GA 30068For SaleMLS ID #7788992, TAMMY Vernon, Berkshire Hathaway HomeServices Georgia Properties. FMLS GA
- $875,0005 bd5 ba3.3k sqft4850 Haydens Walk Dr, Johns Creek, GA 30022For SaleMLS ID #7793334, Latonya Koweh, HomeSmart. FMLS GA
- $825,0005 bd5 ba-- sqft1560 Greyson Rdg, Marietta, GA 30062ActiveMLS ID #10731504, Jeff Murray, Compass. GAMLS
- $745,0004 bd4 ba3k sqft610 Glenforest Rd, Sandy Springs, GA 30328Active Under ContractMLS ID #10695232, Edvard Aslanyan, HomeSmart. GAMLS
