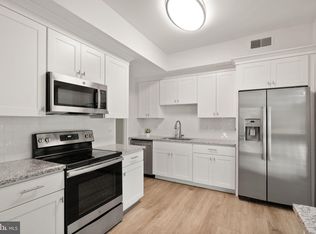
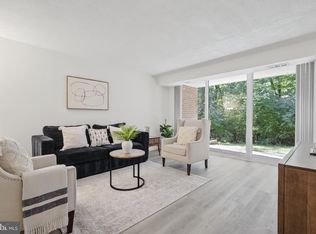
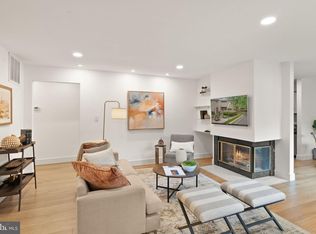
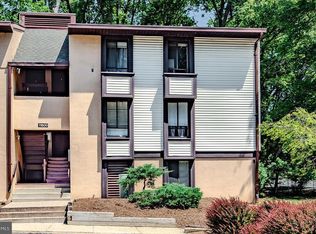
Welcome home to 11559 Rolling Green Ct #300. Spacious, updated, and ideally located in Reston, this 2bed/2bath condo spans over 1,100 sqft with a mid-century modern feel. The living room features 12+ foot ceilings and a wood slat accent wall, and access to your private balcony. New LVP flooring added throughout (2022) and fresh paint (2026) keep the space feeling clean and modern. The kitchen features granite countertops, undermount and over cabinet lighting, eat-in peninsula, and stainless steel appliances replaced in 2022 including a dishwasher, range, and refrigerator with water line. Additional updates include Rubbermaid closet organization system (2022) and ceiling fan (2023) in the primary bedroom, guest bathroom vanity (2023), HVAC with UV light system (2024), and washing machine (2025). Direct backyard access to Reston’s Red Trail puts miles of trails right outside your door, perfect for running, walking, or an easy hike. Reston Association amenities include 55+ miles of trails, 15 swimming pools, and dozens of tennis and pickleball courts. All of this approximately one mile from the Wiehle-Reston East Metro and close to Reston Town Center, shopping, dining, and everything Reston has to offer.
For sale
$370,000
11559 Rolling Green Ct APT 300, Reston, VA 20191
2beds
1,141sqft
Condominium
Built in 1977
-- sqft lot
$365,300 Zestimate®
$324/sqft
$661/mo HOA
What's special
Private balconyMid-century modern feelGranite countertopsWood slat accent wallFresh paintRubbermaid closet organization systemEat-in peninsula
- 4 days
- 279
- 32
Zillow last checked:
Listing updated:
Listed by:
Monique Van Blaricom 202-251-2700,
RLAH @properties 2025188781
Source: Bright MLS,MLS#: VAFX2340426
Facts & features
Interior
Bedrooms & bathrooms
- Bedrooms: 2
- Bathrooms: 2
- Full bathrooms: 2
- Main level bathrooms: 2
- Main level bedrooms: 2
Basement
- Area: 0
Heating
- Central, Electric
Cooling
- Ceiling Fan(s), Central Air, Electric
Appliances
- Included: Dishwasher, Disposal, Dryer, Refrigerator, Cooktop, Washer, Microwave, Oven/Range - Electric, Range Hood, Stainless Steel Appliance(s), Electric Water Heater
- Laundry: Dryer In Unit, Has Laundry, Washer In Unit, In Unit
Features
- Dining Area, Family Room Off Kitchen, Open Floorplan, Eat-in Kitchen, Primary Bath(s), Upgraded Countertops, Ceiling Fan(s), Walk-In Closet(s), Cathedral Ceiling(s)
- Flooring: Ceramic Tile, Luxury Vinyl
- Doors: Sliding Glass
- Windows: Window Treatments
- Has basement: No
- Number of fireplaces: 1
- Fireplace features: Screen, Wood Burning
- Common walls with other units/homes: No One Above
Interior area
- Total structure area: 1,141
- Total interior livable area: 1,141 sqft
- Finished area above ground: 1,141
- Finished area below ground: 0
Property
Parking
- Total spaces: 1
- Parking features: Assigned, Parking Lot
- Details: Assigned Parking
Accessibility
- Accessibility features: None
Features
- Levels: Two
- Stories: 2
- Exterior features: Sidewalks, Balcony
- Pool features: Community
- Has view: Yes
- View description: Trees/Woods
Lot
- Features: Backs to Trees
Details
- Additional structures: Above Grade, Below Grade
- Parcel number: 0262 15130300B
- Zoning: 370
- Special conditions: Standard
Construction
Type & style
- Home type: Condo
- Architectural style: Contemporary
- Property subtype: Condominium
- Attached to another structure: Yes
Materials
- Brick, Other
Condition
- New construction: No
- Year built: 1977
Utilities & green energy
- Sewer: Public Sewer
- Water: Public
Community & HOA
Community
- Condo and coop fee: $587 monthly
- Subdivision: Woodwinds Two
HOA
- Has HOA: Yes
- Amenities included: Basketball Court, Bike Trail, Common Grounds, Community Center, Horse Trails, Jogging Path, Pool, Recreation Facilities, Tennis Court(s), Tot Lots/Playground
- Services included: Maintenance Structure, Maintenance Grounds, Pool(s), Recreation Facility, Reserve Funds, Sewer, Snow Removal, Trash, Water
- HOA fee: $890 annually
- HOA name: RESTON ASSOCIATION
- Second HOA name: Woodwinds Ii
Location
- Region: Reston
Financial & listing details
- Price per square foot: $324/sqft
- Tax assessed value: $367,510
- Annual tax amount: $4,412
- Date on market: 9/10/2026
- Listing agreement: Exclusive Agency
- Ownership: Condominium
Estimated market value
$365,300
$347,000 - $384,000
$2,548/mo
Price history
| Date | Event | Price |
|---|---|---|
| 9/10/2026 | Listed for sale | $370,000+3.2%$324/sqft |
Source:  Bright MLS #VAFX2340426 Report a problem Bright MLS #VAFX2340426 Report a problem | ||
| 5/24/2022 | Sold | $358,500+5.4%$314/sqft |
Source: Bright MLS #VAFX2065070 Report a problem | ||
| 4/29/2022 | Pending sale | $340,000$298/sqft |
Source: Bright MLS #VAFX2065070 Report a problem | ||
| 4/26/2022 | Listed for sale | $340,000$298/sqft |
Source: Bright MLS #VAFX2065070 Report a problem | ||
| 4/22/2014 | Listing removed | $1,780$2/sqft |
Source: Reston Sales #FX8314506 Report a problem | ||
| 4/11/2014 | Price change | $1,780+1.7%$2/sqft |
Source: Reston Sales #FX8314506 Report a problem | ||
| 4/10/2014 | Listed for rent | $1,750$2/sqft |
Source: Long & Foster Real Estate, Inc. #FX8314506 Report a problem | ||
| 4/25/2013 | Listing removed | $1,750$2/sqft |
Source: Long & Foster Real Estate #FX8045066 Report a problem | ||
| 4/4/2013 | Listed for rent | $1,750$2/sqft |
Source: Long & Foster Real Estate #FX8045066 Report a problem | ||
Public tax history
Tax history is unavailable.
Monthly payment
Est. payment
Payment breakdown
Explore the cost of this home by adjusting the details. Changes won't be saved.Climate risks
Neighborhood: South Lakes Dr - Soapstone Dr
Nearby schools
Schools provided by the listing agent
- Middle: Hughes
- High: South Lakes
- District: Fairfax County Public Schools
Source: Bright MLS. This data may not be complete. We recommend contacting the local school district to confirm school assignments for this home.
- $360,0002 bd2 ba1.1k sqft11557 Rolling Green Ct APT 300, Reston, VA 20191Sold
- $362,5002 bd2 ba1.2k sqft11559 Rolling Green Ct APT 100, Reston, VA 20191Off Market
- $362,4002 bd2 ba1.2k sqft11559 Rolling Green Ct APT 101, Reston, VA 20191Off Market
- $---- bd-- ba-- sqft11559 Rolling Green Ct APT 200, Reston, VA 20191Off Market
Similar homes
- $340,0002 bd2 ba986 sqft1412 Northgate Sq Unit 1B, Reston, VA 20190For Sale
 MLS ID #VAFX2339170, Jean Beatty, Washington Fine Properties, LLC. Bright MLS
 - $339,0002 bd1 ba990 sqftVillaridge Condo, Reston, VA 20191For Sale
 MLS ID #VAFX2325690, Lauryn Eadie, Real Broker, LLC. Bright MLS
 - $269,9002 bd2 ba894 sqftShadowood, Reston, VA 20191For Sale
 MLS ID #VAFX2328480, Kristy Moore, Local Expert Realty. Bright MLS
 - $289,9003 bd2 ba1.3k sqft11252 Chestnut Grove Sq APT 248, Reston, VA 20190For Sale
 MLS ID #VAFX2340626, Ali Zinat, Realty ONE Group Capital. Bright MLS
 - $265,0002 bd1 ba884 sqft2316 Freetown Ct Unit 10/1B, Reston, VA 20191For SaleMLS ID #VAFX2339032, Mary Sarwary, Wallach Realty. Bright MLS
- $365,0003 bd2 ba1.4k sqftHawthorne Village Condo, Fairfax, VA 22031For SaleMLS ID #VAFX2336188, Tiffany Royce, EXP Realty, LLC. Bright MLS
- $329,9001 bd1 ba1k sqft2205 Hunters Run Dr, Reston, VA 20191For SaleMLS ID #VAFX2321582, Robert Moir, RLAH @properties. Bright MLS
- $420,0002 bd2 ba980 sqftChristopher At Cedar Lak, Fairfax, VA 22033For SaleMLS ID #VAFX2340492, Jason Cheperdak, Samson Properties. Bright MLS
- $410,0002 bd2 ba1.1k sqftEdgewater At Town Center, Reston, VA 20190For SaleMLS ID #VAFX2329836, Steph Drahozal, Pearson Smith Realty, LLC. Bright MLS
- $375,0002 bd2 ba1k sqftChatham Green Condominium, Sterling, VA 20164For SaleMLS ID #VALO2133362, Michael Corum, Keller Williams Realty. Bright MLS
- $369,0002 bd2 ba952 sqft1504 Lincoln Way APT 133, Mc Lean, VA 22102For SaleMLS ID #VAFX2330276, Heather Fry, Capital Center. Bright MLS
- $385,0003 bd2 ba1.2k sqft3330 S 28th St APT 102, Alexandria, VA 22302For SaleMLS ID #VAAX2066198, Jordan Beck, Compass. Bright MLS
- $335,0003 bd2 ba1k sqftParkside Codm, Bethesda, MD 20814For SaleMLS ID #MDMC2232940, Betsy Taylor, RLAH @properties. Bright MLS
- $330,0002 bd1 ba876 sqftPenderbrook Square Condo, Fairfax, VA 22033For SaleMLS ID #VAFX2335632, Liz secue, Samson Properties. Bright MLS
- $365,0002 bd2 ba1k sqftPark Towers Condo, Falls Church, VA 22046For SaleMLS ID #VAFA2004206, Neyla Brown, Keller Williams Realty. Bright MLS
- $340,0002 bd1 ba876 sqftPenderbrook Square Condo, Fairfax, VA 22033For SaleMLS ID #VAFX2311564, Krissy Cruse, Pearson Smith Realty, LLC. Bright MLS
- $290,0002 bd1 ba993 sqftNorthgate Condo, Reston, VA 20190For SaleMLS ID #VAFX2312882, Katherine (Kat) Wetzel, Century 21 Redwood Realty. Bright MLS
- $299,9991 bd1 ba690 sqftParcreston Condo, Reston, VA 20190For SaleMLS ID #VAFX2327572, Clorissa Wince, Real Broker, LLC. Bright MLS
- $299,9991 bd1 ba700 sqft12151 Penderview Ln APT 2036, Fairfax, VA 22033For SaleMLS ID #VAFX2337278, Courtney Hansen, EXP Realty, LLC. Bright MLS
- $399,0001 bd2 ba988 sqftLillian Court At Tysons, Tysons Corner, VA 22102For SaleMLS ID #VAFX2337808, Megan Thiel, Long & Foster Real Estate, Inc.. Bright MLS
