This clean 3 bedroom 2.5 bath home is ideally located in the southern part of the valley and close to schools, shopping, and easy access to the I-15. The unique split design has the primary bedroom on main living floor upstairs and separate from the large downstairs area that is also the perfect sanctuary with an oversized 2nd living room that can be used for many different purposes from reading room, media room, and is large enough for a pool table.
Active under contract
$449,000
11566 Stivali St, Las Vegas, NV 89183
3beds
2,297sqft
:
Get pre-qualified$2,884/mo
Single Family Residence
Built in 2005
3,484 Square Feet Lot
$441,500 Zestimate®
$195/sqft
$20/mo HOA
What's special
Unique split designLarge downstairs area
- 37 days |
- 259 |
- 10 |
Zillow last checked:
Listing updated:
Listed by:
Carlos Caipa BS.0146971 (702)630-4238,
BHHS Nevada Properties
Source: LVR,MLS#: 2792225 Originating MLS: Greater Las Vegas Association of Realtors Inc
Originating MLS: Greater Las Vegas Association of Realtors IncFacts & features
Interior
Bedrooms & bathrooms
- Bedrooms: 3
- Bathrooms: 3
- Full bathrooms: 2
- 1/2 bathrooms: 1
Primary bedroom
- Description: Ceiling Fan,Walk-In Closet(s)
- Dimensions: 17x14
Bedroom 2
- Description: Closet
- Dimensions: 11x11
Bedroom 3
- Description: Closet
- Dimensions: 17x10
Kitchen
- Description: Breakfast Bar/Counter,Quartz Countertops,Tile Countertops
Heating
- Central, Gas
Cooling
- Central Air, Electric, 2 Units
Appliances
- Included: Dryer, Dishwasher, Disposal, Gas Range, Gas Water Heater, Refrigerator, Water Heater, Washer
- Laundry: Gas Dryer Hookup, Main Level, Laundry Room
Features
- Bedroom on Main Level, Window Treatments
- Flooring: Carpet, Laminate, Tile
- Windows: Blinds
- Has fireplace: No
Interior area
- Total structure area: 2,297
- Total interior livable area: 2,297 sqft
Video & virtual tour
Property
Parking
- Total spaces: 2
- Parking features: Attached, Garage, Inside Entrance, Private
- Attached garage spaces: 2
Features
- Stories: 2
- Patio & porch: Covered, Patio
- Exterior features: Patio, Private Yard, Shed, Sprinkler/Irrigation
- Fencing: Block,Back Yard
Lot
- Size: 3,484 Square Feet
- Features: Drip Irrigation/Bubblers, Desert Landscaping, Landscaped, < 1/4 Acre
Details
- Additional structures: Shed(s)
- Parcel number: 19104211068
- Zoning description: Single Family
- Horse amenities: None
Construction
Type & style
- Home type: SingleFamily
- Architectural style: Two Story
- Property subtype: Single Family Residence
Materials
- Roof: Tile
Condition
- Resale
- Year built: 2005
Utilities & green energy
- Electric: Photovoltaics None
- Sewer: Public Sewer
- Water: Public
- Utilities for property: Cable Available, Underground Utilities
Community & HOA
Community
- Subdivision: Terracina Phase 5
HOA
- Has HOA: Yes
- Services included: Association Management
- HOA fee: $20 monthly
- HOA name: Terra Linda FSR
- HOA phone: 702-737-8580
Location
- Region: Las Vegas
Financial & listing details
- Price per square foot: $195/sqft
- Tax assessed value: $365,486
- Annual tax amount: $2,233
- Date on market: 6/17/2026
- Listing agreement: Exclusive Right To Sell
- Listing terms: Cash,Conventional,FHA,VA Loan
- Ownership: Single Family Residential
Estimated market value
$441,500
$419,000 - $464,000
$2,172/mo
Price history
| Date | Event | Price |
|---|---|---|
| 7/1/2026 | Pending sale | $449,000$195/sqft |
Source: BHHS broker feed #2792225 Report a problem | ||
| 6/30/2026 | Contingent | $449,000$195/sqft |
Source:  LVR #2792225 Report a problem LVR #2792225 Report a problem | ||
| 6/17/2026 | Listed for sale | $449,000+61.9%$195/sqft |
Source: LVR #2792225 Report a problem | ||
| 9/25/2023 | Listing removed | -- |
Source: LVR #2528101 Report a problem | ||
| 9/22/2023 | Listed for rent | $2,000+33.8%$1/sqft |
Source: LVR #2528101 Report a problem | ||
| 12/3/2017 | Listing removed | $1,495$1/sqft |
Source: St. Rose Branch #1948568 Report a problem | ||
| 11/28/2017 | Listed for rent | $1,495$1/sqft |
Source: BHHS Nevada Properties #1948568 Report a problem | ||
| 10/27/2017 | Sold | $277,250-0.8%$121/sqft |
Source: LVR #1935482 Report a problem | ||
| 9/7/2017 | Price change | $279,500-3.3%$122/sqft |
Source: St. Rose Branch #1927516 Report a problem | ||
| 8/31/2017 | Listed for sale | $289,000+20.4%$126/sqft |
Source: BHHS Nevada Properties #1927516 Report a problem | ||
| 4/1/2016 | Sold | $240,000+11.6%$104/sqft |
Source: LVR #1605196 Report a problem | ||
| 5/24/2013 | Sold | $215,000+59.3%$94/sqft |
Source: LVR #1333415 Report a problem | ||
| 1/20/2013 | Listing removed | $135,000$59/sqft |
Source: RE/MAX AFFILIATES #1252580 Report a problem | ||
| 5/21/2012 | Listed for sale | $135,000-46.5%$59/sqft |
Source: Re/Max Affiliates Realty Report a problem | ||
| 8/20/2004 | Sold | $252,345$110/sqft |
Source: Public Record Report a problem | ||
Public tax history
| Year | Property taxes | Tax assessment |
|---|---|---|
| 2026 | $2,236 +3% | $127,920 -1.7% |
| 2025 | $2,171 +3% | $130,173 +10.8% |
| 2024 | $2,108 +3% | $117,508 +13.1% |
| 2023 | $2,047 +8% | $103,887 +6.4% |
| 2022 | $1,895 +7.7% | $97,640 +0.8% |
| 2021 | $1,759 +6.7% | $96,908 +4.7% |
| 2020 | $1,648 +4.8% | $92,516 +9.2% |
| 2019 | $1,573 +6.9% | $84,688 |
| 2018 | $1,471 | $84,688 +0.8% |
| 2017 | $1,471 | $84,027 +18.8% |
| 2016 | $1,471 +0.2% | $70,731 +33.6% |
| 2015 | $1,468 +3.2% | $52,940 +12.5% |
| 2014 | $1,422 | $47,047 |
| 2013 | -- | $47,047 -2.6% |
| 2012 | -- | $48,293 -12.2% |
| 2011 | -- | $54,984 +3.9% |
| 2010 | -- | $52,934 -30.3% |
| 2009 | -- | $75,898 |
| 2008 | -- | $75,898 -34.2% |
| 2007 | -- | $115,301 +2.2% |
| 2006 | -- | $112,811 |
Find assessor info on the county website
Monthly payment
Est. payment
Payment breakdown
Explore the cost of this home by adjusting the details. Changes won't be saved.Climate risks
Neighborhood: Enterprise
Nearby schools
GreatSchools rating
- 7/10Steve Schorr Elementary SchoolGrades: PK-5Distance: 0.5 mi
- 7/10Del E Webb Middle SchoolGrades: 6-8Distance: 4.5 mi
- 5/10Liberty High SchoolGrades: 9-12Distance: 1.1 mi
Schools provided by the listing agent
- Elementary: Schorr, Steve,Schorr, Steve
- Middle: Silvestri
- High: Liberty
Source: LVR. This data may not be complete. We recommend contacting the local school district to confirm school assignments for this home.
- $425,0004 bd3 ba2.2k sqft11572 Stivali St, Las Vegas, NV 89183Sold
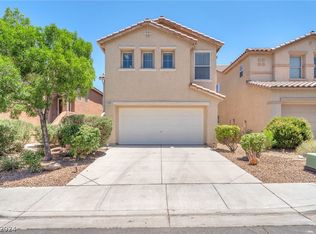
- $433,9003 bd2 ba1.9k sqft11560 Stivali St, Las Vegas, NV 89183Off Market
- $449,1004 bd3 ba2.2k sqft11578 Stivali St, Las Vegas, NV 89183Off Market

- $477,2004 bd3 ba2.2k sqft11584 Stivali St, Las Vegas, NV 89183Off Market

- $363,0002 bd2 ba1.1k sqft11575 Rubino St, Las Vegas, NV 89183Off Market
- $451,0004 bd3 ba1.9k sqft11563 Rubino St, Las Vegas, NV 89183Off Market
- $466,3004 bd3 ba2.2k sqft11581 Rubino St, Las Vegas, NV 89183Off Market
- $463,6004 bd3 ba2.2k sqft11590 Stivali St, Las Vegas, NV 89183Off Market
A local agent can set up tours, give advice and negotiate with sellers.
Similar homes
- $530,0005 bd3 ba2.7k sqft211 Calvino Ave, Las Vegas, NV 89183For Sale
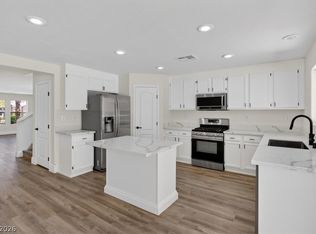 MLS ID #2802030, Tyler Brady, Brady Luxury Homes. LVR
 - $479,9995 bd3 ba2k sqft5236 Glenmorgan Ct, Las Vegas, NV 89141For Sale
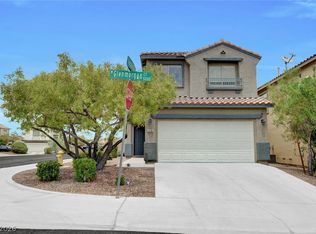 MLS ID #2801728, Nancy Li, Keller Williams MarketPlace. LVR
 - $378,5003 bd3 ba1.4k sqft990 Cantabria Heights Ave, Las Vegas, NV 89183For Sale
 MLS ID #2789191, Sarah Elizabeth Pfeifer, Keller Williams MarketPlace. LVR
 - $439,9002 bd2 ba1.6k sqft2539 Evansville Ave, Henderson, NV 89052For Sale
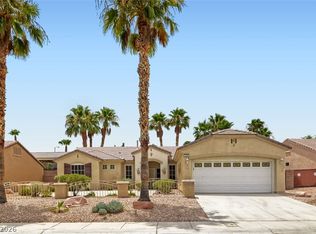 MLS ID #2801615, Cynthia L. Glickman, Century 21 Elevate. LVR
 - $410,0004 bd3 ba2.3k sqft7418 Granada Willows St, Las Vegas, NV 89139For Sale By Owner
- $465,0004 bd3 ba2k sqft9548 Windsor Forest Ct, Las Vegas, NV 89123For SaleMLS ID #2778651, Ahmed E. Mouhamed, Easy Street Realty Las Vegas. LVR
- $525,0004 bd3 ba1.9k sqft1899 Silver Bough Ct, Las Vegas, NV 89183For SaleMLS ID #2793325, Anetta Boslaugh, LIFE Realty District. LVR
- $488,9004 bd3 ba2k sqft10740 Tuscan Ct, Las Vegas, NV 89141For SaleMLS ID #2784434, Sandra L. McCormick, Platinum Real Estate Prof. LVR
- $445,0003 bd2 ba1.7k sqft2315 Galilean Moon St, Henderson, NV 89044For SaleMLS ID #2801147, Hali Gillin, HomeSmart Encore. LVR
- $420,5004 bd3 ba1.8k sqft9903 Pride Dance Ct, Las Vegas, NV 89178For SaleMLS ID #2801388, Gina A. Biscailuz, Luxury Homes of Las Vegas. LVR
- $485,0004 bd3 ba2.2k sqft10861 Woods Hole Bay St, Las Vegas, NV 89179For SaleMLS ID #2781387, John Paul Cruz David, Milestone Realty. LVR
- $454,9904 bd3 ba2.5k sqft6178 Yuzu Pl, Las Vegas, NV 89122For SaleMLS ID #2802321, Kim M. Stubler, Realty ONE Group, Inc. LVR
- $469,9004 bd3 ba2.6k sqft11018 Ketchikan St, Las Vegas, NV 89179For SaleMLS ID #2792097, Kendall Hanson, Aspire Realty Group. LVR
- $450,0003 bd3 ba1.6k sqft9135 Nanjing Ave, Las Vegas, NV 89148For SaleMLS ID #2800095, Jennifer Belcastro, Huntington & Ellis, A Real Est. LVR
- $339,9002 bd3 ba1.1k sqft10422 Midseason Mist St, Las Vegas, NV 89183For SaleMLS ID #2787080, Alberto Saab, BHHS Nevada Properties. LVR
- $549,9004 bd3 ba2.4k sqft10756 Valencia Hills St, Las Vegas, NV 89141For SaleMLS ID #2794078, Alberto Saab, BHHS Nevada Properties. LVR
- $503,8883 bd3 ba2.2k sqft10240 Montes Vascos Dr, Las Vegas, NV 89178For SaleMLS ID #2788713, Rebecca L. Freed, Simply Vegas. LVR
- $474,9994 bd3 ba2.2k sqft8532 Caddy Corner St, Las Vegas, NV 89139For SaleMLS ID #2782746, Daniel A. Lopez, eXp Realty. LVR
- $485,0003 bd4 ba2.2k sqft10070 Aspen Marshall St, Las Vegas, NV 89178For SaleMLS ID #2787704, Kevin Mulcahy, SMG Realty. LVR
- $499,9993 bd3 ba1.7k sqft10520 Adobe Ranch St, Las Vegas, NV 89141For SaleMLS ID #2792598, Matthew Suiter, BHHS Nevada Properties. LVR
