Pride of ownership shines throughout this beautifully maintained home, offering an exceptional blend of comfortable indoor living and inviting outdoor spaces. A standout feature is the 20' x 10' heated and cooled sunroom, complete with private access from the primary suite & Living Room. Surrounded by peaceful views of the backyard oasis, it provides the perfect place to relax year-round. Outside, two beautifully constructed pergolas shade an oversized patio, creating an ideal setting for entertaining, dining, or simply enjoying the outdoors.
Inside, updated plumbing lines throughout the home provide added peace of mind, while plantation shutters and LVP flooring add a modern touch. The desirable split-bedroom floor plan offers privacy, with a spacious primary suite featuring a walk-in closet, dual vanity and walk-in shower. Three additional bedrooms provide plenty of flexibility, including one with private access to the guest bathroom.
Much character and charm displayed throughout the heart of the home. The living room features vaulted ceilings and a beautiful brick wood-burning fireplace, creating a warm and inviting gathering space. The kitchen overlooks both the living room and covered front patio, while the flexible layout allows for either a cozy breakfast area or a separate dining space just outside the kitchen. Additional highlights include a metal roof, gutters, fully fenced backyard and termite bond protection. With its thoughtful updates, versatile spaces and exceptional indoor-outdoor living, this home is ready to welcome its next owners.
Pending
$269,900
116 Lake Forest Blvd, Daphne, AL 36526
4beds
1,874sqft
Single Family Residence
Built in 1979
0.26 Acres Lot
$-- Zestimate®
$144/sqft
$70/mo HOA
What's special
Oversized patioMetal roofThree additional bedroomsFully fenced backyardBeautiful brick wood-burning fireplaceWalk-in closetDual vanity
- 46 days
- 119
- 4
Likely to sell faster than
Zillow last checked:
Listing updated:
Listed by:
Rebecca Romash Hendrich 251-382-7717,
Elite Real Estate Solutions, LLC
Source: Baldwin Realtors,MLS#: 409705
Facts & features
Interior
Bedrooms & bathrooms
- Bedrooms: 4
- Bathrooms: 2
- Full bathrooms: 2
Heating
- Central, Electric
Appliances
- Included: Dishwasher, Refrigerator
Features
- Ceiling Fan(s)
- Flooring: Vinyl
- Number of fireplaces: 1
- Fireplace features: Wood Burning
Interior area
- Total interior livable area: 1,874 sqft
Video & virtual tour
Property
Parking
- Parking features: Attached, Double Garage
- Has garage: Yes
Features
- Stories: 1
- Pool features: None
- Fencing: Fenced
- View description: None
- Waterfront features: No Waterfront
Lot
- Size: 0.26 Acres
- Features: Less Than 1 Acre
Details
- Parcel number: 4303060003017.048
- Special conditions: None
Construction
Type & style
- Home type: SingleFamily
- Architectural style: Single Story
- Property subtype: Single Family Residence
Materials
- Roof: Metal
Condition
- Year built: 1979
Utilities & green energy
- Utilities for property: Daphne Utilities, Riviera Utilities
Community & HOA
Community
- Features: Playground, Golf, Tennis Racquetball
- Subdivision: Lake Forest
HOA
- Has HOA: Yes
- Services included: Pool, Recreation Facilities, Association Management
- HOA fee: $70 monthly
- HOA name: Lake Forest POA
- HOA phone: 251-626-0788
Location
- Region: Daphne
Financial & listing details
- Price per square foot: $144/sqft
- Tax assessed value: $284,300
- Annual tax amount: $491
- Date on market: 8/27/2026
- Ownership type: Whole Full
Estimated market value
Not available
Estimated sales range
Not available
Not available
Price history
| Date | Event | Price |
|---|---|---|
| 9/5/2026 | Pending sale | $269,900$144/sqft |
Source:  Baldwin Realtors #409705 Report a problem Baldwin Realtors #409705 Report a problem | ||
| 8/27/2026 | Listed for sale | $269,900+148.8%$144/sqft |
Source: Baldwin Realtors #409705 Report a problem | ||
| 8/30/1996 | Sold | $108,500$58/sqft |
Source: Agent Provided Report a problem | ||
Public tax history
| Year | Property taxes | Tax assessment |
|---|---|---|
| 2025 | $491 | $12,900 |
| 2024 | $491 | $12,900 |
| 2023 | $491 | $12,900 -39.7% |
| 2022 | -- | $21,380 +10.7% |
| 2021 | $452 | $19,320 +20.3% |
| 2020 | $452 | $16,060 +2% |
| 2019 | $452 | $15,740 +3.7% |
| 2018 | $452 | $15,180 +17.7% |
| 2017 | $452 | $12,900 -5.6% |
| 2016 | $452 | $13,660 +2.1% |
| 2015 | $452 +0.5% | $13,380 +4.2% |
| 2014 | $450 | $12,840 -5.7% |
| 2013 | $450 | $13,620 -5.4% |
| 2011 | -- | $14,400 -3.4% |
| 2010 | -- | $14,900 -9.5% |
| 2009 | $452 -22.3% | $16,460 |
| 2008 | $582 +6.6% | $16,460 +6.3% |
| 2007 | $546 +20.8% | $15,480 +20% |
| 2006 | $452 +1.7% | $12,900 +13.4% |
| 2005 | $444 +5.7% | $11,380 +5.2% |
| 2004 | $420 | $10,820 |
| 2003 | $420 +6.1% | $10,820 +5.5% |
| 2002 | $396 +1.1% | $10,260 |
| 2001 | $392 | $10,260 |
| 2000 | $392 | $10,260 |
Find assessor info on the county website
Monthly payment
Est. payment
Payment breakdown
Explore the cost of this home by adjusting the details. Changes won't be saved.Climate risks
Neighborhood: 36526
Nearby schools
Schools provided by the listing agent
- Elementary: Daphne Elementary
- Middle: W.J. Carroll Middle
- High: Daphne High
Source: Baldwin Realtors. This data may not be complete. We recommend contacting the local school district to confirm school assignments for this home.

Similar homes
- $289,9004 bd2 ba2.4k sqft7013 Wedgewood Ct, Daphne, AL 36526Active
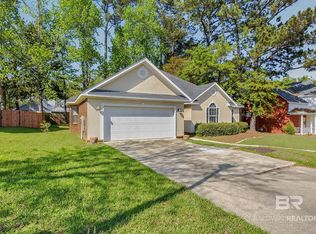 MLS ID #411733, Matt N White, Wellhouse Real Estate, LLC. Baldwin Realtors
 - $259,9003 bd2 ba1.7k sqft103 Golmon Cir, Daphne, AL 36526Active
 MLS ID #410589, Melissa Oliver, Elite Real Estate Solutions, LLC. Baldwin Realtors
 - $289,0003 bd3 ba2.1k sqft105 Blackthorne Cir, Daphne, AL 36526Active Under Contract
 MLS ID #411711, Matt R Crocker, Coldwell Banker Reehl Properties Fairhope. Baldwin Realtors
 - $265,0003 bd2 ba1.7k sqft105 Brentwood Dr, Daphne, AL 36526Active
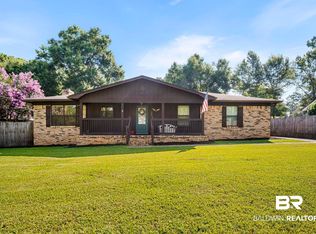 MLS ID #399025, Kathy Franklin, EXIT Realty Landmark. Baldwin Realtors
