Best valued home in the community, this meticulously maintained brick home on .55 acre lot. Featuring 3 bedrooms and 2 full baths on the main living area, bonus room over the garage that can serve as a 4th bedroom plus a full bathroom upstairs. In addition a beautiful sunroom/all season room on the back of the house overlooking the mature landscaping and fully fenced in back yard. Additional features include oversized front porch, crown molding, vaulted great room, coffered ceiling in dining room, gas fireplace, huge owners suite & primary bath with soaking tub and full tile shower, whole house filtration system, reverse osmosis in kitchen, new deck on back, new fenced in back yard, plantation shutters, freshly painted and is positioned on a cul-de-sac street and across from a non buildable common area of the community for added privacy. This open floor plan offers plenty of space for entertaining, tons of windows as this house is filled with natural light. If you are looking for a well built home with large lots then this is it. Crown Pointe offers a community pool and club house, waterfront dock and gazebo, double sidewalks and close to a public boat ramp. Refrigerator, washer and dryer convey with the sale of the property. Motivated seller, bring all offers! Washer, Dryer and Refrigerator convey! Sunroom not included in the total square footage.
Under contract
$651,500
116 Mansfield Court, Hampstead, NC 28443
3beds
2,750sqft
Single Family Residence
Built in 2015
0.56 Acres Lot
$639,400 Zestimate®
$237/sqft
$100/mo HOA
What's special
Gas fireplaceMeticulously maintained brick homeOversized front porchNew deck on backCrown moldingFreshly paintedReverse osmosis in kitchen
- 182 days
- 47
- 0
Zillow last checked:
Listing updated:
Listed by:
Andrew Smith 910-262-6744,
Coastal Realty Associates LLC
Source: Hive MLS,MLS#: 100558511 Originating MLS: Cape Fear Realtors MLS, Inc.
Originating MLS: Cape Fear Realtors MLS, Inc.Facts & features
Interior
Bedrooms & bathrooms
- Bedrooms: 3
- Bathrooms: 3
- Full bathrooms: 3
Rooms
- Room types: Master Bedroom, Bedroom 2, Bedroom 3, Dining Room, Living Room, Bonus Room, Laundry, Sunroom
Primary bedroom
- Level: First
- Dimensions: 18 x 15
Bedroom 2
- Level: First
- Dimensions: 13 x 12
Bedroom 3
- Level: First
- Dimensions: 13 x 12
Bonus room
- Level: Second
- Dimensions: 23 x 14
Dining room
- Level: First
- Dimensions: 13 x 11
Kitchen
- Level: First
- Dimensions: 16 x 13
Laundry
- Level: First
- Dimensions: 13 x 6
Living room
- Level: First
- Dimensions: 20 x 16
Sunroom
- Level: First
- Dimensions: 17 x 9
Heating
- Propane, Fireplace(s), Electric, Forced Air, Heat Pump
Cooling
- Central Air
Appliances
- Included: Gas Oven, Electric Oven, Built-In Microwave, Washer, Refrigerator, Dryer, Dishwasher
- Laundry: Laundry Room
Features
- Master Downstairs, Walk-in Closet(s), Vaulted Ceiling(s), Tray Ceiling(s), High Ceilings, Entrance Foyer, Mud Room, Solid Surface, Ceiling Fan(s), Pantry, Walk-in Shower, Blinds/Shades, Gas Log, Walk-In Closet(s)
- Flooring: Carpet, Tile, Wood
- Attic: Floored,Walk-In
- Number of fireplaces: 1
- Fireplace features: Gas Log
Interior area
- Total structure area: 2,750
- Total interior livable area: 2,750 sqft
Property
Parking
- Total spaces: 2
- Parking features: Garage Faces Side, Attached, Paved
- Attached garage spaces: 2
Features
- Levels: One and One Half
- Patio & porch: Covered, Enclosed, Patio, Porch, Front Porch
- Exterior features: Irrigation System, Gas Log
- Fencing: Metal/Ornamental,Full
- View description: None
- Frontage type: See Remarks
Lot
- Size: 0.56 Acres
- Dimensions: 120 x 201 x 120 x 202
- Features: Level, Landscaped, Sprinklers in Front, Sprinklers in Rear
Details
- Parcel number: 42146935590000
- Zoning: PD
- Special conditions: Standard
Construction
Type & style
- Home type: SingleFamily
- Property subtype: Single Family Residence
Materials
- Brick, Wood Frame
- Foundation: Slab
- Roof: Architectural Shingle
Condition
- New construction: No
- Year built: 2015
Utilities & green energy
- Sewer: Septic Tank
- Water: County Water
- Utilities for property: Water Available
Community & HOA
Community
- Security: Smoke Detector(s)
- Subdivision: Crown Pointe
HOA
- Has HOA: Yes
- Amenities included: Clubhouse, Pool, Maintenance Common Areas, Maintenance Grounds, Management, Sidewalks, Street Lights
- HOA fee: $1,197 annually
- HOA name: Crown Pointe Homeowners Association, Inc
- HOA phone: 910-509-7281
Location
- Region: Hampstead
Financial & listing details
- Price per square foot: $237/sqft
- Tax assessed value: $336,392
- Annual tax amount: $3,311
- Date on market: 3/6/2026
- Cumulative days on market: 183 days
- Listing agreement: Exclusive Right To Sell
- Listing terms: Cash,Conventional,FHA,VA Loan
- Road surface type: Paved
Estimated market value
$639,400
$607,000 - $671,000
$3,048/mo
Price history
| Date | Event | Price |
|---|---|---|
| 8/11/2026 | Contingent | $651,500$237/sqft |
Source:  Hive MLS #100558511 Report a problem Hive MLS #100558511 Report a problem | ||
| 7/20/2026 | Price change | $651,500-0.8%$237/sqft |
Source: Hive MLS #100558511 Report a problem | ||
| 6/24/2026 | Price change | $656,500-0.4%$239/sqft |
Source: Hive MLS #100558511 Report a problem | ||
| 5/8/2026 | Price change | $659,000-4.9%$240/sqft |
Source: Hive MLS #100558511 Report a problem | ||
| 3/6/2026 | Listed for sale | $693,000+6.6%$252/sqft |
Source: Hive MLS #100558511 Report a problem | ||
| 6/4/2024 | Sold | $650,000-1.5%$236/sqft |
Source: Hive MLS #100431444 Report a problem | ||
| 6/3/2024 | Contingent | $659,900$240/sqft |
Source: Hive MLS #100431444 Report a problem | ||
| 4/1/2024 | Pending sale | $659,900$240/sqft |
Source: Hive MLS #100431444 Report a problem | ||
| 4/1/2024 | Contingent | $659,900$240/sqft |
Source: Hive MLS #100431444 Report a problem | ||
| 3/31/2024 | Pending sale | $659,900$240/sqft |
Source:  NextHome #100431444 Report a problem NextHome #100431444 Report a problem | ||
| 3/7/2024 | Listed for sale | $659,900+72.7%$240/sqft |
Source: Hive MLS #100431444 Report a problem | ||
| 3/15/2018 | Sold | $382,000-0.8%$139/sqft |
Source: Hive MLS #100090503 Report a problem | ||
| 1/17/2018 | Pending sale | $385,000$140/sqft |
Source: Coldwell Banker Sea Coast Advantage #100090503 Report a problem | ||
| 11/17/2017 | Listed for sale | $385,000+250%$140/sqft |
Source: Coldwell Banker Sea Coast Advantage #100090503 Report a problem | ||
| 4/22/2015 | Sold | $110,000$40/sqft |
Source: Public Record Report a problem | ||
Public tax history
| Year | Property taxes | Tax assessment |
|---|---|---|
| 2025 | $3,312 | $567,837 +68.8% |
| 2024 | $3,312 | $336,392 |
| 2023 | $3,312 +9.6% | $336,392 |
| 2022 | $3,020 | $336,392 |
| 2021 | $3,020 | $336,392 |
| 2020 | -- | $336,392 |
| 2019 | $3,020 | $336,392 +16% |
| 2018 | $3,020 +9.8% | $290,016 |
| 2017 | $2,750 +1.1% | $290,016 |
| 2016 | $2,721 | $290,016 |
| 2015 | $2,721 | $290,016 +350.3% |
| 2014 | -- | $64,400 |
| 2013 | -- | $64,400 |
Find assessor info on the county website
Monthly payment
Est. payment
Payment breakdown
Explore the cost of this home by adjusting the details. Changes won't be saved.Climate risks
Neighborhood: 28443
Nearby schools
Schools provided by the listing agent
- Elementary: Surf City
- Middle: Surf City
- High: Topsail
Source: Hive MLS. This data may not be complete. We recommend contacting the local school district to confirm school assignments for this home.

Similar homes
- $659,9004 bd3 ba2.8k sqft323 Crown Pointe Drive, Hampstead, NC 28443For Sale
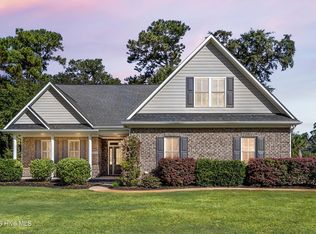
 MLS ID #100608783, Rob H Warwick, Coldwell Banker Sea Coast Advantage. Hive MLS
 - $599,9994 bd3 ba2.7k sqft330 Crown Pointe Drive, Hampstead, NC 28443For Sale
 MLS ID #100585478, Allison Wise, Port City Real Estate Group LLC. Hive MLS
 - $628,0003 bd2 ba2.3k sqft707 N Green Tee Road, Hampstead, NC 28443For Sale
 MLS ID #100610364, Vanessa Holt, Berkshire Hathaway HomeServices Carolina Premier Properties. Hive MLS
 - $589,5003 bd3 ba2.3k sqft235 Topsail Watch Drive, Hampstead, NC 28443For Sale
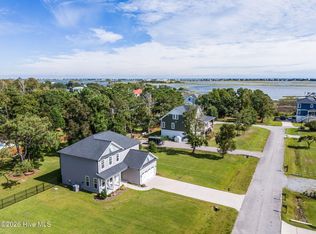 MLS ID #100606749, Christina M Block, Coldwell Banker Sea Coast Advantage-Hampstead. Hive MLS
 - $749,0004 bd4 ba3.3k sqft107 S Grist Mill Road, Hampstead, NC 28443For SaleMLS ID #100587072, Coastal Dreams Real Estate Team, Century 21 Coastal Advantage. Hive MLS
- $619,0003 bd3 ba2.5k sqft645 Sawgrass Road, Hampstead, NC 28443For SaleMLS ID #100605707, Ronel Austin, Coastal Realty Associates LLC. Hive MLS
- $699,0003 bd3 ba2.3k sqft2005 Country Club Drive, Hampstead, NC 28443For SaleMLS ID #100602869, Irena B Kohler, Coldwell Banker Sea Coast Advantage-Hampstead. Hive MLS
- $799,0004 bd4 ba3.1k sqft39 Stratford Place, Hampstead, NC 28443For SaleMLS ID #100600250, Gary J Traflet, Living Seaside Realty Group. Hive MLS
- $780,0005 bd4 ba3k sqft134 Wild Berry Lane, Hampstead, NC 28443For SaleMLS ID #100610102, Ronel Austin, Coastal Realty Associates LLC. Hive MLS
- $599,9003 bd3 ba2.4k sqft615 Ravenswood Road, Hampstead, NC 28443For SaleMLS ID #100598014, Dana C Little, Coastal Realty Associates LLC. Hive MLS
- $529,5006 bd4 ba3.1k sqft115 Bunchberry Court, Hampstead, NC 28443For SaleMLS ID #100594311, Michelle Roberts, Coldwell Banker Sea Coast Advantage. Hive MLS
- $599,0004 bd3 ba2.6k sqft693 Dan Owen Drive, Hampstead, NC 28443For SaleMLS ID #100602443, Jayne J Kipke, Southern Realty Advantage LLC. Hive MLS
- $699,0006 bd5 ba3.4k sqft64 Sally Lane, Hampstead, NC 28443For SaleMLS ID #100602466, Molly White, Landmark Sotheby's International Realty. Hive MLS
- $775,0003 bd3 ba2.5k sqft265 Iris Way, Hampstead, NC 28443For SaleMLS ID #100597045, Laura L Betz, RE/MAX Essential. Hive MLS
- $365,0003 bd2 ba2.2k sqft122 Pond View Circle, Hampstead, NC 28443For SaleMLS ID #100598243, Coastal Vibes Real Estate Group, Keller Williams Innovate-Wilmington. Hive MLS
- $529,0003 bd3 ba2.5k sqft127 Headwaters Drive, Hampstead, NC 28443For SaleMLS ID #100581398, Kelly K Wiggins, Water's Edge Real Estate LLC. Hive MLS
- $739,9003 bd3 ba3.7k sqft303 Creekview Drive, Hampstead, NC 28443For SaleMLS ID #100592676, Ulli R Johnson, eXp Realty. Hive MLS
- $720,0004 bd3 ba2.3k sqft105 E Keel Drive, Hampstead, NC 28443For SaleMLS ID #100567182, Gail R Bailey, Intracoastal Realty Corporation. Hive MLS
- $568,0003 bd4 ba2.6k sqft302 Sailor Sky Way, Hampstead, NC 28443For SaleMLS ID #100592184, Joe Zuba, Coldwell Banker Sea Coast Advantage. Hive MLS
