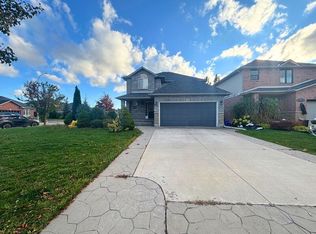
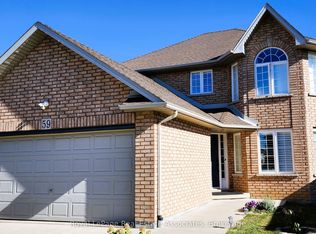
Welcome to 116 Rosebury Way. This large, 2 story, 4 + 1 bedroom home gives a growing family room to adapt as your needs change. The master bedroom has a private 4-piece ensuite, and there is a separate 4piece family bath to help ease the morning rush. A 5th bedroom on the lower level gives overnight guests some privacy and can double as a home office. Featuring an open-concept main floor, cooking, dining and conversation can happen in the same space. Two additional guest bathrooms add convenience when hosting, and the attached two-car garage is a winter bonus. Why Mount Hope? It offers families an ideal mix of small-town charm and modern suburban convenience. The neighborhood features spacious single-family detached homes with open-concept layouts, attached garages, and private yards. Safety and community spirit define the area. With low crime rates and a high concentration of young families, kids can safely ride bikes while parents enjoy a tight-knit, welcoming atmosphere. Looking for something to do? Enjoy the hands-on aviation history at the Canadian Warplane Heritage Museum, outings at Southern Pines Golf & Country Club, and nearby Mount Hope Park provides play structures, a splash pad, tennis courts, and baseball diamonds for active weekends. Glanbrook Arena and Binbrook Conservation Area offer more ways to spend time together as a Family. Full-scale amenities from big-box retail to major grocery store are just a short 5- to 10-minute drive north along Upper James Street, making Mount Hope a commuter's dream!
For sale
C$729,900
116 Rosebury Way, Hamilton, ON L0R 1W0
5beds
1,916sqft
Single Family Residence, Residential
Built in 2004
4,399 Square Feet Lot
$-- Zestimate®
C$381/sqft
C$-- HOA
What's special
Open-concept main floorTwo additional guest bathroomsAttached two-car garageSpacious single-family detached homesOpen-concept layoutsAttached garagesPrivate yards
- 3 days
- 9
- 0
Zillow last checked:
Listing updated:
Listed by:
Ken Rossiter, Salesperson,
Royal LePage Burloak Real Estate Services,
Bonnie Rossiter, Salesperson,
Royal LePage Burloak Real Estate Services
Source: ITSO,MLS®#: 40876547Originating MLS®#: Cornerstone Association of REALTORS®
Facts & features
Interior
Bedrooms & bathrooms
- Bedrooms: 5
- Bathrooms: 4
- Full bathrooms: 2
- 1/2 bathrooms: 2
- Main level bathrooms: 1
Bedroom
- Description: Bedroom #3
- Features: Hardwood Floor
- Level: Second
Bedroom
- Description: Bedroom #2
- Features: Hardwood Floor
- Level: Second
Other
- Description: master bedroom - 2 closets
- Features: Hardwood Floor, Walk-in Closet
- Level: Second
Bedroom
- Description: Bedroom #4
- Features: Hardwood Floor
- Level: Second
Bedroom
- Description: Lower Level Bedroom or Office
- Level: Basement
Bathroom
- Description: 4 pc Ensuite Bathroom
- Features: 4-Piece
- Level: Second
Bathroom
- Description: 2 pc guest bathroom
- Features: 2-Piece
- Level: Main
Bathroom
- Description: 2 PC Bathroom - Guest Bath
- Features: 2-Piece, Tile Floors
- Level: Basement
Other
- Description: 4 PC Family Bathroom
- Features: 4-Piece, Hardwood Floor
- Level: Second
Dining room
- Description: open concept
- Features: Hardwood Floor
- Level: Main
Eat in kitchen
- Description: open concept eat in kitchen - great for entertaining
- Features: Tile Floors
- Level: Main
Family room
- Description: open concept family room/living room
- Level: Main
Family room
- Description: Large Open Space
- Features: Hardwood Floor
- Level: Basement
Foyer
- Features: Inside Entry
- Level: Main
Laundry
- Description: Main Floor Laundry & Entry to Garage
- Level: Main
Storage
- Description: Cold Room/Storage
- Level: Basement
Utility room
- Description: Sump Pump & Furnace & A/C & Water Heater & Hydro Panel
- Level: Basement
Heating
- Forced Air
Cooling
- Central Air
Appliances
- Included: Water Heater, Dishwasher, Dryer, Refrigerator, Stove, Washer
- Laundry: Electric Dryer Hookup, Inside, Laundry Room
Features
- Water Meter
- Windows: Window Coverings
- Basement: Full,Partially Finished,Sump Pump
- Has fireplace: Yes
- Fireplace features: Electric
Interior area
- Total structure area: 2,743
- Total interior livable area: 1,916 sqft
- Finished area above ground: 1,916
- Finished area below ground: 827
Property
Parking
- Total spaces: 4
- Parking features: Attached Garage, Asphalt, Inside Entrance, Front Yard Parking
- Attached garage spaces: 2
- Uncovered spaces: 2
Features
- Stories: 2
- Frontage type: North
- Frontage length: 40.11
Lot
- Size: 4,399 Square Feet
- Dimensions: 40.11 x 109.31
- Features: Urban, Rectangular, Airport, Greenbelt, Highway Access, Library, Major Highway, Park
Details
- Additional structures: None
- Parcel number: 174000510
- Zoning: R4
Construction
Type & style
- Home type: SingleFamily
- Architectural style: Backsplit
- Property subtype: Single Family Residence, Residential
Materials
- Brick Veneer, Concrete, Shingle Siding, Vinyl Siding
- Foundation: Concrete Perimeter
- Roof: Asphalt Shing
Condition
- 16-30 Years
- New construction: No
- Year built: 2004
Utilities & green energy
- Sewer: Sewer (Municipal)
- Water: Municipal
- Utilities for property: Cable Connected, Electricity Connected, Garbage/Sanitary Collection, Internet Other, Natural Gas Connected, Recycling Pickup, Street Lights, Phone Connected
Community & HOA
Location
- Region: Hamilton
Financial & listing details
- Price per square foot: C$381/sqft
- Annual tax amount: C$5,487
- Date on market: 11/5/2026
- Inclusions: Dishwasher, Dryer, Refrigerator, Stove, Washer, Window Coverings
- Electric utility on property: Yes
- Road surface type: Paved
Price history
| Date | Event | Price |
|---|---|---|
| 11/5/2026 | Listed for sale | C$729,900C$381/sqft |
Source: ITSO #40876547 Report a problem | ||
Public tax history
Tax history is unavailable.
Climate risks
Neighborhood: L0R
Nearby schools
GreatSchools rating
No schools nearby
We couldn't find any schools near this home.
Schools provided by the listing agent
- Elementary: Mount Hope Public School
- High: Ancaster Public High School
Source: ITSO. This data may not be complete. We recommend contacting the local school district to confirm school assignments for this home.

Similar homes
- C$679,0005 bd3 ba1.4k sqft147 Kensington Ave N, Hamilton, ON L8L 7N4For Sale
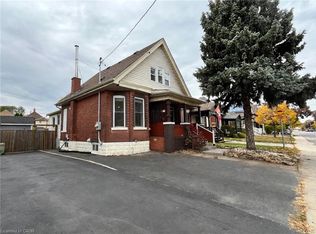 MLS ID #40876334, Aamir Dogar, Salesperson, International Realty Firm Inc.. ITSO
- C$839,0003 bd1 ba1.1k sqft5155 White Church Rd E, Hamilton, ON L0R 1W0For Sale
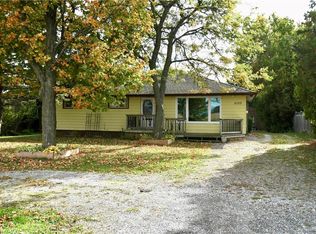 MLS ID #40872283, Matt Vanderzanden, Salesperson, Shaw Realty Group Inc.. ITSO
- C$675,0003 bd3 ba1.6k sqft488 Stonehenge Dr, Hamilton, ON L9K 1S7For Sale
 MLS ID #40876670, Xia Bing Zhang, Broker of Record, 1st Sunshine Realty Inc.. ITSO
- C$799,0006 bd3 ba1k sqft6540 20th Rd E, Hamilton, ON L0R 1P0For Sale
 MLS ID #40840870, Jaskarn Jk Sahota, Salesperson, Royal Star Realty Brampton. ITSO
