Welcome to 116 Salt Fork Dr located in the highly desired Santa Rita Ranch! This gorgeous single-story home features 3 generously sized bedrooms, 2 full bathrooms, dedicated laundry room and an open kitchen area perfect for entertaining. Inside has been freshly painted and new laminate flooring throughout the common areas! The amount of natural light in this home should not go unmentioned. The tall ceilings make this home feel even larger and more open. Santa Rita Ranch offers top-notch amenities from Waterslides, pools, splash park, Green Play Park, Wellness Barn, trails, Clubhouse and so much more! This neighborhood is really one of those "you must see it to believe it" areas!
Pending
$332,500
116 Salt Fork Dr, Liberty Hill, TX 78642
3beds
1,801sqft
:
Get pre-qualified$2,399/mo
Single Family Residence
Built in 2016
6,507 Square Feet Lot
$-- Zestimate®
$185/sqft
$-- HOA
What's special
Dedicated laundry room
- 52 days |
- 171 |
- 2 |
Zillow last checked:
Listing updated:
Listed by:
Lynn M. Smith 254-213-3290,
StarPointe Realty CTX, LLC
Source: Central Texas MLS,MLS#: 616561 Originating MLS: Williamson County Association of REALTORS
Originating MLS: Williamson County Association of REALTORSFacts & features
Interior
Bedrooms & bathrooms
- Bedrooms: 3
- Bathrooms: 2
- Full bathrooms: 2
Heating
- Central
Cooling
- Central Air, Electric, 1 Unit
Appliances
- Included: Dishwasher, Electric Range, Disposal, Refrigerator, Water Heater, Some Electric Appliances, Some Gas Appliances, Microwave, Range, Water Softener Owned
- Laundry: Washer Hookup, Electric Dryer Hookup, Laundry Room
Features
- Attic, Built-in Features, Ceiling Fan(s), Chandelier, Double Vanity, High Ceilings, Pull Down Attic Stairs, Recessed Lighting, Split Bedrooms, Shower Only, Separate Shower, Tub Shower, Walk-In Closet(s), Breakfast Bar, Custom Cabinets, Granite Counters, Kitchen Island, Kitchen/Family Room Combo, Kitchen/Dining Combo, Pantry, Solid Surface Counters
- Flooring: Carpet, Ceramic Tile, Laminate
- Attic: Pull Down Stairs,Partially Floored
- Has fireplace: No
- Fireplace features: None
Interior area
- Total interior livable area: 1,801 sqft
Video & virtual tour
Property
Parking
- Total spaces: 2
- Parking features: Attached, Garage Faces Front, Garage
- Attached garage spaces: 2
Features
- Levels: One
- Stories: 1
- Patio & porch: Covered, Patio
- Exterior features: Covered Patio, Lighting
- Pool features: Community, Gunite, In Ground
- Fencing: Back Yard,Privacy
- Has view: Yes
- View description: None
- Body of water: None
Lot
- Size: 6,507 Square Feet
Details
- Parcel number: R537122
Construction
Type & style
- Home type: SingleFamily
- Architectural style: Traditional
- Property subtype: Single Family Residence
Materials
- Brick Veneer, Stone Veneer
- Foundation: Slab
- Roof: Composition,Shingle
Condition
- Resale
- Year built: 2016
Utilities & green energy
- Sewer: Public Sewer
- Water: Public
Community & HOA
Community
- Features: Barbecue, Basketball Court, Clubhouse, Fitness Center, Playground, Park, Trails/Paths, Community Pool
- Security: Smoke Detector(s)
- Subdivision: Santa Rita South Sec 4a
HOA
- Has HOA: Yes
Location
- Region: Liberty Hill
Financial & listing details
- Price per square foot: $185/sqft
- Tax assessed value: $408,746
- Annual tax amount: $5,964
- Date on market: 6/11/2026
- Cumulative days on market: 110 days
- Listing agreement: Exclusive Right To Sell
- Listing terms: Cash,Conventional,FHA
Estimated market value
Not available
Estimated sales range
Not available
Not available
Price history
| Date | Event | Price |
|---|---|---|
| 7/7/2026 | Contingent | $332,500$185/sqft |
Source:  Unlock MLS #4017009 Report a problem Unlock MLS #4017009 Report a problem | ||
| 7/7/2026 | Pending sale | $332,500$185/sqft |
Source:  Central Texas MLS #616561 Report a problem Central Texas MLS #616561 Report a problem | ||
| 6/12/2026 | Listed for sale | $332,500-0.7%$185/sqft |
Source: Central Texas MLS #616561 Report a problem | ||
| 5/22/2026 | Listing removed | $335,000$186/sqft |
Source: Central Texas MLS #604737 Report a problem | ||
| 5/18/2026 | Listed for sale | $335,000$186/sqft |
Source: Unlock MLS #5166663 Report a problem | ||
| 4/14/2026 | Pending sale | $335,000$186/sqft |
Source: Central Texas MLS #604737 Report a problem | ||
| 2/19/2026 | Listed for sale | $335,000-32.7%$186/sqft |
Source: Central Texas MLS #604737 Report a problem | ||
| 11/7/2022 | Listing removed | -- |
Source: Zillow Rental Network_1 Report a problem | ||
| 11/4/2022 | Listed for rent | $2,000$1/sqft |
Source: Zillow Rental Network_1 #5707133 Report a problem | ||
| 8/14/2022 | Listing removed | -- |
Source: Unlock MLS #1849532 Report a problem | ||
| 7/21/2022 | Price change | $497,900-0.4%$276/sqft |
Source: Unlock MLS #1849532 Report a problem | ||
| 7/7/2022 | Listed for sale | $499,900$278/sqft |
Source: Unlock MLS #1849532 Report a problem | ||
Public tax history
| Year | Property taxes | Tax assessment |
|---|---|---|
| 2025 | $5,964 -15.5% | $406,714 +10% |
| 2024 | $7,055 +6.1% | $369,740 +5.9% |
| 2023 | $6,651 -6.6% | $349,092 +10% |
| 2022 | $7,118 -4.3% | $317,356 +10% |
| 2021 | $7,442 +7.6% | $288,505 +10% |
| 2020 | $6,914 +0% | $262,277 +3.6% |
| 2019 | $6,912 +3.8% | $253,065 -1.3% |
| 2018 | $6,661 +442.5% | $256,349 +7.5% |
| 2017 | $1,228 | $238,511 +527.7% |
| 2016 | -- | $38,000 |
Find assessor info on the county website
Monthly payment
Est. payment
Payment breakdown
Explore the cost of this home by adjusting the details. Changes won't be saved.Climate risks
Neighborhood: 78642
Nearby schools
GreatSchools rating
- 7/10Liberty Hill Elementary SchoolGrades: PK-5Distance: 0.6 mi
- 7/10Liberty Hill Junior High SchoolGrades: 6-8Distance: 0.8 mi
- 7/10Liberty Hill High SchoolGrades: 9-12Distance: 2.6 mi
Schools provided by the listing agent
- District: Killeen ISD
Source: Central Texas MLS. This data may not be complete. We recommend contacting the local school district to confirm school assignments for this home.
- $441,400-- bd2 ba2.8k sqft600 Loop 332, Liberty Hill, TX 78642Off Market
- $187,700-- bd-- ba1.2k sqft212 Purser St, Liberty Hill, TX 78642Off Market
- $169,600-- bd1 ba1k sqft301 Ford St, Liberty Hill, TX 78642Off Market
- $354,300-- bd1 ba1.4k sqft511 Loop 332, Liberty Hill, TX 78642Off Market
- $191,900-- bd-- ba924 sqft205 Ford St, Liberty Hill, TX 78642Off Market
- $233,000-- bd-- ba-- sqft205 Ford St, Liberty Hill, TX 78642Off Market
- $--3 bd2 ba1.4k sqft208 Purser St, Liberty Hill, TX 78642Sold
- $221,100-- bd-- ba1.5k sqft507 Loop 332, Liberty Hill, TX 78642Off Market
A local agent can set up tours, give advice and negotiate with sellers.
Similar homes
- $365,0004 bd3 ba2.6k sqft204 Jordan Valley Dr, Liberty Hill, TX 78642Active
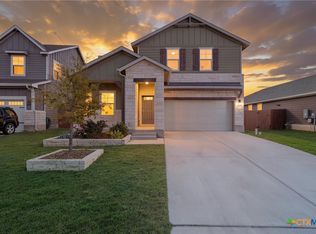
 MLS ID #621533, Allison Pflaum, Keller Williams Realty. Central Texas MLS
 - $322,0003 bd2 ba1.5k sqft321 Freedom Park Ave, Liberty Hill, TX 78642For Sale
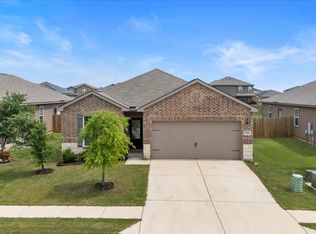
 MLS ID #176859, Stephanie Rhodes, Compass RE Texas, LLC. HLMLS as distributed by MLS GRID
 - $285,0003 bd2 ba1.4k sqft109 Proclamation Ave, Liberty Hill, TX 78642Active
 MLS ID #616551, Stephanie Garcia, AGandy&Co. Central Texas MLS
 - $345,0003 bd2 ba1.7k sqft216 Wild Sage Ln, Liberty Hill, TX 78642Active
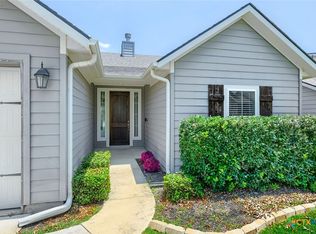 MLS ID #617034, Phillis K. Forse, Realty Texas LLC. Central Texas MLS
 - $329,9003 bd2 ba1.6k sqft345 Vista Portola Loop, Liberty Hill, TX 78642Active
 MLS ID #7304183, Kristen Childers, Amazing Realty LLC. Unlock MLS
 - $330,0004 bd2 ba1.9k sqft229 Independence Ave, Liberty Hill, TX 78642ActiveMLS ID #5080181, Daniel Cavalheiro, Team Price Real Estate. Unlock MLS
- $345,0003 bd3 ba1.8k sqft46 Snowy Plover Ln, Liberty Hill, TX 78642ActiveMLS ID #9353994, Andrew Pierce, eXp Realty, LLC. Unlock MLS
- $259,5003 bd2 ba1.2k sqft117 Wind Flower Ln, Liberty Hill, TX 78642ActiveMLS ID #1695696, Pauly Campanaro, eXp Realty, LLC. Unlock MLS
- $285,0003 bd2 ba1.3k sqft145 McFarland St, Georgetown, TX 78628ActiveMLS ID #621370, Leisa J. Ormsbee, Realty Texas LLC. Central Texas MLS
- $325,0004 bd2 ba1.6k sqft333 Blue Sage Dr, Leander, TX 78641ActiveMLS ID #5529488, Ryan Childress, Pure Realty. Unlock MLS
- $377,0004 bd3 ba2.2k sqft632 Wild Spur Ln, Liberty Hill, TX 78642ActiveMLS ID #619381, Jonathan Branigan, First in Real Estate. Central Texas MLS
- $399,0004 bd3 ba2k sqft3008 Sage Ranch Dr, Leander, TX 78641ActiveMLS ID #8018084, Vanoj Revuri, Full Circle RE. Unlock MLS
- $345,0004 bd3 ba2.1k sqft341 Blue Sage Dr, Leander, TX 78641ActiveMLS ID #9946783, Maria Vargas, Keller Williams Realty. Unlock MLS
- $345,0004 bd3 ba2.1k sqft224 Serpens St, Georgetown, TX 78628ActiveMLS ID #614289, Jack L. Stapleton Jr., Realty Texas LLC. Central Texas MLS
- $334,9003 bd2 ba1.7k sqft1209 Natchez Trl #99, Leander, TX 78641ActiveMLS ID #1635203, Kari Christ, Keller Williams Realty Lone St. Unlock MLS
- $439,9004 bd2 ba2.3k sqft113 Mindy Way, Liberty Hill, TX 78642ActiveMLS ID #1988070, Kathryn Duke, GEC Real Estate. Unlock MLS
- $320,0003 bd2 ba1.4k sqft533 Bonnet Blvd, Georgetown, TX 78628ActiveMLS ID #602813, Janette Ybarra, Realty Texas LLC. Central Texas MLS
- $323,0004 bd3 ba1.6k sqft245 E Broade St, Leander, TX 78641ActiveMLS ID #4220056, Joshua Calvo, eXp Realty. Unlock MLS
- $325,0004 bd3 ba2.5k sqft1405 Short Horn Cv, Round Rock, TX 78665ActiveMLS ID #1232107, Brian Weinzetl, All City Real Estate Ltd. Co. Unlock MLS
- $359,9004 bd2 ba2.1k sqft536 Rancho Verde Dr, Leander, TX 78641ActiveMLS ID #7533179, Ivy Huang, All City Real Estate Ltd. Co. Unlock MLS
