Virtually Staged. This is a charming, light and bright 2 bedroom, 2 bath, 2 car garage home with high ceilings and ceramic tile flooring throughout. The Primary Bedroom features 2 spacious closets, a private bathroom with dual vanities and a shower, and has sliders opening to the enclosed porch. The interior has been freshened with new paint throughout. This jewel is a detached single family home located in Two Capri Village Condos, one of the 16 villages in the Timber Oaks community. It is a Deed Restricted, 55 and over community with an active club house, Tennis Court, pool, and many other desirable amenities
Foreclosure
$170,000
11604 VERSAILLES LANE, PORT RICHEY, FL 34668
2beds
1,239sqft
Single Family Residence
Built in 1990
4,800 Square Feet Lot
$-- Zestimate®
$137/sqft
$575/mo HOA
What's special
High ceilingsEnclosed porchCeramic tile flooring throughout
- 236 days
- 517
- 25
Zillow last checked:
Listing updated:
Listed by:
Vicki Griepenburg 813-713-4367,
BHHS FLORIDA PROPERTIES GROUP 813-907-8200
Source: Stellar MLS,MLS#: TB8471904 Originating MLS: Suncoast Tampa
Originating MLS: Suncoast Tampa
Facts & features
Interior
Bedrooms & bathrooms
- Bedrooms: 2
- Bathrooms: 2
- Full bathrooms: 2
Primary bedroom
- Features: Ceiling Fan(s), Walk-In Closet(s)
- Level: First
- Area: 192 Square Feet
- Dimensions: 12x16
Bedroom 2
- Features: Ceiling Fan(s), Built-in Closet
- Level: First
- Area: 169 Square Feet
- Dimensions: 13x13
Balcony porch lanai
- Features: Ceiling Fan(s)
- Level: First
- Area: 170 Square Feet
- Dimensions: 10x17
Kitchen
- Features: Ceiling Fan(s)
- Level: First
- Area: 160 Square Feet
- Dimensions: 10x16
Living room
- Features: Ceiling Fan(s)
- Level: First
- Area: 300 Square Feet
- Dimensions: 15x20
Heating
- Central, Electric
Cooling
- Central Air
Appliances
- Included: Dishwasher, Electric Water Heater, Microwave, Range, Refrigerator
- Laundry: In Garage
Features
- Ceiling Fan(s), Eating Space In Kitchen, High Ceilings, Living Room/Dining Room Combo, Thermostat
- Flooring: Ceramic Tile
- Has fireplace: No
Interior area
- Total structure area: 1,866
- Total interior livable area: 1,239 sqft
Video & virtual tour
Property
Parking
- Total spaces: 2
- Parking features: Garage - Attached
- Attached garage spaces: 2
- Details: Garage Dimensions: 19x21
Features
- Levels: One
- Stories: 1
- Patio & porch: Enclosed
- Exterior features: None
- Has view: Yes
- View description: Water, Pond
- Has water view: Yes
- Water view: Water,Pond
Lot
- Size: 4,800 Square Feet
- Dimensions: 48 x 100
- Residential vegetation: Mature Landscaping
Details
- Parcel number: 162511004.0000.00060.0
- Zoning: MF1
- Special conditions: Real Estate Owned
Construction
Type & style
- Home type: SingleFamily
- Architectural style: Bungalow
- Property subtype: Single Family Residence
Materials
- Block
- Foundation: Slab
- Roof: Shingle
Condition
- Completed
- New construction: No
- Year built: 1990
Utilities & green energy
- Sewer: Public Sewer
- Water: Public
- Utilities for property: Cable Available, Electricity Connected, Fire Hydrant, Public, Sewer Connected
Community & HOA
Community
- Features: Clubhouse, Deed Restrictions, Fitness Center, Pool, Tennis Court(s)
- Pet fee: $0 monthly
- Senior community: Yes
- Subdivision: 02 CAPRI VILLAGE CONDO
HOA
- Has HOA: Yes
- Services included: Maintenance Structure, Maintenance Grounds
- HOA fee: $575 monthly
- HOA name: Sentry Mgn/Two Capri Villages Condo Association
- HOA phone: 727-942-1906
- Second HOA name: Timber Oaks MSBU Homeowners Association
- Second HOA phone: 727-863-5711
Location
- Region: Port Richey
Financial & listing details
- Price per square foot: $137/sqft
- Tax assessed value: $187,648
- Annual tax amount: $2,925
- Date on market: 2/3/2026
- Cumulative days on market: 238 days
- Listing terms: Cash,Conventional,FHA,VA Loan
- Ownership: Condominium
- Total actual rent: 0
- Electric utility on property: Yes
- Road surface type: Paved
Foreclosure details
Estimated market value
Not available
Estimated sales range
Not available
$1,797/mo
Price history
| Date | Event | Price |
|---|---|---|
| 11/21/2025 | Sold | $120,100+21.3%$97/sqft |
Source: Public Record Report a problem | ||
| 10/22/2009 | Sold | $99,000-38.1%$80/sqft |
Source: Public Record Report a problem | ||
| 4/16/2008 | Listing removed | $159,900$129/sqft |
Source: Visual Tour #7292409 Report a problem | ||
| 1/18/2008 | Listed for sale | $159,900$129/sqft |
Source: Visual Tour #7292409 Report a problem | ||
Public tax history
| Year | Property taxes | Tax assessment |
|---|---|---|
| 2025 | $3,034 +3.7% | $187,648 -1.5% |
| 2024 | $2,925 +7.9% | $190,579 +41.5% |
| 2023 | $2,711 +29.5% | $134,690 +10.5% |
| 2022 | $2,093 +11% | $121,854 +20.4% |
| 2021 | $1,886 +144.2% | $101,202 +46.3% |
| 2020 | $772 +0.9% | $69,190 +2.3% |
| 2019 | $765 | $67,640 +1.9% |
| 2018 | $765 | $66,387 +2.1% |
| 2017 | -- | $65,022 +1.2% |
| 2016 | -- | $64,239 +0.7% |
| 2015 | -- | $63,792 -5.9% |
| 2014 | -- | $67,811 +8.8% |
| 2013 | -- | $62,351 -1.3% |
| 2012 | -- | $63,197 -28.3% |
| 2011 | -- | $88,121 -1.3% |
| 2010 | -- | $89,260 -1.3% |
| 2009 | -- | $90,399 -29.8% |
| 2008 | -- | $128,773 -7.4% |
| 2007 | -- | $139,058 +6.8% |
| 2006 | -- | $130,234 +10.7% |
| 2005 | -- | $117,645 +28.4% |
| 2004 | -- | $91,628 -1.2% |
| 2003 | -- | $92,726 +21.6% |
| 2002 | -- | $76,279 +13.7% |
| 2000 | -- | $67,076 |
| 1999 | -- | $67,076 |
Find assessor info on the county website
Monthly payment
Climate risks
Neighborhood: 34668
Nearby schools
Schools provided by the listing agent
- Elementary: Gulf Highland Elementary
- Middle: Bayonet Point Middle-PO
- High: Fivay High-PO
Source: Stellar MLS. This data may not be complete. We recommend contacting the local school district to confirm school assignments for this home.
- $---- bd-- ba-- sqft11610 Versailles Ln, Pt Richey, FL 34668Off Market
- $195,5002 bd2 ba1.2k sqft11610 Versailles Ln, Port Richey, FL 34668Off Market
- $172,100-- bd2 ba1.2k sqft11600 Versailles Ln, Port Richey, FL 34668Off Market
- $154,6002 bd2 ba1.1k sqft11550 Versailles Ln, Port Richey, FL 34668Off Market
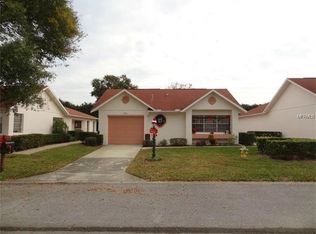
Similar homes
- $175,0002 bd2 ba1.3k sqft11508 ORLEANS LANE, PORT RICHEY, FL 34668For Sale
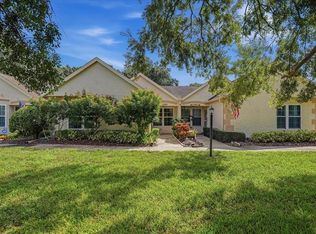
 MLS ID #TB8552622, Len Lipply, LIPPLY REAL ESTATE. Stellar MLS
 - $139,9002 bd2 ba1.1k sqft11403 VERSAILLES LANE #E, PORT RICHEY, FL 34668For Sale
 MLS ID #W7880404, Cynthia Cabanas, NEXTHOME CABANAS REALTY. Stellar MLS
 - $150,0002 bd2 ba1k sqft8150 BRADDOCK CIRCLE #3, PORT RICHEY, FL 34668For Sale
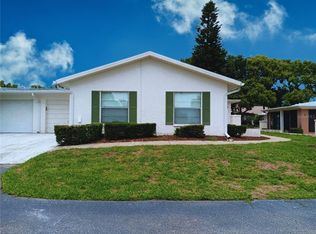 MLS ID #W7885743, Doreen Lewis, EXP REALTY LLC. Stellar MLS
 - $139,9002 bd2 ba1.1k sqft11341 DOLLAR LAKE DRIVE #1, PORT RICHEY, FL 34668For Sale
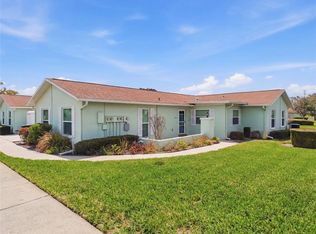 MLS ID #W7883575, Brian Pfister, RE/MAX SUNSET REALTY. Stellar MLS
 - $239,9002 bd2 ba1.4k sqft10749 FALLEN LEAF LANE, PORT RICHEY, FL 34668For SaleMLS ID #TB8548385, Joe Haines, FLORIDA FAMILY R E SER INC. Stellar MLS
- $208,3652 bd2 ba1k sqft10840 NORWOOD AVENUE, PORT RICHEY, FL 34668For SaleMLS ID #TB8530502, Ann Parker, PEOPLE'S CHOICE REALTY SVC LLC. Stellar MLS
- $240,0002 bd2 ba1.3k sqft11220 ELDERBERRY DRIVE, PORT RICHEY, FL 34668For SaleMLS ID #W7886128, April Solomon, GRI, SELLMORE REALTY CORP.. Stellar MLS
- $169,0002 bd2 ba1.1k sqft12805 WEDGEWOOD WAY #C, HUDSON, FL 34667For SaleMLS ID #W7887451, Charles Ludington, RE/MAX SUNSET REALTY. Stellar MLS
- $179,9002 bd2 ba907 sqft13227 MOLITOR COURT, HUDSON, FL 34669For SaleMLS ID #W7888921, Rameena Stromer, STROMER GROUP INC. Stellar MLS
- $135,0002 bd2 ba1k sqft7517 GREYSTONE DRIVE #N/A, HUDSON, FL 34667For SaleMLS ID #TB8436668, Denise Owens, MIHARA & ASSOCIATES INC.. Stellar MLS
- $167,5002 bd2 ba984 sqft11725 BOYNTON LANE #71A, NEW PORT RICHEY, FL 34654For SaleMLS ID #W7888023, Pam Davison, BHHS FLORIDA PROPERTIES GROUP. Stellar MLS
- $249,9002 bd2 ba1.3k sqft5646 QUIST DRIVE, PORT RICHEY, FL 34668For SaleMLS ID #TB8538963, Crystal Littlefield, FLORIDIAN SHORES REALTY LLC. Stellar MLS
- $89,9002 bd2 ba1k sqft12543 DEARBORN DRIVE, HUDSON, FL 34667For SaleMLS ID #W7886950, Charles Ludington, RE/MAX SUNSET REALTY. Stellar MLS
- $215,0002 bd1 ba1k sqft8907 SEELEY LANE, HUDSON, FL 34667For SaleMLS ID #W7889085, Charles Ludington, RE/MAX SUNSET REALTY. Stellar MLS
- $134,9002 bd2 ba1.1k sqft12404 EAGLESWOOD DRIVE #C, HUDSON, FL 34667For SaleMLS ID #W7883502, Natalija Hall, F I GREY & SON RESIDENTIAL. Stellar MLS
- $209,9002 bd2 ba1k sqft12605 KNOLLBROOK LANE, HUDSON, FL 34669For SaleMLS ID #W7888616, DJ Arrazcaeta Jr, LLC, RE/MAX ALLIANCE GROUP. Stellar MLS
- $189,9002 bd2 ba1.1k sqft4208 BOSTON CIRCLE, NEW PORT RICHEY, FL 34653For SaleMLS ID #W7884809, Stacey Dirksz, RE/MAX CHAMPIONS. Stellar MLS
- $120,0002 bd2 ba1k sqft7720 DANUBE DRIVE #C, HUDSON, FL 34667For SaleMLS ID #W7878472, Diane Gosk, FLORIDA LUXURY REALTY INC. Stellar MLS
- $219,9992 bd2 ba900 sqft8302 SPLIT RAIL LANE, HUDSON, FL 34667For SaleMLS ID #S5145524, Robert Santiago, FLORIDA REALTY TEAM OF CENTRAL. Stellar MLS
- $189,0002 bd2 ba1.1k sqft9319 TROWBRIDGE COURT, NEW PORT RICHEY, FL 34655For SaleMLS ID #W7886003, April Nyemah, REALTY ONE GROUP BEYOND. Stellar MLS
