Prime First-Floor End Unit in the Heart of Leawood! Welcome home to this beautifully updated 2 bedroom, 2 bathroom end-unit condo offering convenient, step-free first-floor living. The bright, open-concept living, dining, and kitchen areas create a welcoming space perfect for both everyday living and entertaining. The updated kitchen features crisp white cabinetry, granite countertops and SS appliances. Both bathrooms have been thoughtfully updated, with additional improvements including new luxury vinyl plank flooring, new carpet, stylish new light fixtures throughout, a newer HVAC system and a newer water heater. Enjoy peaceful, parklike views from every window, filling the condo with abundant natural light and beautiful views of the lush surroundings. The attached one-car garage provides added convenience along with additional storage space. The worry-free HOA covers master insurance, water, exterior maintenance, lawn care, streets, sidewalks and snow removal, allowing you to relax and enjoy the beautifully maintained community grounds without the hassle of exterior upkeep. Stroll through the lush, landscaped surroundings along scenic walking trails, or take advantage of the sparkling pool, tennis courts, pickleball courts, fitness center and welcoming clubhouse. It’s the perfect setting for an active, carefree lifestyle. Ideally located in the heart of Leawood and within the award-winning Blue Valley School District, this condo is just minutes from shopping, dining, parks and everyday conveniences.
Pending
$330,000
11607 Tomahawk Creek Pkwy APT J, Leawood, KS 66211
2beds
1,156sqft
Condominium
Built in 1996
-- sqft lot
$-- Zestimate®
$285/sqft
$435/mo HOA
What's special
- 13 days |
- 610 |
- 28 |
Likely to sell faster than
Zillow last checked:
Listing updated:
Listed by:
Mary Oades 913-269-6210,
Rodricks , Oades & Co. Realty
Source: Heartland MLS as distributed by MLS GRID,MLS#: 2635643
Facts & features
Interior
Bedrooms & bathrooms
- Bedrooms: 2
- Bathrooms: 2
- Full bathrooms: 2
Primary bedroom
- Features: Carpet, Ceiling Fan(s), Walk-In Closet(s)
- Level: First
- Area: 154 Square Feet
- Dimensions: 14 x 11
Bedroom 2
- Features: Carpet, Ceiling Fan(s)
- Level: First
- Area: 156 Square Feet
- Dimensions: 13 x 12
Primary bathroom
- Level: First
Bathroom 2
- Features: Granite Counters, Shower Over Tub, Vinyl
- Level: First
Breakfast room
- Features: Carpet
- Level: First
Kitchen
- Features: Granite Counters, Laminate Counters
- Level: First
Living room
- Features: Built-in Features, Carpet, Ceiling Fan(s)
- Level: First
- Area: 240 Square Feet
- Dimensions: 16 x 15
Heating
- Forced Air
Cooling
- Electric
Appliances
- Included: Dishwasher, Disposal, Dryer, Microwave, Refrigerator, Washer
- Laundry: In Hall, Main Level
Features
- Ceiling Fan(s), Walk-In Closet(s)
- Flooring: Carpet, Luxury Vinyl
- Windows: Thermal Windows
- Basement: Slab
- Has fireplace: No
Interior area
- Total structure area: 1,156
- Total interior livable area: 1,156 sqft
- Finished area above ground: 1,156
Property
Parking
- Total spaces: 1
- Parking features: Attached, Garage Door Opener, Garage Faces Front
- Attached garage spaces: 1
Accessibility
- Accessibility features: Customized Wheelchair Accessible
Lot
- Size: 1,496 Square Feet
- Features: Zero Lot Line
Details
- Parcel number: HP978500B7 0U0J
Construction
Type & style
- Home type: Condo
- Architectural style: Traditional
- Property subtype: Condominium
Materials
- Brick Veneer, Frame
- Roof: Tile
Condition
- Year built: 1996
Utilities & green energy
- Sewer: Public Sewer
- Water: Public
Community & HOA
Community
- Security: Smoke Detector(s)
- Subdivision: Tomahawk Creek Condominiums
HOA
- Has HOA: Yes
- Amenities included: Clubhouse, Exercise Room, Pool, Tennis Court(s)
- Services included: All Amenities, Maintenance Structure, Maintenance Grounds, Roof Replace, Snow Removal, Trash, Water
- HOA fee: $435 monthly
Location
- Region: Leawood
Financial & listing details
- Price per square foot: $285/sqft
- Tax assessed value: $265,500
- Annual tax amount: $3,290
- Date on market: 8/14/2026
- Listing terms: Cash,Conventional
- Ownership: Private
Estimated market value
Not available
Estimated sales range
Not available
Not available
Price history
| Date | Event | Price |
|---|---|---|
| 8/24/2026 | Pending sale | $330,000$285/sqft |
Source:  Heartland MLS as distributed by MLS GRID #2635643 Report a problem Heartland MLS as distributed by MLS GRID #2635643 Report a problem | ||
| 8/16/2026 | Contingent | $330,000$285/sqft |
Source: Heartland MLS as distributed by MLS GRID #2635643 Report a problem | ||
| 8/14/2026 | Listed for sale | $330,000+95.3%$285/sqft |
Source: Heartland MLS as distributed by MLS GRID #2635643 Report a problem | ||
| 3/28/2017 | Sold | -- |
Source: Heartland MLS as distributed by MLS GRID #2030205 Report a problem | ||
| 2/19/2017 | Pending sale | $169,000$146/sqft |
Source: ReeceNichols Olathe #2030205 Report a problem | ||
| 2/17/2017 | Listed for sale | $169,000+12.7%$146/sqft |
Source: ReeceNichols Olathe #2030205 Report a problem | ||
| 9/22/2015 | Sold | -- |
Source: Heartland MLS as distributed by MLS GRID #1953290 Report a problem | ||
| 8/19/2015 | Pending sale | $149,900$130/sqft |
Source: Keller Williams - Overland Park #1953290 Report a problem | ||
| 8/12/2015 | Listed for sale | $149,900$130/sqft |
Source: Keller Williams Realty Partner #1953290 Report a problem | ||
Public tax history
| Year | Property taxes | Tax assessment |
|---|---|---|
| 2025 | $3,291 +9.6% | $30,533 +9.4% |
| 2024 | $3,001 +9.3% | $27,911 +12.2% |
| 2023 | $2,745 +2.7% | $24,886 +4.9% |
| 2022 | $2,674 | $23,713 +3.4% |
| 2021 | -- | $22,931 +2.5% |
| 2020 | $2,726 | $22,367 +6.5% |
| 2019 | -- | $21,011 +0.6% |
| 2018 | -- | $20,884 +6.7% |
| 2017 | $2,512 +12.3% | $19,573 +12% |
| 2016 | $2,236 | $17,480 +4.4% |
| 2015 | $2,236 +5.9% | $16,744 -1.4% |
| 2013 | $2,112 -5.1% | $16,986 -0.6% |
| 2012 | $2,225 -4.7% | $17,089 -6.2% |
| 2010 | $2,334 +5% | $18,216 |
| 2009 | $2,222 -2.2% | $18,216 |
| 2008 | $2,272 -0.6% | $18,216 -3% |
| 2007 | $2,287 +3.4% | $18,780 |
| 2006 | $2,211 | $18,780 -5.5% |
| 2005 | -- | $19,872 |
Find assessor info on the county website
Monthly payment
Est. payment
Payment breakdown
Explore the cost of this home by adjusting the details. Changes won't be saved.Climate risks
Neighborhood: 66211
Nearby schools
GreatSchools rating
- 8/10Leawood Elementary SchoolGrades: K-5Distance: 1.3 mi
- 8/10Leawood Middle SchoolGrades: 6-8Distance: 1.3 mi
- 9/10Blue Valley North High SchoolGrades: 9-12Distance: 1.7 mi
Schools provided by the listing agent
- Elementary: Leawood
- Middle: Leawood Middle
- High: Blue Valley North
Source: Heartland MLS as distributed by MLS GRID. This data may not be complete. We recommend contacting the local school district to confirm school assignments for this home.
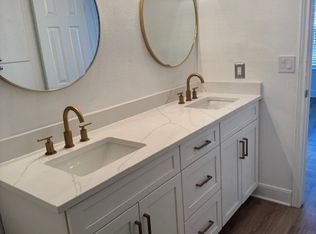
- $296,0002 bd2 ba1.2k sqft11607 Tomahawk Creek Pkwy APT K, Leawood, KS 66211Off Market
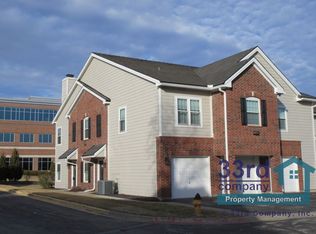
- $309,9002 bd2 ba1.2k sqft11607 Tomahawk Creek Pkwy APT A, Leawood, KS 66211Off Market
- $286,6002 bd2 ba1.2k sqft11607 Tomahawk Creek Pkwy APT B, Leawood, KS 66211Off Market

- $252,3002 bd1 ba1k sqft11607 Tomahawk Creek Pkwy APT C, Leawood, KS 66211Off Market
- $219,6001 bd1 ba915 sqft11607 Tomahawk Creek Pkwy APT D, Leawood, KS 66211Off Market
- $204,6001 bd1 ba945 sqft11607 Tomahawk Creek Pkwy APT E, Leawood, KS 66211Off Market
- $219,4001 bd1 ba908 sqft11607 Tomahawk Creek Pkwy APT F, Leawood, KS 66211Off Market
- $219,4001 bd1 ba908 sqft11607 Tomahawk Creek Pkwy APT H, Leawood, KS 66211Off Market
A local agent can set up tours, give advice and negotiate with sellers.
Similar homes
- $330,0002 bd3 ba1.2k sqft12546 Broadmoor St, Overland Park, KS 66209For Sale
 MLS ID #2636760, Amy Shipman, Platinum Realty LLC. Heartland MLS as distributed by MLS GRID
 - $324,9002 bd2 ba1.4k sqft8721 Riggs Ln, Overland Park, KS 66212For Sale
 MLS ID #2634408, Telina Shepperd, Weichert Realtors - Generations. Heartland MLS as distributed by MLS GRID
 - $325,9003 bd2 ba1.2k sqft4506 Nichols Rd #3N, Kansas City, MO 64112For Sale
 MLS ID #2637971, Lisa Schoofs, RE/MAX Premier Realty. Heartland MLS as distributed by MLS GRID
 - $299,9502 bd3 ba1.5k sqft429 E 63rd Ter, Kansas City, MO 64110For Sale
 MLS ID #2638248, Casey Carley, ReeceNichols - Overland Park. Heartland MLS as distributed by MLS GRID
 - $279,9002 bd3 ba1.3k sqft5124 W 62nd St, Mission, KS 66205For SaleMLS ID #2634015, Charlie Potchad, ReeceNichols -Johnson County W. Heartland MLS as distributed by MLS GRID
- $360,0004 bd2 ba1.5k sqft944 N Pine St, Olathe, KS 66061For SaleMLS ID #2638239, Tracy Padgett, BHG Kansas City Homes. Heartland MLS as distributed by MLS GRID
- $340,0003 bd3 ba1.5k sqft12357 W 107th Ter, Overland Park, KS 66210For SaleMLS ID #2626783, Lisa Smith, Keller Williams KC North. Heartland MLS as distributed by MLS GRID
- $244,9002 bd2 ba1.1k sqft8337 Lowell Ave APT 1, Overland Park, KS 66212For SaleMLS ID #2626647, Gayle Houser, Real Broker, LLC. Heartland MLS as distributed by MLS GRID
- $370,0002 bd2 ba1.3k sqft15724 Travis St, Overland Park, KS 66223For SaleMLS ID #2633568, Angela Shade, RE/MAX Heritage. Heartland MLS as distributed by MLS GRID
- $290,0002 bd2 ba1.4k sqft8326 Madison Ave, Kansas City, MO 64114For SaleMLS ID #2633012, Duane Krehbiel, ReeceNichols-KCN. Heartland MLS as distributed by MLS GRID
- $235,0002 bd2 ba1.2k sqft10220 Foster St, Overland Park, KS 66212For SaleMLS ID #2636300, YFA Team, Your Future Address, LLC. Heartland MLS as distributed by MLS GRID
- $330,0003 bd2 ba1.3k sqft420 NW Village Ct, Lees Summit, MO 64063For SaleMLS ID #2621799, Noel Jennings, Platinum Realty LLC. Heartland MLS as distributed by MLS GRID
- $297,0003 bd2 ba1.7k sqft3408 E 104th St, Kansas City, MO 64137For SaleMLS ID #2627083, Thrive RealEstate KC Team, KW KANSAS CITY METRO. Heartland MLS as distributed by MLS GRID
- $332,5002 bd3 ba1.7k sqft15608 W 61st Ter, Shawnee, KS 66217For SaleMLS ID #2632244, Jill Murphy, ReeceNichols - Lees Summit. Heartland MLS as distributed by MLS GRID
- $275,0004 bd3 ba1.6k sqft14606 Saint Andrews Dr, Grandview, MO 64030For SaleMLS ID #2638429, HCR Team, ReeceNichols - Lees Summit. Heartland MLS as distributed by MLS GRID
- $300,0002 bd2 ba1.2k sqft4201 Roanoke Rd, Kansas City, MO 64111For SaleMLS ID #2636205, Chris Manning, ReeceNichols -Johnson County W. Heartland MLS as distributed by MLS GRID
- $239,9503 bd1 ba1.1k sqft9022 Grand Ave, Kansas City, MO 64114For SaleMLS ID #2638054, Jackie Lennon, KW Diamond Partners. Heartland MLS as distributed by MLS GRID
- $365,0003 bd3 ba1.6k sqft11714 W 61st Ter, Shawnee, KS 66203For SaleMLS ID #2636305, Katie Casey, Crown Realty. Heartland MLS as distributed by MLS GRID
- $349,9003 bd2 ba1.2k sqft15821 W 152nd Ter, Olathe, KS 66062For SaleMLS ID #2631338, Yudaimys Arriola, Keller Williams Realty Partners Inc.. Heartland MLS as distributed by MLS GRID
- $335,0003 bd3 ba1.7k sqft1732 SE Silkwood Ct, Lees Summit, MO 64063For SaleMLS ID #2633188, Joe Ientile, KW Diamond Partners. Heartland MLS as distributed by MLS GRID
