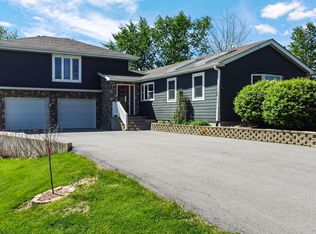
BEAUTIFUL 4 BEDROOM HOME WITH POOL, NEW HOT WATER HEATER, FIREPLACE & PRIME LOCATION! Welcome to this FRESHLY PAINTED, spacious and well-maintained home offering comfort, convenience, and room to grow. Located in a highly desirable area, this property blends everyday practicality with great spaces for relaxing and entertaining. 4 bedrooms, 3 bathrooms, an above ground pool, cozy fireplace, main floor laundry, partially finished basement and abundant storage. This home checks all the boxes, space, functionality and a fantastic location. It's ready for it's next chapter.
Pending
Price cut: $9K (6/29)
$439,999
11616 Barberry Ct, Saint John, IN 46373
4beds
1,986sqft
:
Get pre-qualified$2,979/mo
Single Family Residence
Built in 1999
0.42 Acres Lot
$435,600 Zestimate®
$222/sqft
$-- HOA
What's special
Partially finished basementMain floor laundryAbundant storageFreshly paintedSpacious and well-maintained home
- 67 days |
- 572 |
- 21 |
Zillow last checked:
Listing updated:
Listed by:
Diana Swets,
McColly Real Estate 219-462-2411
Source: NIRA as distributed by MLS GRID,MLS#: 839307
Facts & features
Interior
Bedrooms & bathrooms
- Bedrooms: 4
- Bathrooms: 3
- Full bathrooms: 2
- 1/2 bathrooms: 1
Rooms
- Room types: Bedroom 2, Other Room, Primary Bedroom, Office, Living Room, Laundry, Kitchen, Family Room, Bedroom 4, Bedroom 3
Primary bedroom
- Description: 2nd floor
- Level: Upper
- Area: 182
- Dimensions: 14.0 x 13.0
Bedroom 2
- Description: 2nd floor
- Level: Upper
- Area: 120
- Dimensions: 12.0 x 10.0
Bedroom 3
- Description: 2nd floor
- Level: Upper
- Area: 121
- Dimensions: 11.0 x 11.0
Bedroom 4
- Description: 2nd floor
- Level: Upper
- Area: 104.5
- Dimensions: 11.0 x 9.5
Family room
- Level: Main
- Area: 154
- Dimensions: 14.0 x 11.0
Family room
- Description: #2
- Level: Lower
- Area: 196
- Dimensions: 14.0 x 14.0
Kitchen
- Level: Main
- Area: 228
- Dimensions: 19.0 x 12.0
Laundry
- Level: Main
- Area: 624
- Dimensions: 104.0 x 6.0
Living room
- Description: dining room combo
- Level: Main
- Area: 3810
- Dimensions: 254.0 x 15.0
Office
- Level: Lower
- Area: 152.9
- Dimensions: 11.0 x 13.9
Other
- Description: Powder Room
- Level: Main
- Area: 30
- Dimensions: 6.0 x 5.0
Other
- Description: Primary Bath/2nd floor
- Level: Upper
- Area: 99
- Dimensions: 6.0 x 16.5
Other
- Description: Storage
- Level: Lower
- Area: 446.5
- Dimensions: 19.0 x 23.5
Other
- Description: Bath 2/ 2nd floor
- Level: Upper
- Area: 42
- Dimensions: 6.0 x 7.0
Heating
- Forced Air, Natural Gas
Appliances
- Included: Dishwasher
Features
- Ceiling Fan(s), Eat-in Kitchen, Entrance Foyer
- Basement: Partially Finished
- Number of fireplaces: 1
- Fireplace features: Family Room
Interior area
- Total structure area: 1,986
- Total interior livable area: 1,986 sqft
- Finished area above ground: 1,986
Property
Parking
- Total spaces: 2
- Parking features: Garage Door Opener, Garage Faces Front, Driveway, Concrete
- Garage spaces: 2
- Has uncovered spaces: Yes
Features
- Levels: Two
- Exterior features: Rain Gutters
- Pool features: Above Ground
- Fencing: Back Yard
- Has view: Yes
- View description: Neighborhood
Lot
- Size: 0.42 Acres
- Features: Back Yard, Cul-De-Sac
Details
- Parcel number: 451120406012000035
- Special conditions: None
Construction
Type & style
- Home type: SingleFamily
- Property subtype: Single Family Residence
Condition
- New construction: No
- Year built: 1999
Utilities & green energy
- Sewer: Public Sewer
- Water: Public
- Utilities for property: Cable Connected, Water Connected, Natural Gas Connected, Electricity Connected
Community & HOA
Community
- Subdivision: Heron Lake Add
HOA
- Has HOA: No
Location
- Region: Saint John
Financial & listing details
- Price per square foot: $222/sqft
- Tax assessed value: $357,200
- Annual tax amount: $3,230
- Date on market: 5/21/2026
- Listing agreement: Exclusive Right To Sell
- Listing terms: Cash,VA Loan,FHA,Conventional
Estimated market value
$435,600
$414,000 - $457,000
$2,858/mo
Price history
| Date | Event | Price |
|---|---|---|
| 7/5/2026 | Pending sale | $439,999$222/sqft |
Source:  NIRA as distributed by MLS GRID #839307 Report a problem NIRA as distributed by MLS GRID #839307 Report a problem | ||
| 6/29/2026 | Price change | $439,999-2%$222/sqft |
Source: NIRA as distributed by MLS GRID #839307 Report a problem | ||
| 6/8/2026 | Price change | $449,000-2.2%$226/sqft |
Source: NIRA as distributed by MLS GRID #839307 Report a problem | ||
| 5/21/2026 | Listed for sale | $459,000+53.5%$231/sqft |
Source: NIRA as distributed by MLS GRID #839307 Report a problem | ||
| 1/20/2012 | Listing removed | $1,875$1/sqft |
Source: Prime Real Estate #298478 Report a problem | ||
| 12/10/2011 | Listed for rent | $1,875$1/sqft |
Source: Prime Real Estate #298478 Report a problem | ||
| 7/26/2010 | Listing removed | $299,000$151/sqft |
Source: Visual Tour #245394 Report a problem | ||
| 7/25/2009 | Listed for sale | $299,000+14.3%$151/sqft |
Source: Visual Tour #245394 Report a problem | ||
| 11/15/2005 | Sold | $261,500$132/sqft |
Source: Agent Provided Report a problem | ||
Public tax history
| Year | Property taxes | Tax assessment |
|---|---|---|
| 2025 | $3,230 +8.6% | $363,100 +1.7% |
| 2024 | $2,976 -3.3% | $357,200 +7.5% |
| 2023 | $3,078 +9.3% | $332,300 +8% |
| 2022 | $2,817 -0.2% | $307,600 +6.1% |
| 2021 | $2,822 +2.9% | $290,000 +1.9% |
| 2020 | $2,742 -2.6% | $284,600 +8.4% |
| 2019 | $2,816 +6.2% | $262,500 +1.9% |
| 2018 | $2,651 +10.2% | $257,700 +2.1% |
| 2017 | $2,405 | $252,400 +4% |
| 2016 | $2,405 -0.9% | $242,700 -1.4% |
| 2014 | $2,427 -3.5% | $246,100 -1.2% |
| 2013 | $2,514 -8.9% | $249,200 +0.8% |
| 2012 | $2,760 +5.7% | $247,300 -5% |
| 2011 | $2,611 -4.7% | $260,300 |
| 2010 | $2,738 | $260,300 -1.3% |
| 2009 | -- | $263,600 +9.2% |
| 2007 | -- | $241,500 +29.8% |
| 2006 | -- | $186,000 +2% |
| 2005 | -- | $182,300 |
| 2004 | -- | $182,300 +75.3% |
| 2003 | -- | $104,000 |
Find assessor info on the county website
Monthly payment
Est. payment
Payment breakdown
Explore the cost of this home by adjusting the details. Changes won't be saved.Climate risks
Neighborhood: 46373
Nearby schools
GreatSchools rating
- 7/10James High Watson Elementary SchoolGrades: PK-4Distance: 0.6 mi
- 8/10Michael Grimmer Middle SchoolGrades: 5-8Distance: 1 mi
- 9/10Lake Central High SchoolGrades: 9-12Distance: 0.3 mi
- $509,0004 bd2 ba2.5k sqft11630 Barberry Ct, Saint John, IN 46373Off Market
- $490,6004 bd4 ba3.4k sqft11615 Barberry Ct, Saint John, IN 46373Off Market
- $630,1004 bd4 ba2.7k sqft11655 Osage Ct, Saint John, IN 46373Off Market
- $621,4003 bd2 ba2.7k sqft11621 Osage Ct, Saint John, IN 46373Off Market
- $447,1004 bd2 ba2.9k sqft11650 Barberry Ct, Saint John, IN 46373Off Market
- $653,9004 bd4 ba3.1k sqft11629 Barberry Ct, Saint John, IN 46373Off Market
- $540,5004 bd3 ba2.6k sqft8163 Knickerbocker Pl, Saint John, IN 46373Off Market
- $426,0004 bd2 ba2k sqft8203 Knickerbocker Pl, Saint John, IN 46373Off Market
A local agent can set up tours, give advice and negotiate with sellers.
Similar homes
- $417,9003 bd2 ba2k sqft12042 W 103rd Ct, Saint John, IN 46373For Sale

 MLS ID #840403, Katherine Bultema, Compass Indiana, LLC. NIRA as distributed by MLS GRID
 - $460,0003 bd3 ba2.1k sqft10730 Forestdale St, Saint John, IN 46373For Sale
 MLS ID #838741, Carrie Adelman, Ginter Realty. NIRA as distributed by MLS GRID
 - $410,0003 bd2 ba2.3k sqft9330 Keilman St, Saint John, IN 46373For Sale
 MLS ID #838823, Dennis Scherer, Realty Executives Premier. NIRA as distributed by MLS GRID
 - $339,0004 bd2 ba1.9k sqft10624 Bailey St, Saint John, IN 46373For Sale
 MLS ID #842687, Joellen Pavnica, Better Homes and Gardens Real. NIRA as distributed by MLS GRID
 - $487,0004 bd3 ba2.1k sqft3128 Austgen Pl, Dyer, IN 46311For SaleMLS ID #840485, Tina O'Keefe, Better Homes and Gardens Real. NIRA as distributed by MLS GRID
- $468,9994 bd3 ba2.4k sqft9396 Calumet St, Dyer, IN 46311For SaleMLS ID #835536, David Jacinto, Realty Executives Premier. NIRA as distributed by MLS GRID
- $385,0002 bd2 ba1.8k sqft10877 Mathias Dr, Saint John, IN 46373For SaleMLS ID #840657, Jeremy Barzycki, Better Homes and Gardens Real. NIRA as distributed by MLS GRID
- $490,0004 bd2 ba2k sqft9519 Henry St, Dyer, IN 46311For SaleMLS ID #837324, Rachel Peers-Port, Realty Executives Premier. NIRA as distributed by MLS GRID
- $415,0003 bd2 ba2.3k sqft6587 Arrowhead Dr, Schererville, IN 46375For SaleMLS ID #838027, Amanda Damsch, Realty Executives Premier. NIRA as distributed by MLS GRID
- $359,9003 bd2 ba1.4k sqft9831 Hart St, Saint John, IN 46373For SaleMLS ID #838153, Nicholas Oosting, Listing Leaders Northwest. NIRA as distributed by MLS GRID
- $449,9003 bd2 ba1.6k sqft503 Ohagan Dr, Crown Point, IN 46307For SaleMLS ID #842535, Claudia Forrest, Century 21 Circle. NIRA as distributed by MLS GRID
- $420,0004 bd3 ba2.7k sqft9272 Vigo St, Crown Point, IN 46307For SaleMLS ID #841651, David Klocek, @properties/Christie's Intl RE. NIRA as distributed by MLS GRID
- $428,0004 bd2 ba2k sqft12804 Oak St, Cedar Lake, IN 46303For SaleMLS ID #841520, Myra Harris, McColly Real Estate. NIRA as distributed by MLS GRID
- $335,0003 bd2 ba2.2k sqft2440 Springhill Dr, Schererville, IN 46375For SaleMLS ID #842541, Rebecca Carnagey, RC Real Estate. NIRA as distributed by MLS GRID
- $559,9004 bd3 ba2.3k sqft3170 Maryann Ln, Dyer, IN 46311For SaleMLS ID #842023, Brian Oster, @properties/Christie's Intl RE. NIRA as distributed by MLS GRID
- $456,0004 bd4 ba2.7k sqft1249 W Parliament St, Crete, IL 60417ActiveMLS ID #12692640, Deborah Smiley, DLS Realty Group, LLC.. MRED as distributed by MLS GRID
- $399,0004 bd3 ba2.1k sqft9497 Shelby Ln, Crown Point, IN 46307For SaleMLS ID #841139, Suzanne Soto, RE/MAX Executives. NIRA as distributed by MLS GRID
- $445,0005 bd3 ba2.4k sqft2169 Green Valley Dr, Crown Point, IN 46307For SaleMLS ID #842613, Steve Likas, McColly Real Estate. NIRA as distributed by MLS GRID
- $459,0003 bd3 ba2.9k sqft14901 Euclid St, Cedar Lake, IN 46303ActiveMLS ID #12703336, Kimberly Cardilli, Redfin Corporation. MRED as distributed by MLS GRID
- $449,0004 bd4 ba2k sqft555 Lake Park Dr, Valparaiso, IN 46385For SaleMLS ID #841430, Gordana Rzharev, McColly Real Estate. NIRA as distributed by MLS GRID
