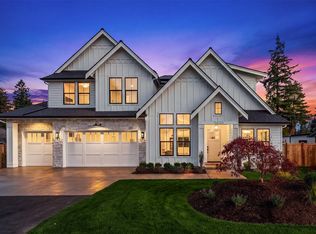
JayMarc Homes proudly presents an exceptional pre-sale opportunity in one of Bellevue's most sought-after neighborhoods, renowned for its top-rated schools, premier lifestyle, and unmatched convenience. The Juniper B is thoughtfully designed for today's discerning buyer, blending timeless architecture with elevated modern living. A beautifully appointed chef's kitchen flows seamlessly through a thoughtfully designed service area. A private main-level guest suite provides ideal accommodations for visitors or multigenerational living. Upstairs, retreat to a luxurious primary suite featuring heated bathroom floors, a professionally designed walk-in closet, and a spa-inspired shower with a custom bench. A dedicated media room with its own beverage center creates the perfect setting for movie nights, game days, or relaxing at home. This rare pre-sale offers the opportunity to own a luxury home enjoying the quality craftsmanship and exceptional design that define every JayMarc home—all in one of Bellevue's most desirable communities, just moments from parks, shopping, dining, and award-winning Bellevue schools.
Pending
Listed by: COMPASS • Daniel Sessoms • 206-779-9662
Price cut: $100K (8/7)
$2,598,000
11616 SE 47th Place, Bellevue, WA 98006
5beds
4,440sqft
Single Family Residence
Built in 2027
10,341 Square Feet Lot
$2,476,800 Zestimate®
$585/sqft
$-- HOA
What's special
Private main-level guest suiteHeated bathroom floorsLuxurious primary suiteProfessionally designed walk-in closetThoughtfully designed service area
- --
- on Zillow
- 38
- views
- 0
- saves
Zillow last checked:
Listing updated:
Listed by:
Daniel Sessoms 206-779-9662 daniel.sessoms@compass.com,
COMPASS,
Kelly Marie Langston 318-751-0301,
COMPASS
Source: NWMLS as distributed by MLS GRID,MLS#: 2551505
Facts & features
Interior
Bedrooms & bathrooms
- Bedrooms: 5
- Bathrooms: 5
- Full bathrooms: 3
- 3/4 bathrooms: 1
- 1/2 bathrooms: 1
- Main level bathrooms: 2
- Main level bedrooms: 1
Primary bedroom
- Level: Second
Bedroom
- Level: Second
Bedroom
- Level: Second
Bedroom
- Level: Second
Bedroom
- Level: Main
Bathroom three quarter
- Level: Main
Bathroom full
- Level: Second
Bathroom full
- Level: Second
Bathroom full
- Level: Second
Other
- Level: Main
Bonus room
- Level: Second
Dining room
- Level: Main
Entry hall
- Level: Main
Family room
- Level: Main
Kitchen with eating space
- Level: Main
Living room
- Level: Main
Heating
- Fireplace, Forced Air, Natural Gas
Cooling
- Has cooling: Yes
Appliances
- Included: Dishwasher, Disposal, Dryer, Microwave, Refrigerator, Stove(s)/Range(s), Washer, Dishwasher(s), Dryer(s), Garbage Disposal, Microwave(s), Refrigerator(s), Washer(s), Water Heater: Gas, Water Heater Location: Garage
Features
- Bath Off Primary, Dining Room, High Tech Cabling, Loft, Pantry
- Flooring: Ceramic Tile, Engineered Hardwood, Hardwood, Carpet
- Doors: French Doors
- Windows: Dbl Pane/Storm Window
- Basement: None
- Number of fireplaces: 1
- Fireplace features: Gas, Main Level: 1, Fireplace
Interior area
- Total structure area: 4,440
- Total interior livable area: 4,440 sqft
Property
Parking
- Total spaces: 2
- Parking features: Attached Garage
- Has attached garage: Yes
- Covered spaces: 2
Features
- Levels: Two
- Stories: 2
- Entry location: Main
- Patio & porch: Bath Off Primary, Dbl Pane/Storm Window, Dining Room, Fireplace, French Doors, High Tech Cabling, Loft, Pantry, Vaulted Ceiling(s), Walk-In Closet(s), Water Heater, Wet Bar
- Has view: Yes
- View description: Territorial
Lot
- Size: 10,341 Square Feet
- Features: Curbs, Paved, Cable TV, Deck, Electric Car Charging, Fenced-Fully, Gas Available, High Speed Internet, Irrigation, Sprinkler System
- Residential vegetation: Brush
Details
- Parcel number: 4036100066
- Zoning: R-5
- Zoning description: Jurisdiction: City
- Special conditions: Standard
Construction
Type & style
- Home type: SingleFamily
- Architectural style: Contemporary,2 Story
- Property subtype: Single Family Residence
Materials
- Cement Planked, Wood Siding, Cement Plank
- Foundation: Poured Concrete
- Roof: Composition
Condition
- Very Good
- New construction: Yes
- Year built: 2027
- Major remodel year: 2027
Details
- Builder name: JayMarc Homes
Utilities & green energy
- Electric: Company: PSE
- Sewer: Sewer Connected, Company: City of Bellevue
- Water: Public, Company: City of Bellevue
Community & HOA
Community
- Subdivision: Newport Hills
Location
- Region: Bellevue
Financial & listing details
- Price per square foot: $585/sqft
- Tax assessed value: $792,000
- Annual tax amount: $5,903
- Date on market: 7/17/2026
- Listing terms: Conventional
- Inclusions: Dishwasher(s), Dryer(s), Garbage Disposal, Microwave(s), Refrigerator(s), Stove(s)/Range(s), Washer(s)
Estimated market value
$2,476,800
$2.35M - $2.60M
$7,162/mo
Price history
| Date | Event | Price |
|---|---|---|
| 8/23/2026 | Pending sale | $2,598,000$585/sqft |
Source:  NWMLS as distributed by MLS GRID #2551505 Report a problem NWMLS as distributed by MLS GRID #2551505 Report a problem | ||
| 8/7/2026 | Price change | $2,598,000-3.7%$585/sqft |
Source: NWMLS as distributed by MLS GRID #2551505 Report a problem | ||
| 7/17/2026 | Listed for sale | $2,698,000$608/sqft |
Source: NWMLS as distributed by MLS GRID #2551505 Report a problem | ||
Public tax history
| Year | Property taxes | Tax assessment |
|---|---|---|
| 2025 | $5,903 | $792,000 |
Find assessor info on the county website
Monthly payment
Est. payment
Payment breakdown
Explore the cost of this home by adjusting the details. Changes won't be saved.Climate risks
Neighborhood: Newport Hills
Nearby schools
Schools provided by the listing agent
- Elementary: Phantom Lake Elem
- Middle: Tillicum Mid
- High: Newport Snr High
Source: NWMLS as distributed by MLS GRID. This data may not be complete. We recommend contacting the local school district to confirm school assignments for this home.

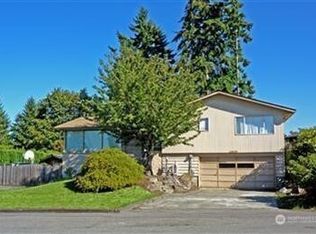
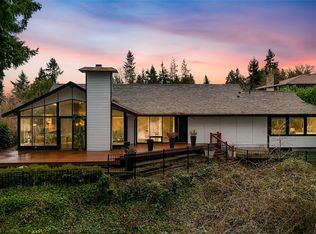
Similar homes
- $2,399,9005 bd4 ba4.5k sqftNewport View, Bellevue, WA 98006Active
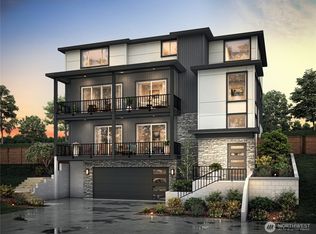 NWMLS as distributed by MLS GRID
 - $2,640,0004 bd4 ba4.1k sqft1632 167th Avenue NE, Bellevue, WA 98008Active
 MLS ID #2596872, John Cowan. NWMLS as distributed by MLS GRID
 - $2,899,0005 bd5 ba4.1k sqftEastgate Add Div L, Bellevue, WA 98006Active
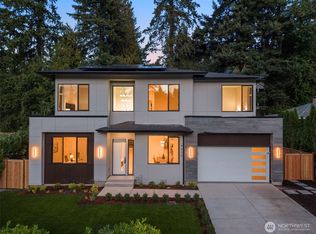 MLS ID #2567089, Ryan Gillis. NWMLS as distributed by MLS GRID
 - $3,498,0005 bd5 ba4.5k sqftNewport Hills, Bellevue, WA 98006Active
 MLS ID #2544821, Kelly Kemp. NWMLS as distributed by MLS GRID
