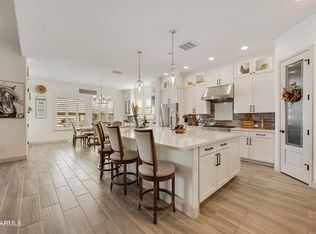
Here is the home you have been looking for, nested in the beautiful Vistancia Village neighborhood! 2021 build, this home has been meticulously maintained and upgraded throughout. Starting as you enter the custom front iron gate and private courtyard that welcomes you home. Inside you will find matching tiled floors throughout and complimentary Sherwin Williams Suede paint offering a neutral pallet ready for your designer touches. Two flex spaces in addition to the three bedrooms are thoughtfully laid out to maximize space.The primary retreat has backyard access, custom electric pirouette shutters, full closet build out and lighting. The main gathering area of this home is the expansive kitchen, living and dining room space. You will find pull outs in the kitchen cabinets, GE Cafe appliances and LG ThinQ cabinet depth refrigerator that makes 3 types of ice cubes! Extra storage comes from the walk in pantry and a full wall of cabinetry including glass front upper cabinets in the dining area plus a beverage fridge. Entertaining will be a breeze gathered around the oversized island with modern matte finish sink and gooseneck faucet. Upgraded designer lighting ties the entire space together.
The show stopping backyard is an extension of the main living area with upgrades galore including 90 degree, corner stacking, slider doors that create a seamless corner opening between indoor and outdoor living spaces. Enjoy your heated pool and spa year round, serene water feature, lighting and dedicated pergola for shade and relaxation. The 7' extended patio is equipped with custom electric remote controlled sun shades to fully enclose the patio for privacy or sun protection. Artificial turf along with smart landscaping and plants make this oasis a space you can enjoy for years to come!
As if that was not enough, this home has 44 owned solar panels with 2 power walls offering maximum efficiency. 220V power outlet in the 4 car garage, epoxy flooring, overhead storage system, sleek black garage cabinetry with locks and temperature controlled mini split AC system including remote.
The only thing this house is missing is you!
Pending
$1,049,999
11635 W CANDELILLA Way, Peoria, AZ 85383
3beds
2,818sqft
:
Get pre-qualified$6,379/mo
Single Family Residence
Built in 2021
8,750 Square Feet Lot
$-- Zestimate®
$373/sqft
$124/mo HOA
What's special
Private courtyardBeverage fridgeWalk in pantrySerene water featureTwo flex spacesCustom electric pirouette shuttersGe cafe appliances
- 96 days |
- 102 |
- 3 |
Zillow last checked:
Listing updated:
Listed by:
Angela Shows,
Shows Realty
Source: ARMLS,MLS#: 7016334
Facts & features
Interior
Bedrooms & bathrooms
- Bedrooms: 3
- Bathrooms: 3
- Full bathrooms: 2
- 1/2 bathrooms: 1
Heating
- Forced Air
Cooling
- Central Air, Programmable Thmstat
Appliances
- Included: Water Softener Owned, Built In Recycling, Refrigerator, Built-in Microwave, Dishwasher, Disposal, Gas Cooktop
- Laundry: Inside
Features
- Pantry, Non-laminate Counter, High Speed Internet, Granite Counters, Double Vanity, Master Downstairs, No Interior Steps, Kitchen Island
- Flooring: Tile
- Windows: Screens, Double Pane Windows, Mechanical Sun Shds
- Has basement: No
- Has fireplace: No
- Common walls with other units/homes: Three Common Walls
Interior area
- Total structure area: 2,818
- Total interior livable area: 2,818 sqft
Property
Parking
- Total spaces: 6
- Parking features: Attached, Garage Door Opener, Temp Controlled, Electric Vehicle Charging Station(s)
- Attached garage spaces: 4
- Uncovered spaces: 2
Accessibility
- Accessibility features: Zero-Grade Entry
Features
- Stories: 1
- Patio & porch: Covered, Patio
- Exterior features: Private Yard, Screened in Patio(s)
- Has private pool: Yes
- Pool features: Outdoor Pool, Heated
- Has spa: Yes
- Spa features: Heated, Private
- Fencing: Back Yard,Block
Lot
- Size: 8,750 Square Feet
- Features: Sprinklers In Rear, Sprinklers In Front, Desert Back, Desert Front, Synthetic Grass Back, Irrigation Front, Irrigation Back
Details
- Parcel number: 51010499
Construction
Type & style
- Home type: SingleFamily
- Property subtype: Single Family Residence
Materials
- Stucco, Wood Frame
- Roof: Tile
Condition
- Year built: 2021
Details
- Builder name: David Weekley
Utilities & green energy
- Sewer: Public Sewer
- Water: City Water
Green energy
- Energy efficient items: Solar Panels
Community & HOA
Community
- Features: Pool, Pickleball, Community Spa Htd, Tennis Court(s), Playground, Biking/Walking Path, Fitness Center
- Subdivision: VISTANCIA VILLAGE D PARCEL D1
HOA
- Has HOA: Yes
- Services included: Maintenance Grounds
- HOA fee: $372 quarterly
- HOA name: Vistancia Village
- HOA phone: 623-215-8646
Location
- Region: Peoria
Financial & listing details
- Price per square foot: $373/sqft
- Tax assessed value: $664,300
- Annual tax amount: $3,258
- Date on market: 4/21/2026
- Cumulative days on market: 97 days
- Listing terms: Cash,Conventional,1031 Exchange,FHA,VA Loan
- Ownership: Fee Simple
- Road surface type: Asphalt
Estimated market value
Not available
Estimated sales range
Not available
Not available
Price history
| Date | Event | Price |
|---|---|---|
| 5/30/2026 | Pending sale | $1,049,999$373/sqft |
Source:  ARMLS #7016334 Report a problem ARMLS #7016334 Report a problem | ||
| 4/22/2026 | Listed for sale | $1,049,999+1.4%$373/sqft |
Source: ARMLS #7016334 Report a problem | ||
| 9/8/2025 | Sold | $1,035,000$367/sqft |
Source: ARMLS #6902418 Report a problem | ||
| 8/8/2025 | Pending sale | $1,035,000$367/sqft |
Source: ARMLS #6902418 Report a problem | ||
| 8/7/2025 | Listed for sale | $1,035,000+2.5%$367/sqft |
Source: ARMLS #6902418 Report a problem | ||
| 6/1/2023 | Sold | $1,010,000-3.8%$358/sqft |
Source: ARMLS #6547383 Report a problem | ||
| 5/1/2023 | Pending sale | $1,050,000$373/sqft |
Source: ARMLS #6547383 Report a problem | ||
| 4/27/2023 | Listed for sale | $1,050,000+39.1%$373/sqft |
Source: ARMLS #6547383 Report a problem | ||
| 4/7/2021 | Sold | $755,024$268/sqft |
Source: Public Record Report a problem | ||
Public tax history
| Year | Property taxes | Tax assessment |
|---|---|---|
| 2025 | $2,619 +2.8% | $66,430 -5.1% |
| 2024 | $2,548 -1.4% | $70,030 +124.1% |
| 2023 | $2,585 -19.9% | $31,245 -28.6% |
| 2022 | $3,227 +1364.7% | $43,760 +151.7% |
| 2021 | $220 +4.4% | $17,385 +449.3% |
| 2020 | $211 +3.4% | $3,165 +7.1% |
| 2019 | $204 | $2,955 |
Find assessor info on the county website
Monthly payment
Est. payment
Payment breakdown
Explore the cost of this home by adjusting the details. Changes won't be saved.Climate risks
Neighborhood: 85383
Nearby schools
GreatSchools rating
- 7/10Vistancia Elementary SchoolGrades: PK-8Distance: 1.3 mi
- 6/10Liberty High SchoolGrades: 7-12Distance: 5.7 mi
Schools provided by the listing agent
- Elementary: Vistancia Elementary School
- Middle: Vistancia Elementary School
- High: Liberty High School
- District: Peoria Unified School District
Source: ARMLS. This data may not be complete. We recommend contacting the local school district to confirm school assignments for this home.
- $798,600-- bd3 ba3.1k sqft11647 W Candelilla Way, Peoria, AZ 85383Off Market
- $827,1004 bd3 ba2.9k sqft11623 W Candelilla Way, Peoria, AZ 85383Off Market

- $897,7004 bd3 ba3.1k sqft11632 W Tenaza Dr, Peoria, AZ 85383Off Market
- $730,900-- bd3 ba2.7k sqft11644 W Tenaza Dr, Peoria, AZ 85383Off Market
- $859,100-- bd3 ba3.1k sqft11611 W Candelilla Way, Peoria, AZ 85383Off Market
- $698,3004 bd3 ba2.4k sqft11618 W Tenaza Dr, Peoria, AZ 85383Off Market
- $788,400-- bd3 ba2.8k sqft11636 W Candelilla Way, Peoria, AZ 85383Off Market
- $813,000-- bd3 ba2.9k sqft11648 W Candelilla Way, Peoria, AZ 85383Off Market
A local agent can set up tours, give advice and negotiate with sellers.
Similar homes
- $944,9003 bd3 ba2.7k sqft11588 W CANDELILLA Way, Peoria, AZ 85383For Sale
 MLS ID #7023751, Roger Banning, RE/MAX Fine Properties. ARMLS
 - $1,199,0004 bd4 ba3.2k sqft30358 N 116TH Lane, Peoria, AZ 85383For Sale
 MLS ID #7043193, Linda L McNeely, HomeSmart. ARMLS
 - $749,9994 bd3 ba2.5k sqft30296 N 115TH Drive, Peoria, AZ 85383For Sale
 MLS ID #7033255, George Laughton, EveryPlace. ARMLS
 - $799,0003 bd3 ba2.7k sqft30277 N 115TH Lane, Peoria, AZ 85383For Sale
 MLS ID #6921236, Merrilee A Edwards, Fathom Realty Elite. ARMLS
 - $1,050,0005 bd4 ba3.9k sqft10110 W REDBIRD Road, Peoria, AZ 85383For SaleMLS ID #7009204, Douglas Young, TCT Real Estate. ARMLS
- $1,150,0004 bd4 ba3.7k sqft9934 W WHITE FEATHER Lane, Peoria, AZ 85383For SaleMLS ID #7043445, Nate Brill, Realty ONE Group. ARMLS
- $899,9994 bd4 ba3.2k sqft9310 W YELLOW BIRD Lane, Peoria, AZ 85383For SaleMLS ID #7038185, George Laughton, EveryPlace. ARMLS
- $900,0003 bd3 ba2.5k sqft30377 N 134TH Drive, Peoria, AZ 85383For SaleMLS ID #6944837, Ann Lundbech, HomeSmart. ARMLS
- $1,348,0003 bd4 ba3k sqft27405 N MAKENA Place, Peoria, AZ 85383For SaleMLS ID #7052916, Ted Friedman, Friedman Realty Associates. ARMLS
- $859,9005 bd5 ba4.1k sqft8027 W SPUR Drive, Peoria, AZ 85383For SaleMLS ID #7057461, Brittnee Reed, HomeSmart. ARMLS
- $798,8883 bd2 ba2.1k sqft29962 N 129TH Glen, Peoria, AZ 85383For SaleMLS ID #7037378, Alan F Chesebrough, HomeSmart. ARMLS
- $829,0005 bd4 ba3.7k sqft10738 W WHITEHORN Way, Peoria, AZ 85383For SaleMLS ID #7056475, Beth M Rider, Keller Williams Arizona Realty. ARMLS
- $1,195,0005 bd5 ba3.5k sqft24938 N 88th Lane, Peoria, AZ 85383For SaleMLS ID #7018297, Crystal Novak, Real Broker. ARMLS
- $895,0004 bd4 ba3.4k sqft28866 N 133RD Lane, Peoria, AZ 85383For SaleMLS ID #6997693, Elizabeth Miller, West USA Realty. ARMLS
- $768,8884 bd4 ba2.6k sqft26253 N 106TH Drive, Peoria, AZ 85383For SaleMLS ID #7045823, Tabor M Swallows-Vinck, Swallows & Associates Realty. ARMLS
- $949,9995 bd4 ba3.9k sqft27134 N 71ST Avenue, Peoria, AZ 85383For SaleMLS ID #7029942, Mark Lovett, LPT Realty, LLC. ARMLS
- $749,9992 bd2 ba1.9k sqft13335 W MILTON Drive, Peoria, AZ 85383For SaleMLS ID #7051484, George Laughton, EveryPlace. ARMLS
- $699,0002 bd2 ba1.8k sqft11938 W CREOSOTE Drive, Peoria, AZ 85383For SaleMLS ID #7005364, Nathan C Martinez, RE/MAX Fine Properties. ARMLS
- $585,0004 bd3 ba2.7k sqft31667 N 131ST Avenue, Peoria, AZ 85383For SaleMLS ID #7032254, Lilly C. Keating, eXp Realty. ARMLS
- $680,0004 bd3 ba2.6k sqft25949 N 104TH Drive, Peoria, AZ 85383For SaleMLS ID #7047703, Denisa Christian, REMAX SUMMIT PROPERTIES. ARMLS
