Welcome home to this spacious and unique 4 bedroom, 2 bathroom single-family home perfectly placed in Merrionette Park! This home offers a flexible layout that's perfect for a variety of living arrangements! The main level features a bright living room, two generously sized bedrooms, a full bathroom, a functional kitchen, and the convenience of a main-floor laundry room. Upstairs, you'll find an additional two bedrooms, another full bathroom, a second kitchen, and a spacious family room-providing endless possibilities for extended living, guests, a private retreat, or work-from-home space. Outside, enjoy a 1.5 car detached garage along with two additional outdoor spaces overlooking the backyard! This home is minutes from parks, schools, shopping, dining & all Merrionette Park has to offer.
New
$325,000
11642 S Meadow Lane Dr, Merrionette Park, IL 60803
4beds
--sqft
:
Get pre-qualified$2,448/mo
Single Family Residence
Built in 1953
2,500 Square Feet Lot
$-- Zestimate®
$--/sqft
$-- HOA
What's special
Two generously sized bedroomsMain-floor laundry roomFunctional kitchen
- 1 day |
- 227 |
- 7 |
Zillow last checked:
Listing updated:
Listed by:
Kassandra Vitogiannis 708-460-1400,
Baird & Warner
Source: MRED as distributed by MLS GRID,MLS#: 12723103
Facts & features
Interior
Bedrooms & bathrooms
- Bedrooms: 4
- Bathrooms: 2
- Full bathrooms: 2
Rooms
- Room types: No additional rooms
Primary bedroom
- Features: Flooring (Carpet), Bathroom (Full)
- Level: Main
- Area: 192 Square Feet
- Dimensions: 12X16
Bedroom 2
- Features: Flooring (Carpet)
- Level: Main
- Area: 120 Square Feet
- Dimensions: 12X10
Bedroom 3
- Features: Flooring (Carpet)
- Level: Second
- Area: 204 Square Feet
- Dimensions: 12X17
Bedroom 4
- Features: Flooring (Carpet)
- Level: Second
- Area: 120 Square Feet
- Dimensions: 12X10
Family room
- Features: Flooring (Carpet)
- Level: Second
- Area: 255 Square Feet
- Dimensions: 17X15
Kitchen
- Features: Kitchen (Eating Area-Table Space, SolidSurfaceCounter)
- Level: Main
- Area: 120 Square Feet
- Dimensions: 12X10
Laundry
- Level: Main
- Area: 108 Square Feet
- Dimensions: 12X9
Living room
- Features: Flooring (Carpet)
- Level: Main
- Area: 208 Square Feet
- Dimensions: 13X16
Heating
- Natural Gas
Cooling
- Central Air
Appliances
- Included: Range, Microwave, Dishwasher, Refrigerator, Freezer, Washer, Dryer
- Laundry: In Unit
Features
- Walk-In Closet(s), Open Floorplan
- Flooring: Carpet
- Windows: Drapes
- Basement: None
Interior area
- Total structure area: 0
Property
Parking
- Total spaces: 1.5
- Parking features: Concrete, Garage Door Opener, Yes, Garage Owned, Detached, Garage
- Garage spaces: 1.5
- Has uncovered spaces: Yes
Accessibility
- Accessibility features: No Disability Access
Features
- Patio & porch: Deck
Lot
- Size: 2,500 Square Feet
- Dimensions: 25x100
Details
- Parcel number: 24243080400000
- Special conditions: None
Construction
Type & style
- Home type: SingleFamily
- Property subtype: Single Family Residence
Materials
- Brick
Condition
- New construction: No
- Year built: 1953
Utilities & green energy
- Sewer: Public Sewer
- Water: Public
Community & HOA
HOA
- Services included: None
Location
- Region: Merrionette Park
Financial & listing details
- Tax assessed value: $160,010
- Annual tax amount: $3,004
- Date on market: 8/6/2026
- Ownership: Fee Simple
Estimated market value
Not available
Estimated sales range
Not available
Not available
Price history
| Date | Event | Price |
|---|---|---|
| 8/6/2026 | Listed for sale | $325,000+112.4% |
Source:  MRED as distributed by MLS GRID #12723103 Report a problem MRED as distributed by MLS GRID #12723103 Report a problem | ||
| 3/24/2021 | Listing removed | -- |
Source: Owner Report a problem | ||
| 4/16/2019 | Sold | $153,000-4.1% |
Source: Public Record Report a problem | ||
| 3/18/2019 | Pending sale | $159,500 |
Source: Owner Report a problem | ||
| 2/7/2019 | Listed for sale | $159,500 |
Source: Owner Report a problem | ||
Public tax history
| Year | Property taxes | Tax assessment |
|---|---|---|
| 2024 | $3,005 +1.9% | $16,001 +0% |
| 2023 | $2,950 +62% | $15,999 +41.1% |
| 2022 | $1,821 +1.8% | $11,335 |
| 2021 | $1,789 -7.8% | $11,335 |
| 2020 | $1,941 +100.2% | $11,335 +0.8% |
| 2019 | $969 +5.7% | $11,245 |
| 2018 | $917 +0.7% | $11,245 |
| 2017 | $911 -49.4% | $11,245 +14.5% |
| 2016 | $1,800 -2.3% | $9,821 |
| 2015 | $1,843 +51.2% | $9,821 |
| 2014 | $1,219 -23.6% | $9,821 -11.5% |
| 2013 | $1,597 +8.9% | $11,102 |
| 2012 | $1,467 -1.8% | $11,102 |
| 2011 | $1,494 +14.5% | $11,102 -28.7% |
| 2010 | $1,304 +1.9% | $15,579 |
| 2009 | $1,280 -3.2% | $15,579 -5% |
| 2008 | $1,322 -8.9% | $16,399 +21.1% |
| 2007 | $1,452 -2.2% | $13,541 |
| 2006 | $1,484 +4.5% | $13,541 |
| 2005 | $1,420 -11.7% | $13,541 +26.5% |
| 2004 | $1,609 -16.9% | $10,704 |
| 2003 | $1,937 +3.2% | $10,704 |
| 2002 | $1,877 +24% | $10,704 +14.5% |
| 2001 | $1,514 +0% | $9,351 |
| 2000 | $1,514 -1.2% | $9,351 |
| 1999 | $1,532 | $9,351 |
Find assessor info on the county website
Monthly payment
Est. payment
Payment breakdown
Explore the cost of this home by adjusting the details. Changes won't be saved.Climate risks
Neighborhood: 60803
Nearby schools
GreatSchools rating
- 5/10Meadow Lane SchoolGrades: 3-5Distance: 0.2 mi
- 6/10Hamlin Upper Grade CenterGrades: 6-8Distance: 1.1 mi
- 2/10Dd Eisenhower High School (Campus)Grades: 9-12Distance: 1.4 mi
Schools provided by the listing agent
- District: 125
Source: MRED as distributed by MLS GRID. This data may not be complete. We recommend contacting the local school district to confirm school assignments for this home.
- $228,6002 bd1 ba986 sqft11646 S Meadow Lane Dr, Merrionette Park, IL 60803Off Market
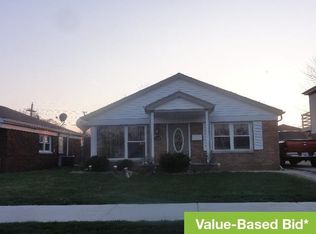
- $248,8003 bd2 ba1.1k sqft11638 S Meadow Lane Dr, Merrionette Park, IL 60803Off Market

- $---- bd-- ba-- sqft11646 S Meadow Lane Dr, Alsip, IL 60803Off Market
- $198,9002 bd1 ba986 sqft11634 S Meadow Lane Dr, Merrionette Park, IL 60803Off Market
- $200,9002 bd1 ba986 sqft11650 S Meadow Lane Dr, Merrionette Park, IL 60803Off Market
- $202,1002 bd1 ba986 sqft11641 S Harry J Rogowski Dr, Merrionette Park, IL 60803Off Market
- $240,0002 bd1 ba986 sqft11637 S Harry J Rogowski Dr, Merrionette Park, IL 60803Sold
- $208,8002 bd1 ba986 sqft11645 S Harry J Rogowski Dr, Merrionette Park, IL 60803Off Market
A local agent can set up tours, give advice and negotiate with sellers.
Similar homes
- $275,0003 bd1 ba1.1k sqft11705 S Meadow Lane Dr, Merrionette Park, IL 60803Active
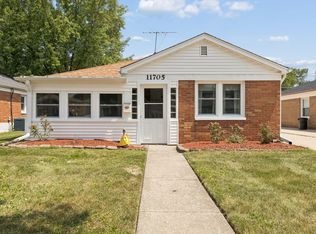 MLS ID #12683527, Gretchen L Dust, Coldwell Banker Realty. MRED as distributed by MLS GRID
 - $295,0005 bd3 ba2.4k sqft12631 S Justine St, Calumet Park, IL 60827New
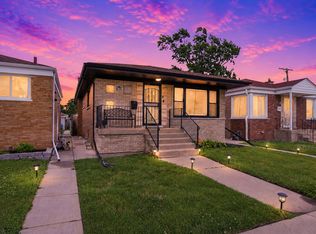 MLS ID #12724956, Jaime Birks, eXp Realty. MRED as distributed by MLS GRID
 - $324,0003 bd2 ba1.1k sqft5549 W 102nd St, Oak Lawn, IL 60453Re-activated
 MLS ID #12642120, Homero Garza, Charles Rutenberg Realty. MRED as distributed by MLS GRID
 - $325,0003 bd3 ba1.3k sqft5432 137th St, Crestwood, IL 60418New
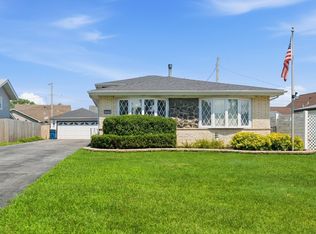 MLS ID #12714821, Norah Russo, RE/MAX 10. MRED as distributed by MLS GRID
 - $314,9003 bd1 ba1k sqft6512 102nd Pl, Chicago Ridge, IL 60415NewMLS ID #12724811, Kristina Maurella, Redfin Corporation. MRED as distributed by MLS GRID
- $359,0004 bd2 ba1.2k sqft15406 Las Flores Ln, Oak Forest, IL 60452NewMLS ID #12725065, Tina Lopez, Realty Executives Premier Illinois. MRED as distributed by MLS GRID
- $300,0003 bd2 ba1.1k sqft3749 W 78th Pl, Chicago, IL 60652NewMLS ID #12722850, Lorena Ramirez-Carrillo, YUB Realty Inc. MRED as distributed by MLS GRID
- $315,0003 bd2 ba1.3k sqft18107 Kostner Ave, Country Club Hills, IL 60478NewMLS ID #12723150, Rafay Qamar, Real Broker LLC. MRED as distributed by MLS GRID
- $460,0004 bd2 ba1.8k sqft10324 S Kolmar Ave, Oak Lawn, IL 60453NewMLS ID #12725260, AnaKaren Serrano, Duarte Realty Company. MRED as distributed by MLS GRID
- $310,0004 bd2 ba2.6k sqft1519 N Cline Ave, Griffith, IN 46319For Sale
 MLS ID #843312, Leslie Levy, @properties/Christie's Intl RE. NIRA as distributed by MLS GRID
 - $320,0003 bd2 ba1k sqft7606 W Royce Ct, Frankfort, IL 60423NewMLS ID #12727524, Rachael Palmer, Crosstown Realtors, Inc.. MRED as distributed by MLS GRID
- $314,8734 bd2 ba1.7k sqft7306 W 115th St, Worth, IL 60482ActiveMLS ID #12698623, Thomas Domasik, RE/MAX 10 in the Park. MRED as distributed by MLS GRID
- $369,9993 bd2 ba1.7k sqft4024 W 106th St, Oak Lawn, IL 60453ActiveMLS ID #12713233, Yezenia Chavez Angulo, Realty of America, LLC. MRED as distributed by MLS GRID
- $299,9003 bd1 ba1.6k sqft8711 Manor Ave, Munster, IN 46321For SaleMLS ID #843503, Sarah Portone, Better Homes and Gardens Real. NIRA as distributed by MLS GRID
- $299,9003 bd1 ba1k sqft13108 Fairway Dr, Crestwood, IL 60418ActiveMLS ID #12717566, Ryan Cherney, Circle One Realty. MRED as distributed by MLS GRID
- $320,0003 bd2 ba992 sqft1621 Boeger Ave, Westchester, IL 60154NewMLS ID #12718749, Colleen Grinter, CNC, Realtopia Real Estate Inc. MRED as distributed by MLS GRID
- $389,7003 bd2 ba1.3k sqft7704 McVicker Ave, Burbank, IL 60459NewMLS ID #12727128, Neil Gates, Chase Real Estate LLC. MRED as distributed by MLS GRID
- $245,0004 bd2 ba1k sqft16210 Ashland Ave, Markham, IL 60428NewMLS ID #12726380, Raymond Rogoz, Village Realty, Inc.. MRED as distributed by MLS GRID
- $220,5005 bd2 ba1.2k sqft14242 Park Ave, Dolton, IL 60419NewMLS ID #12725649, Devin Burks, @properties Christie's International Real Estate. MRED as distributed by MLS GRID
- $407,7003 bd2 ba1.8k sqft6151 Victoria Dr, Oak Forest, IL 60452Re-activatedMLS ID #12698722, Neil Gates, Chase Real Estate LLC. MRED as distributed by MLS GRID
