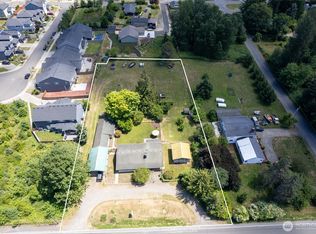
Exceptional investment and development opportunity on 1.99 acres in a highly desirable location! This unique property features three income-producing homes, offering immediate rental revenue of $6,500 while you explore the property's future potential. Zoned R8 with potential for 8 lots. Whether you're seeking a multi-generational compound, an income-generating investment, or your next development project, the possibilities are endless. The property includes a spacious 4-bedroom, 2-bath main home, a 3-bedroom, 1.5-bath residence, and a charming 3-bedroom, 2-bath log home, providing flexibility for multiple tenants, extended living, or owner occupancy. With water available in the street and Sewer at the end of Se 212th Pl, this property presents outstanding development potential while allowing you to generate rental income throughout the planning process. The true value lies in the land, making this an exceptional opportunity for investors, builders, and developers alike. Ideally located with convenient access to schools, shopping, dining, and major freeways, this rare offering combines strong current income potential with exciting possibilities for future growth. Don't miss your chance to secure this versatile and valuable property.
Pending feasibility
Listed by: John L. Scott, Inc • Jonathan D. Bye
$995,000
11651 SE 212th Place, Kent, WA 98031
3beds
1,230sqft
Single Family Residence
Built in 1947
1.99 Acres Lot
$962,700 Zestimate®
$809/sqft
$-- HOA
What's special
- --
- on Zillow
- 56
- views
- 2
- saves
Zillow last checked:
Listing updated:
Listed by:
Jonathan D. Bye,
John L. Scott, Inc
Source: NWMLS as distributed by MLS GRID,MLS#: 2573729
Facts & features
Interior
Bedrooms & bathrooms
- Bedrooms: 3
- Bathrooms: 2
- Full bathrooms: 1
- 3/4 bathrooms: 1
- Main level bathrooms: 1
- Main level bedrooms: 2
Primary bedroom
- Level: Main
Bedroom
- Level: Lower
Bedroom
- Level: Main
Bathroom full
- Level: Main
Bathroom three quarter
- Level: Lower
Kitchen without eating space
- Level: Main
Living room
- Level: Main
Utility room
- Level: Main
Heating
- Fireplace, Baseboard, Electric, Natural Gas, Wood
Cooling
- None
Appliances
- Included: Dishwasher, Dryer, Refrigerator, Stove(s)/Range(s), Washer, Dishwasher(s), Dryer(s), Refrigerator(s), Washer(s)
Features
- Flooring: Ceramic Tile, Carpet
- Windows: Dbl Pane/Storm Window
- Basement: Daylight
- Number of fireplaces: 1
- Fireplace features: Wood Burning, Main Level: 1, Fireplace
Interior area
- Total structure area: 1,230
- Total interior livable area: 1,230 sqft
Property
Parking
- Total spaces: 1
- Parking features: Driveway, Detached Garage, RV Parking
- Has garage: Yes
- Covered spaces: 1
Features
- Levels: One
- Stories: 1
- Patio & porch: Dbl Pane/Storm Window, Fireplace
Lot
- Size: 1.99 Acres
- Features: Dead End Street, Paved, Secluded, Value In Land, Cable TV, Fenced-Partially, Gas Available, High Speed Internet, Outbuildings, Patio, RV Parking
- Topography: Level,Partial Slope
- Residential vegetation: Fruit Trees, Garden Space
Details
- Parcel number: 0922059101
- Zoning: SR8
- Special conditions: Standard
Construction
Type & style
- Home type: SingleFamily
- Architectural style: 1 Story w/Bsmnt.
- Property subtype: Single Family Residence
Materials
- Metal/Vinyl
- Roof: Composition
Condition
- Year built: 1947
Utilities & green energy
- Electric: Company: PSE
- Sewer: Septic Tank, Company: Septic
- Water: Public, Company: Soos Creek
Community & HOA
Community
- Subdivision: East Hill
Location
- Region: Kent
Financial & listing details
- Price per square foot: $809/sqft
- Tax assessed value: $543,000
- Annual tax amount: $6,567
- Date on market: 8/27/2026
- Inclusions: Dishwasher(s), Dryer(s), Refrigerator(s), Stove(s)/Range(s), Washer(s)
Estimated market value
$962,700
$915,000 - $1.01M
$2,982/mo
Price history
| Date | Event | Price |
|---|---|---|
| 9/19/2026 | Pending sale | $995,000$809/sqft |
Source:  NWMLS as distributed by MLS GRID #2573729 Report a problem NWMLS as distributed by MLS GRID #2573729 Report a problem | ||
| 8/27/2026 | Listed for sale | $995,000-9.5%$809/sqft |
Source: NWMLS as distributed by MLS GRID #2573729 Report a problem | ||
| 2/4/2023 | Listing removed | -- |
Source: John L Scott Real Estate Report a problem | ||
| 9/2/2022 | Price change | $1,100,000-8.3%$894/sqft |
Source: John L Scott Real Estate #1932130 Report a problem | ||
| 5/23/2022 | Listed for sale | $1,200,000+50%$976/sqft |
Source: John L Scott Real Estate #1932130 Report a problem | ||
| 3/1/2018 | Listing removed | $799,950$650/sqft |
Source: John L Scott Real Estate #1119611 Report a problem | ||
| 8/28/2017 | Price change | $799,950-3%$650/sqft |
Source: John L Scott Real Estate #1119611 Report a problem | ||
| 5/7/2017 | Listed for sale | $825,000+3.8%$671/sqft |
Source: John L Scott Real Estate #1119611 Report a problem | ||
| 12/2/2016 | Listing removed | $795,000$646/sqft |
Source: John L Scott Real Estate #962287 Report a problem | ||
| 8/18/2016 | Price change | $795,000-11.6%$646/sqft |
Source: John L Scott Real Estate #962287 Report a problem | ||
| 7/13/2016 | Price change | $899,000-5.4%$731/sqft |
Source: John L Scott Real Estate #962287 Report a problem | ||
| 6/17/2016 | Listed for sale | $950,000+593.4%$772/sqft |
Source: John L Scott Real Estate #962287 Report a problem | ||
| 12/1/1995 | Sold | $137,000$111/sqft |
Source: Public Record Report a problem | ||
Public tax history
| Year | Property taxes | Tax assessment |
|---|---|---|
| 2025 | $6,568 +6.4% | $543,000 -6.7% |
| 2024 | $6,173 +5.8% | $582,000 +10.4% |
| 2023 | $5,834 -7.1% | $527,000 -9.1% |
| 2022 | $6,280 +1.8% | $580,000 +15.8% |
| 2021 | $6,167 +12% | $501,000 +18.4% |
| 2020 | $5,507 +3.5% | $423,000 +3.4% |
| 2019 | $5,323 +9.1% | $409,000 +5.7% |
| 2018 | $4,878 -2.4% | $387,000 +7.8% |
| 2017 | $5,000 +7.8% | $359,000 +16.6% |
| 2016 | $4,638 | $308,000 +7.7% |
| 2015 | $4,638 | $286,000 -13.9% |
| 2014 | $4,638 | $332,000 +15.3% |
| 2013 | $4,638 | $288,000 +0.7% |
| 2011 | -- | $286,000 +26.5% |
| 2010 | -- | $226,000 |
| 2009 | -- | $226,000 -9.6% |
| 2007 | -- | $250,000 +12.6% |
| 2005 | -- | $222,000 +32.9% |
| 2001 | $2,483 +2.9% | $167,000 +7.1% |
| 2000 | $2,414 | $156,000 |
Find assessor info on the county website
Monthly payment
Est. payment
Payment breakdown
Explore the cost of this home by adjusting the details. Changes won't be saved.Climate risks
Neighborhood: East Hill-Meridian
Nearby schools
Schools provided by the listing agent
- Elementary: Emerald Park Elem
- Middle: Meeker Jnr High
- High: Kentridge High
Source: NWMLS as distributed by MLS GRID. This data may not be complete. We recommend contacting the local school district to confirm school assignments for this home.
Similar homes
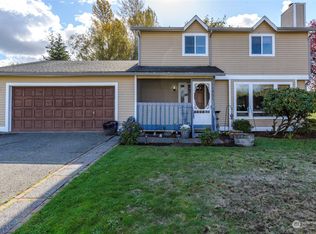
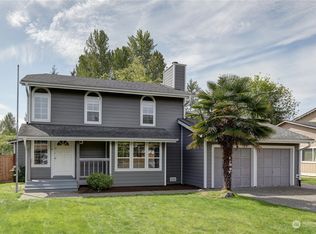
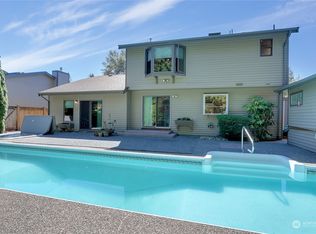
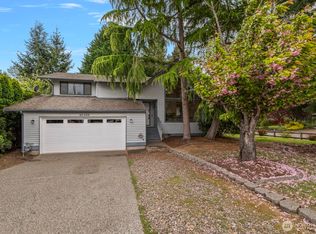
- $1,015,0002 bd2 ba1.4k sqft26508 132nd Avenue SE, Kent, WA 98042Active
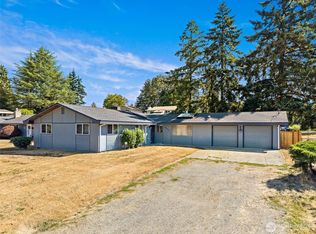
 MLS ID #2539070, Greg Pubols. NWMLS as distributed by MLS GRID
 - $--4 bd3 ba1.4k sqft15032 156th Pl SE, Renton, WA 98058AuctionAuction.com 2
- $655,0003 bd2 ba1.7k sqft20224 106th Avenue SE, Kent, WA 98031Active
 MLS ID #2574015, Tamara Liebhauser. NWMLS as distributed by MLS GRID
 - $925,0003 bd2 ba1.4k sqft2416 NE 16th Street, Renton, WA 98056Active
 MLS ID #2569716, Nicole Oliver. NWMLS as distributed by MLS GRID
