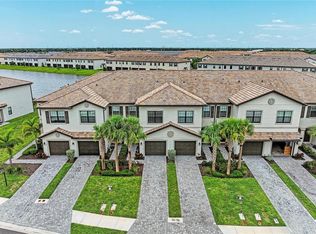
Under contract-accepting backup offers. Welcome to Harmony at Lakewood Ranch, where comfort, convenience, and community come together. This 3-bedroom, 3 full bath, end-unit townhome offers 1,728 square feet of thoughtfully designed living space and a floor plan that provides both flexibility and functionality. The layout includes the PRIMARY SUITE AND AN ADDITIONAL BEDROOM ON THE FIRST FLOOR, offering convenience for guests, a home office, or easy everyday living. The primary bedroom also features a spacious walk-in custom closet, providing ample storage. The main living areas are enhanced with stylish tile flooring, creating a modern and durable space perfect for everyday living and entertaining. The well-appointed kitchen features granite countertops, complemented by sleek stainless steel appliances, including a new refrigerator purchased in 2026. The primary bath offers dual sinks and a walk-in shower with floor-to-ceiling tile for a luxurious feel. Sliding doors lead to a screened-in lanai that features a motorized storm screen for effortless protection and comfort, ideal for enjoying Florida evenings year-round. Upstairs, you'll find a spacious loft, a third bedroom with a custom closet, and a full bath — offering additional privacy and versatile living space. The loft area also includes a large air-conditioned storage space, a rare and highly desirable feature. Additional highlights include a 2-car garage and low-maintenance living, as the HOA maintains the landscaping and provides access to community amenities, including a resort-style pool and fitness center. Just minutes away, you'll find University Town Center Mall, abundant dining options, Mote Marine Laboratory and Aquarium, and top-rated colleges, including LECOM. The beautiful Gulf beaches of Siesta Key, Lido Key, and Anna Maria Island are also just a short drive away. Don't miss the opportunity to own this beautiful townhome in one of Lakewood Ranch’s most desirable communities. Schedule your private tour today! HOME WARRANTY INCLUDED.
Under contract
Price cut: $9K (6/29)
$366,000
11655 ROLLING GREEN DRIVE, BRADENTON, FL 34211
3beds
1,728sqft
:
Get pre-qualified$2,725/mo
Townhouse
Built in 2019
4,343 Square Feet Lot
$353,300 Zestimate®
$212/sqft
$350/mo HOA
What's special
Granite countertopsSpacious walk-in custom closetLarge air-conditioned storage spaceEnd-unit townhomeWell-appointed kitchenStylish tile flooringSleek stainless steel appliances
- 55 days |
- 422 |
- 23 |
Likely to sell faster than
Zillow last checked:
Listing updated:
Listed by:
Regina Chappell 908-295-0783,
COLDWELL BANKER REALTY 941-907-1033
Source: Stellar MLS,MLS#: A4684863 Originating MLS: Sarasota - Manatee
Originating MLS: Sarasota - Manatee
Facts & features
Interior
Bedrooms & bathrooms
- Bedrooms: 3
- Bathrooms: 3
- Full bathrooms: 3
Primary bedroom
- Features: Walk-In Closet(s)
- Level: First
- Area: 194.4 Square Feet
- Dimensions: 16.2x12
Bedroom 2
- Features: Built-in Closet
- Level: First
- Area: 104 Square Feet
- Dimensions: 10.4x10
Bedroom 3
- Features: Built-in Closet
- Level: Second
- Area: 120 Square Feet
- Dimensions: 12x10
Dining room
- Level: First
- Area: 100 Square Feet
- Dimensions: 10x10
Kitchen
- Level: First
- Area: 119.7 Square Feet
- Dimensions: 13.3x9
Living room
- Level: First
- Area: 196.56 Square Feet
- Dimensions: 15.6x12.6
Loft
- Features: Storage Closet
- Level: Second
- Area: 256.8 Square Feet
- Dimensions: 21.4x12
Heating
- Natural Gas
Cooling
- Central Air
Appliances
- Included: Convection Oven, Dishwasher, Disposal, Dryer, Exhaust Fan, Freezer, Ice Maker, Microwave, Refrigerator, Washer
- Laundry: Electric Dryer Hookup, Washer Hookup
Features
- Ceiling Fan(s), Coffered Ceiling(s), Eating Space In Kitchen, High Ceilings, Kitchen/Family Room Combo, Living Room/Dining Room Combo, Open Floorplan, Primary Bedroom Main Floor, Walk-In Closet(s)
- Flooring: Carpet, Ceramic Tile
- Windows: Hurricane Shutters
- Has fireplace: No
Interior area
- Total structure area: 2,355
- Total interior livable area: 1,728 sqft
Video & virtual tour
Property
Parking
- Total spaces: 2
- Parking features: Garage - Attached
- Attached garage spaces: 2
Features
- Levels: Two
- Stories: 2
- Exterior features: Irrigation System
Lot
- Size: 4,343 Square Feet
Details
- Parcel number: 583243109
- Zoning: RES
- Special conditions: None
Construction
Type & style
- Home type: Townhouse
- Property subtype: Townhouse
Materials
- Block, Concrete, Stucco
- Foundation: Slab
- Roof: Shingle
Condition
- New construction: No
- Year built: 2019
Details
- Builder name: Mattamy
Utilities & green energy
- Sewer: Public Sewer
- Water: Public
- Utilities for property: Cable Connected, Electricity Connected, Water Connected
Community & HOA
Community
- Features: Association Recreation - Lease, Association Recreation - Owned, Clubhouse, Community Mailbox, Deed Restrictions, Fitness Center, Irrigation-Reclaimed Water, Pool, Sidewalks
- Pet fee: $0 monthly
- Subdivision: HARMONY AT LAKEWOOD RANCH PH II-C 1-4
HOA
- Has HOA: Yes
- Services included: Common Area Taxes, Community Pool, Reserve Fund, Fidelity Bond, Maintenance Grounds, Manager, Pool Maintenance, Private Road, Recreational Facilities
- HOA fee: $350 monthly
- HOA name: Kenneth Warren
- HOA phone: 954-792-6000
Location
- Region: Bradenton
Financial & listing details
- Price per square foot: $212/sqft
- Tax assessed value: $322,441
- Annual tax amount: $4,714
- Date on market: 6/10/2026
- Cumulative days on market: 53 days
- Listing terms: Cash,Conventional,FHA,VA Loan
- Ownership: Fee Simple
- Total actual rent: 0
- Electric utility on property: Yes
- Road surface type: Asphalt
Estimated market value
$353,300
$336,000 - $371,000
$2,400/mo
Price history
| Date | Event | Price |
|---|---|---|
| 7/16/2026 | Contingent | $366,000$212/sqft |
Source:  Stellar MLS #A4684863 Report a problem Stellar MLS #A4684863 Report a problem | ||
| 6/29/2026 | Price change | $366,000-2.4%$212/sqft |
Source: Stellar MLS #A4684863 Report a problem | ||
| 6/10/2026 | Listed for sale | $375,000$217/sqft |
Source: Stellar MLS #A4684863 Report a problem | ||
Public tax history
| Year | Property taxes | Tax assessment |
|---|---|---|
| 2025 | $4,715 +2.6% | $282,827 +2.9% |
| 2024 | $4,595 +1.2% | $274,856 +3% |
| 2023 | $4,542 +1% | $266,850 +3% |
| 2022 | $4,498 -2.9% | $259,078 +3% |
| 2021 | $4,635 +4.1% | $251,532 +1.4% |
| 2020 | $4,454 +121% | $248,059 +1320.5% |
| 2019 | $2,016 | $17,463 |
Find assessor info on the county website
Monthly payment
Est. payment
Payment breakdown
Explore the cost of this home by adjusting the details. Changes won't be saved.Climate risks
Neighborhood: 34211
Nearby schools
GreatSchools rating
- 8/10B.D. Gullett Elementary SchoolGrades: PK-5Distance: 1.5 mi
- 8/10Dr Mona Jain Middle SchoolGrades: 6-8Distance: 1.5 mi
- 6/10Lakewood Ranch High SchoolGrades: PK,9-12Distance: 0.8 mi
Schools provided by the listing agent
- Elementary: Gullett Elementary
- Middle: Dr Mona Jain Middle
- High: Lakewood Ranch High
Source: Stellar MLS. This data may not be complete. We recommend contacting the local school district to confirm school assignments for this home.
- $342,3003 bd2 ba1.7k sqft11659 Rolling Green Dr, Bradenton, FL 34211Off Market
- $305,0002 bd2 ba1.3k sqft11671 Rolling Green Dr, Bradenton, FL 34211Off Market
- $360,1003 bd3 ba1.7k sqft11637 Rolling Green Dr, Bradenton, FL 34211Off Market

- $323,3003 bd2 ba1.7k sqft11637 Rolling Green Dr #11637, Bradenton, FL 34211Off Market

- $372,3003 bd3 ba1.8k sqft11629 Rolling Green Dr #575, Bradenton, FL 34211Off Market
- $355,7003 bd2 ba1.9k sqft11625 Rolling Green Dr, Bradenton, FL 34211Off Market
- $345,7003 bd2 ba1.7k sqft11629 Rolling Green Dr, Bradenton, FL 34211Off Market
- $345,8003 bd3 ba1.9k sqft11633 Rolling Green Dr, Bradenton, FL 34211Off Market
A local agent can set up tours, give advice and negotiate with sellers.
A local lender can help you make sure your offer is ready when you are.
Similar homes
- $329,0003 bd3 ba1.6k sqft12455 TRAILHEAD DRIVE, BRADENTON, FL 34211For Sale

 MLS ID #A4701994, Joey Lamielle, RE/MAX ALLIANCE GROUP. Stellar MLS
 - $339,5003 bd3 ba1.9k sqft14767 LYLA TERRACE, LAKEWOOD RANCH, FL 34211For Sale
 MLS ID #A4700660, Barbara A Milian, P.A., MICHAEL SAUNDERS & COMPANY. Stellar MLS
 - $314,0003 bd3 ba1.5k sqft5038 SUNNYSIDE LANE, BRADENTON, FL 34211For Sale
 MLS ID #A4697042, Jaclyn Ligman, EXP REALTY LLC. Stellar MLS
 - $375,0003 bd3 ba1.9k sqft14713 LYLA TERRACE, BRADENTON, FL 34211For Sale
 MLS ID #A4676692, Adrian Alanis Arredondo, THE ORANGE REAL ESTATE GROUP. Stellar MLS
 - $385,0003 bd3 ba2.1k sqft7856 52ND TERRACE E, BRADENTON, FL 34203For SaleMLS ID #A4698875, Gerry Tomchinsky, KW SUNCOAST. Stellar MLS
- $449,9002 bd2 ba1.6k sqft5213 HORIZON COVE, BRADENTON, FL 34211For SaleMLS ID #TB8510000, Connie Beal, FUTURE HOME REALTY INC. Stellar MLS
- $325,0003 bd3 ba1.9k sqft5286 78TH ST CIRCLE E, BRADENTON, FL 34203For SaleMLS ID #A4699555, Kimberly Weiler, BETTER HOMES AND GARDENS REAL ESTATE ATCHLEY PROPE. Stellar MLS
- $375,0003 bd3 ba1.8k sqft2813 MIDNIGHT PEARL DRIVE, SARASOTA, FL 34240For SaleMLS ID #A4701279, Tonna Gruber, KW SUNCOAST. Stellar MLS
- $345,0002 bd2 ba1.5k sqft15308 SUNNY DAY DRIVE, BRADENTON, FL 34211For SaleMLS ID #A4701030, Judi Taulbee, FINE PROPERTIES. Stellar MLS
- $400,0002 bd2 ba1.6k sqft17831 CHERISHED LOOP, LAKEWOOD RANCH, FL 34211For SaleMLS ID #A4697210, Alana Jeltema, BETTER HOMES AND GARDENS REAL ESTATE ATCHLEY PROPE. Stellar MLS
- $369,9002 bd2 ba1.5k sqft4639 DEEP CREEK TERRACE, PARRISH, FL 34219For SaleMLS ID #A4701401, Lisa Bouck, PA, RE/MAX ALLIANCE GROUP. Stellar MLS
- $339,9002 bd2 ba1.1k sqft18114 GAWTHROP DRIVE #306, BRADENTON, FL 34211For SaleMLS ID #A4681619, George Scarpias, THE KEYES COMPANY - SARASOTA. Stellar MLS
- $399,0002 bd2 ba1.3k sqft5558 PALMER CIRCLE #205, LAKEWOOD RANCH, FL 34211For SaleMLS ID #A4687513, Leslie DuFresne, PREMIER SOTHEBY'S INTERNATIONAL REALTY. Stellar MLS
- $369,9003 bd2 ba1.4k sqft11802 CRAWFORD PARRISH LANE, PARRISH, FL 34219For SaleMLS ID #A4701073, Jeanine Colavecchi, PA, PREMIERE PLUS REALTY COMPANY. Stellar MLS
- $395,0003 bd3 ba1.8k sqft6537 SERENITY FALL LANE, SARASOTA, FL 34240For SaleMLS ID #A4696971, Isabel Pinheiro, THE AGENCY SARASOTA. Stellar MLS
- $495,0003 bd2 ba1.9k sqft11960 FOREST PARK CIRCLE, BRADENTON, FL 34211For SaleMLS ID #S5150394, Jannette Figueroa-Torres, LA ROSA REALTY LLC. Stellar MLS
- $449,0002 bd2 ba1.9k sqft10111 MALACHITE DRIVE, BRADENTON, FL 34211For SaleMLS ID #A4695669, Jamie McCue, FINE PROPERTIES. Stellar MLS
- $434,9002 bd2 ba1.6k sqft18048 CHERISHED LOOP, LAKEWOOD RANCH, FL 34211For SaleMLS ID #A4701505, Linda Trautweiler, BETTER HOMES AND GARDENS REAL ESTATE ATCHLEY PROPE. Stellar MLS
- $474,9003 bd2 ba1.6k sqft4809 TOBERMORY WAY, BRADENTON, FL 34211For SaleMLS ID #A4696570, Jennifer Eastburn, EXP REALTY LLC. Stellar MLS
- $415,0003 bd2 ba1.4k sqft6308 ROBIN COVE, BRADENTON, FL 34202For SaleMLS ID #A4699521, David Zachos, ZACHOS REALTY & DESIGN GROUP. Stellar MLS
