Welcome to 11659 Wood Harbor. This 4 bedroom home features the perfect combination of tranquility and style. Kitchen dressed with the Samsung Bespoke appliances and cabinet space galore. It backs up to a wooded area where you could relax in your quiet backyard. The chandeliers emulate style and elegance in the living area. The marble flooring in the kitchen area is a statement. No carpet throughout for easy cleaning. This home is nestled in a gated community near the medical area and main shopping areas. This could be your next home sweet home.
Coming soon
$395,000
11659 Wood Hbr, San Antonio, TX 78249
4beds
2,280sqft
Single Family Residence
Built in 2005
5,270 Square Feet Lot
$337,900 Zestimate®
$173/sqft
$50/mo HOA
What's special
- 7 hours
- 13
- 0
Zillow last checked:
Listing updated:
Listed by:
Penelope Ayarzagoitia TREC #556180 (210) 630-0777,
Avenue Realty LLC
Source: LERA MLS,MLS#: 2013122
Facts & features
Interior
Bedrooms & bathrooms
- Bedrooms: 4
- Bathrooms: 3
- Full bathrooms: 2
- 1/2 bathrooms: 1
Primary bedroom
- Area: 196
- Dimensions: 14 x 14
Bedroom 2
- Area: 64
- Dimensions: 8 x 8
Bedroom 3
- Area: 64
- Dimensions: 8 x 8
Bedroom 4
- Area: 64
- Dimensions: 8 x 8
Primary bathroom
- Features: Tub/Shower Separate
- Area: 80
- Dimensions: 10 x 8
Family room
- Area: 144
- Dimensions: 12 x 12
Kitchen
- Area: 80
- Dimensions: 10 x 8
Living room
- Area: 144
- Dimensions: 12 x 12
Heating
- Central, Electric
Cooling
- Central Air
Appliances
- Included: Water Softener Rented
- Laundry: Main Level, Laundry Room, Washer Hookup, Dryer Connection
Features
- Two Living Area, Liv/Din Combo, Eat-in Kitchen, Utility Room Inside, Master Downstairs, Chandelier
- Flooring: Ceramic Tile, Marble
- Has basement: No
- Number of fireplaces: 1
- Fireplace features: One
Interior area
- Total interior livable area: 2,280 sqft
Property
Parking
- Total spaces: 2
- Parking features: Two Car Garage, Garage Door Opener
- Garage spaces: 2
Features
- Levels: Two
- Stories: 2
- Pool features: None
Lot
- Size: 5,270 Square Feet
Details
- Parcel number: 171290071620
Construction
Type & style
- Home type: SingleFamily
- Property subtype: Single Family Residence
Materials
- 3 Sides Masonry
- Foundation: Slab
- Roof: Composition
Condition
- As-Is,Pre-Owned
- New construction: No
- Year built: 2005
Utilities & green energy
- Water: Water System
Community & HOA
Community
- Features: Playground
- Security: Prewired, Controlled Access
- Subdivision: Woodridge Village
HOA
- Has HOA: Yes
- HOA fee: $149 quarterly
- HOA name: WOODRIDGE VILLAGE COMMUNITY ASSOCIATION
Location
- Region: San Antonio
Financial & listing details
- Price per square foot: $173/sqft
- Tax assessed value: $342,840
- Annual tax amount: $7,586
- Price range: $395K - $395K
- Date on market: 9/1/2026
- Listing terms: Conventional,FHA,VA Loan
Estimated market value
$337,900
$321,000 - $355,000
$2,155/mo
Price history
| Date | Event | Price |
|---|---|---|
| 11/28/2022 | Sold | -- |
Source:  LERA MLS #1638831 Report a problem LERA MLS #1638831 Report a problem | ||
| 9/29/2022 | Pending sale | $349,900$153/sqft |
Source: LERA MLS #1638831 Report a problem | ||
| 9/22/2022 | Contingent | $349,900$153/sqft |
Source: LERA MLS #1638831 Report a problem | ||
| 9/17/2022 | Listed for sale | $349,900+69%$153/sqft |
Source: LERA MLS #1638831 Report a problem | ||
| 1/9/2015 | Sold | -- |
Source: LERA MLS #1087159 Report a problem | ||
| 11/13/2014 | Listed for sale | $207,000+9%$91/sqft |
Source: Compass Real Estate Group #1087159 Report a problem | ||
| 6/18/2010 | Sold | -- |
Source: LERA MLS #833400 Report a problem | ||
| 3/21/2010 | Price change | $189,900-1%$83/sqft |
Source: RE/MAX Preferred, REALTORS #819165 Report a problem | ||
| 2/3/2010 | Listed for sale | $191,900$84/sqft |
Source: RE/MAX Preferred, REALTORS #819165 Report a problem | ||
Public tax history
| Year | Property taxes | Tax assessment |
|---|---|---|
| 2025 | $7,852 -3.8% | $342,840 -3.8% |
| 2024 | $8,160 -1.7% | $356,380 -1.4% |
| 2023 | $8,304 +26.2% | $361,560 +20.5% |
| 2022 | $6,582 +8.2% | $299,992 +10% |
| 2021 | $6,083 | $272,720 +9.7% |
| 2020 | $6,083 +7.8% | $248,520 +8.1% |
| 2019 | $5,643 | $229,940 +2.6% |
| 2018 | $5,643 +5.4% | $224,130 +5.5% |
| 2017 | $5,351 +6.8% | $212,510 +6.6% |
| 2016 | $5,009 +8.9% | $199,380 +1.8% |
| 2015 | $4,598 | $195,888 +10% |
| 2014 | $4,598 | $178,080 +0.7% |
| 2013 | -- | $176,870 +5.4% |
| 2012 | -- | $167,840 |
| 2011 | -- | $167,840 +14.8% |
| 2010 | -- | $146,220 -6.5% |
| 2009 | -- | $156,390 +0.8% |
| 2008 | -- | $155,100 +2.3% |
| 2007 | -- | $151,660 +6.1% |
| 2006 | -- | $142,980 +853.2% |
| 2005 | -- | $15,000 |
Find assessor info on the county website
Monthly payment
Est. payment
Payment breakdown
Explore the cost of this home by adjusting the details. Changes won't be saved.Climate risks
Neighborhood: Woodridge
Nearby schools
Schools provided by the listing agent
- Elementary: Boone
- Middle: Rudder
- High: Marshall
- District: Northside
Source: LERA MLS. This data may not be complete. We recommend contacting the local school district to confirm school assignments for this home.


Similar homes
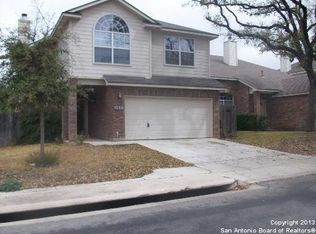
- $378,0004 bd3 ba2.4k sqft6318 Jade Gln, San Antonio, TX 78249For Sale

 MLS ID #2013098, Cynthia Parsons TREC #647384, eXp Realty. LERA MLS
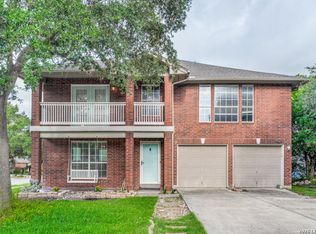
 - $419,0004 bd3 ba2.6k sqft11106 Auburn Woods, San Antonio, TX 78249For Sale
 MLS ID #2013220, Shane Neal TREC #608871, eXp Realty. LERA MLS
 - $425,0004 bd3 ba2.3k sqft10467 HORN BLVD, San Antonio, TX 78240For Sale
 MLS ID #2012689, Victoria Garcia TREC #665215, Coldwell Banker D'Ann Harper, REALTOR. LERA MLS
 - $374,9994 bd3 ba2.4k sqft12203 Hart Crst, San Antonio, TX 78249For Sale
 MLS ID #2006222, Megan Valdenegro TREC #813913, North Star Realty Professional. LERA MLS
 - $385,0004 bd3 ba2.2k sqft5819 Quiet Glen Dr, San Antonio, TX 78240For SaleMLS ID #2010802, Christopher Galvan TREC #723068, Keller Williams Heritage. LERA MLS
- $375,0005 bd3 ba2.5k sqft5903 Cedar Path, San Antonio, TX 78249For SaleMLS ID #1996454, Ali Rouzbehani TREC #529715, Flyers. LERA MLS
- $357,5004 bd3 ba2.3k sqft6534 Jade Meadow, San Antonio, TX 78249For SaleMLS ID #1992134, Richard Pena TREC #719749, eXp Realty. LERA MLS
- $366,9994 bd3 ba2.4k sqft11238 JADE SPG, San Antonio, TX 78249For SaleMLS ID #1971047, Krystal Warnock TREC #742279, Option One Real Estate. LERA MLS
- $330,0004 bd3 ba2.2k sqft6010 Wood Pass, San Antonio, TX 78249For SaleMLS ID #1993408, Jeffrey Garza TREC #648429, Redbird Realty LLC. LERA MLS
- $380,0004 bd2 ba2.1k sqft12323 STABLE ROAD DR, San Antonio, TX 78249For SaleMLS ID #1973272, Smiley Orosco TREC #642780, Laughy Hilger Group Real Estate. LERA MLS
- $315,0004 bd3 ba2k sqft6151 WOOD BYU, San Antonio, TX 78249For SaleMLS ID #2006939, Justin Abt TREC #753485, Pride Realty Group. LERA MLS
- $369,0003 bd2 ba2k sqft11914 BRIARPATH ST, San Antonio, TX 78249For SaleMLS ID #1992898, Eliodoro Perez TREC #678858, Levi Rodgers Real Estate Group. LERA MLS
- $346,5004 bd3 ba2.5k sqft12206 AUTUMN VISTA ST, San Antonio, TX 78249For SaleMLS ID #2006964, Daniel Quesada TREC #622044, Mitchell Realty. LERA MLS
- $385,0004 bd4 ba2.1k sqft6531 Casina Terrace, San Antonio, TX 78249For SaleMLS ID #1930972, Keonna Luera TREC #730513, Redbird Realty LLC. LERA MLS
- $325,0003 bd3 ba2k sqft6742 Biscay Bay, San Antonio, TX 78249For SaleMLS ID #2011942, Patrick Bean TREC #813432, eXp Realty. LERA MLS
- $400,0003 bd2 ba2.2k sqft5918 HART FLD, San Antonio, TX 78249For SaleMLS ID #1968102, Ozra Barakat TREC #650330, Premier Realty Group Platinum. LERA MLS
- $310,0004 bd2 ba2.2k sqft11810 Gravetree St, San Antonio, TX 78249For SaleMLS ID #2007038, Craig Morris TREC #763688, Morris Realty. LERA MLS
- $298,5003 bd2 ba1.6k sqft5830 Sherbrooke Oak, San Antonio, TX 78249For SaleMLS ID #2013223, Jennifer Garcia-Hettinger TREC #742483, Found It LLC. LERA MLS
- $339,9994 bd2 ba2.6k sqft12318 Autumn Vista, San Antonio, TX 78249For SaleMLS ID #1999276, Ferguson Azille TREC #614702, Estates on Earth Realty. LERA MLS
