Welcome home! Charming and Move-In ready! Fall in love with this beautifully maintained 3-bedroom, 1-bath brick ranch that is full of character and ready for its next owners! Features you'll love includes two living rooms, walk-out basement, with endless possibilities, such as: extra storage, workshop, home gym! Basement includes a second bathroom you can redo and make fully functional! Newly updated stainless steel appliances -- that are just 4 years old. Utility hook-ups located both up stairs and down, for your own personal preference! Beautiful curb appeal with timeless brick exterior. Covered front porch and attached carport. Meticulously maintained inside and out. From the moment you pull into the driveway, you'll appreciate the pride of ownership this home offers. Whether your a first time home-buyer, or searching for a place to make lasting memories, this place checks all the boxes.
For sale
$225,000
1168 Highway 587, Beattyville, KY 41311
3beds
2,114sqft
Single Family Residence
Built in 1975
0.63 Acres Lot
$205,200 Zestimate®
$106/sqft
$-- HOA
What's special
Walk-out basementAttached carportFull of characterCovered front porch
- 1 day |
- 108 |
- 11 |
Zillow last checked:
Listing updated:
Listed by:
Chantel Charles 859-314-2264,
Wever Realty LLC
Source: Imagine MLS,MLS#: 26019187
Facts & features
Interior
Bedrooms & bathrooms
- Bedrooms: 3
- Bathrooms: 1
- Full bathrooms: 1
Primary bedroom
- Level: First
Kitchen
- Level: First
Heating
- Electric, Forced Air, Hot Water, Propane
Cooling
- Central Air, Electric
Appliances
- Included: Microwave, Refrigerator, Cooktop, Oven, Vented Exhaust Fan
- Laundry: Electric Dryer Hookup, Main Level, Washer Hookup, Lower Level
Features
- Ceiling Fan(s)
- Doors: Storm Door(s)
- Windows: Screens
- Basement: Walk-Out Access
- Number of fireplaces: 1
- Fireplace features: Living Room, Propane
Interior area
- Total structure area: 2,114
- Total interior livable area: 2,114 sqft
- Finished area above ground: 1,152
- Finished area below ground: 962
Property
Parking
- Total spaces: 1
- Parking features: Attached Carport, Driveway
- Carport spaces: 1
- Has uncovered spaces: Yes
Features
- Levels: Two
- Fencing: Wood
- Has view: Yes
- View description: Trees/Woods, Neighborhood
Lot
- Size: 0.63 Acres
- Features: Few Trees
Details
- Additional structures: Shed(s)
- Parcel number: 0310000040
Construction
Type & style
- Home type: SingleFamily
- Architectural style: Mid-Century Modern,Ranch
- Property subtype: Single Family Residence
Materials
- Brick Veneer
- Foundation: Block
- Roof: Metal
Condition
- Year built: 1975
Utilities & green energy
- Sewer: Septic Tank
- Water: Public
- Utilities for property: Cable Available, Electricity Connected, Sewer Available, Water Connected, Propane
Community & HOA
HOA
- Has HOA: No
Location
- Region: Beattyville
Financial & listing details
- Price per square foot: $106/sqft
- Tax assessed value: $164,000
- Annual tax amount: $1,484
- Date on market: 7/20/2026
Estimated market value
$205,200
$191,000 - $220,000
$876/mo
Price history
| Date | Event | Price |
|---|---|---|
| 7/20/2026 | Listed for sale | $225,000$106/sqft |
Source:  Imagine MLS #26019187 Report a problem Imagine MLS #26019187 Report a problem | ||
Public tax history
| Year | Property taxes | Tax assessment |
|---|---|---|
| 2024 | $1,484 -3% | $164,000 |
| 2023 | $1,529 -16.1% | $164,000 |
| 2022 | $1,823 +233.8% | $164,000 +17.1% |
| 2021 | $546 -19.2% | $140,000 +182.8% |
| 2020 | $676 -1.4% | $49,500 |
| 2019 | $686 +0.3% | $49,500 |
| 2018 | $684 -1.4% | $49,500 |
| 2017 | $694 +15.9% | $49,500 |
| 2016 | $599 | $49,500 |
| 2015 | $599 +3.7% | $49,500 |
| 2013 | $578 | $49,500 |
Find assessor info on the county website
Monthly payment
Est. payment
Payment breakdown
Explore the cost of this home by adjusting the details. Changes won't be saved.Climate risks
Neighborhood: 41311
Nearby schools
GreatSchools rating
- 4/10Southside Elementary SchoolGrades: PK-5Distance: 1.8 mi
- 7/10Lee County Middle High SchoolGrades: 6-12Distance: 3.6 mi
Schools provided by the listing agent
- Elementary: Lee Co
- Middle: Lee Co
- High: Lee Co
Source: Imagine MLS. This data may not be complete. We recommend contacting the local school district to confirm school assignments for this home.
- $163,500-- bd-- ba-- sqft1140 Highway 587, Beattyville, KY 41311Off Market
- $158,7003 bd1 ba1.1k sqft1140 Highway 587 Rd, Beattyville, KY 41311Off Market
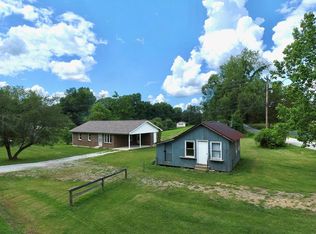
- $40,5003 bd1 ba864 sqft144 Short Hollow Rd, Beattyville, KY 41311Off Market
- $4,000-- bd-- ba-- sqft262 Short Hollow Rd, Beattyville, KY 41311Off Market
- $155,8003 bd2 ba1k sqft270 Short Hollow Rd, Beattyville, KY 41311Off Market
- $120,1002 bd-- ba852 sqft1158 Highway 587, Beattyville, KY 41311Off Market
- $31,000-- bd-- ba-- sqft1257 Highway 587, Beattyville, KY 41311Off Market
- $800-- bd-- ba-- sqft1257 Highway 587, Beattyville, KY 41311Off Market
A local agent can set up tours, give advice and negotiate with sellers.
Similar homes
- $230,0003 bd1 ba1.2k sqft160 Mays Subdivision Rd, Beattyville, KY 41311For Sale
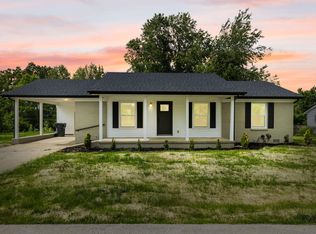
 MLS ID #26011682, Alyssa Evans, Berkshire Hathaway HomeServices Foster Realtors. Imagine MLS
 - $225,0003 bd2 ba1.6k sqft286 Joe Davidson Rd, Beattyville, KY 41311For Sale
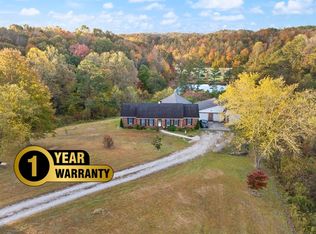 MLS ID #26004900, Rebakah R Goodpaster, Keller Williams Legacy Group. Imagine MLS
 - $225,0003 bd2 ba1.7k sqft300 Baker Barr Subdivision Rd, Beattyville, KY 41311For Sale
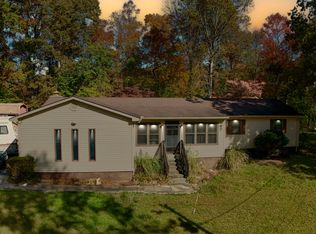 MLS ID #25504740, Isabella Rainey, Keller Williams Collective. Imagine MLS
 - $230,0003 bd2 ba2.9k sqft182 Shadytown Rd, Booneville, KY 41314For Sale By Owner

- $275,0003 bd3 ba1.7k sqft260 Putter Ln, Beattyville, KY 41311For SaleMLS ID #26017549, Ernie Martin, COLOR Real Estate. Imagine MLS
- $245,0003 bd2 ba2.5k sqft191 Grand Ave, Beattyville, KY 41311For Sale By Owner
- $255,0004 bd2 ba1.4k sqft301 T Estes Rd, Beattyville, KY 41311For SaleMLS ID #26018185, Ernie Martin, COLOR Real Estate. Imagine MLS
- $259,5003 bd1 ba1.3k sqft233 River Rd, Beattyville, KY 41311For SaleMLS ID #25502855, Ernie Martin, COLOR Real Estate. Imagine MLS
- $249,5002 bd2 ba1.5k sqft463 McGuire Ave, Beattyville, KY 41311For Sale By Owner
- $249,0004 bd1 ba1.2k sqft533 McGuire Ave, Beattyville, KY 41311For SaleMLS ID #25508252, Misty Lewis, CENTURY 21 Advantage Realty. Imagine MLS
- $327,9995 bd3 ba2.2k sqft1104 Short Hollow Rd, Beattyville, KY 41311For SaleMLS ID #26002853, Dustin Pennington, Keller Williams Legacy Group. Imagine MLS
- $299,0004 bd2 ba1.8k sqft70 Resurrection Rd, Beattyville, KY 41311For SaleMLS ID #26016358, Ashley Spencer, Keller Williams Commonwealth. Imagine MLS
- $195,0003 bd1 ba2.1k sqft1324 State Highway 399, Booneville, KY 41314For SaleMLS ID #25506618, Alyssa Evans, Berkshire Hathaway HomeServices Foster Realtors. Imagine MLS
- $175,0004 bd2 ba1.6k sqft4566 Highway 52 W, Beattyville, KY 41311For Sale By Owner
- $329,0005 bd2 ba2.7k sqft3317 Highway 52 W, Beattyville, KY 41311For SaleMLS ID #26008403, Ernie Martin, COLOR Real Estate. Imagine MLS
- $335,0002 bd2 ba1.4k sqft501 Baker Barr Rd, Beattyville, KY 41311For SaleMLS ID #26004754, Daniel Poe, RE/MAX Creative, Winchester. Imagine MLS
- $238,0004 bd3 ba2.5k sqft6004 Highway Us 421 S, McKee, KY 40447For Sale By Owner
- $275,0004 bd1 ba2.1k sqft762 Jacks Ridge Rd, Mc Kee, KY 40447For SaleMLS ID #26019418, Laura Carpenter, Keller Williams Commonwealth. Imagine MLS
- $209,0002 bd2 ba1.6k sqft196 Twin Meadows Rd, Booneville, KY 41314For SaleMLS ID #26007270, Heather Isaacs, Lifstyl Real Estate. Imagine MLS
- $185,0003 bd1 ba1.8k sqft10389 Highway 315, Booneville, KY 41314For SaleMLS ID #26018047, Jennifer Hukill, RE/MAX Elite Lexington. Imagine MLS
