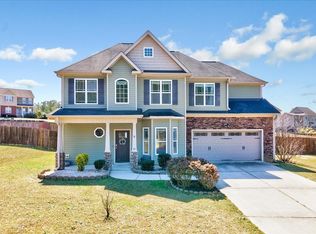
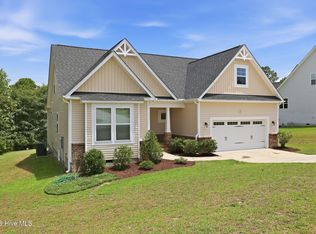
Move-in ready and offering the space and flexibility today's buyers are looking for, this beautifully maintained Sanford home features an open layout, oversized bonus room, and a convenient location with easy access to Fort Bragg, US-1, and the Triangle region. Natural light fills the main level, where the spacious family room with a fireplace flows seamlessly into the formal dining room, breakfast area, and centrally located kitchen. The thoughtful floor plan creates an inviting space for everyday living, entertaining, and gathering with friends. The kitchen offers ample cabinetry, generous counter space, and an efficient layout with easy access to both dining areas, making meal preparation and hosting effortless. Upstairs, the spacious primary suite provides a relaxing retreat with dual vanities, a soaking tub, separate shower, and a large walk-in closet. Additional bedrooms offer flexibility for guests, a home office, hobbies, or fitness space, while the oversized bonus room can easily serve as a media room, game room, second living area, or additional workspace. Outdoor living is equally inviting with a backyard patio that's perfect for grilling, outdoor dining, or relaxing at the end of the day. A covered front porch and attached garage add everyday convenience and curb appeal. Conveniently located near shopping, dining, parks, and everyday conveniences, this home also offers an easy commute to Fort Bragg, Central Carolina Hospital, and major routes including US-1 and NC-87, making travel throughout the region simple. With spacious living areas, flexible bonus space, a functional floor plan, and an ideal Sanford location, this move-in ready home delivers exceptional value and versatility. Schedule your private showing today!
Pending
$300,000
117 Carter Dr, Sanford, NC 27332
4beds
2,132sqft
:
Get pre-qualified$1,823/mo
Single Family Residence, Residential
Built in 2014
-- sqft lot
$298,000 Zestimate®
$141/sqft
$-- HOA
What's special
Covered front porchOversized bonus roomFlexible bonus spaceSeparate showerGenerous counter spaceLarge walk-in closetDual vanities
- 65 days |
- 445 |
- 27 |
Likely to sell faster than
Zillow last checked:
Listing updated:
Listed by:
Ginger Peters 919-569-5770,
Keller Williams Legacy
Source: Doorify MLS,MLS#: 10170238
Facts & features
Interior
Bedrooms & bathrooms
- Bedrooms: 4
- Bathrooms: 3
- Full bathrooms: 2
- 1/2 bathrooms: 1
Heating
- Forced Air
Cooling
- Central Air, Electric
Appliances
- Laundry: Laundry Closet, Upper Level
Features
- Bathtub/Shower Combination, Ceiling Fan(s), Crown Molding, Double Vanity, Pantry, Recessed Lighting, Soaking Tub, Walk-In Closet(s), Walk-In Shower
- Flooring: Carpet, Vinyl, Tile
- Has fireplace: Yes
- Fireplace features: Family Room
Interior area
- Total structure area: 2,132
- Total interior livable area: 2,132 sqft
- Finished area above ground: 2,132
- Finished area below ground: 0
Property
Parking
- Total spaces: 2
- Parking features: Attached, Direct Access, Driveway, Garage, Garage Faces Front
- Attached garage spaces: 2
Features
- Levels: Two
- Stories: 2
- Patio & porch: Patio, Porch
- Fencing: Back Yard, Fenced, Wood
- Has view: Yes
Details
- Parcel number: 039597 0098 12
- Zoning: RA-20R
- Special conditions: Standard
Construction
Type & style
- Home type: SingleFamily
- Architectural style: Traditional
- Property subtype: Single Family Residence, Residential
Materials
- Vinyl Siding
- Foundation: Slab
- Roof: Shingle
Condition
- New construction: No
- Year built: 2014
Utilities & green energy
- Sewer: Public Sewer
- Water: Public
Community & HOA
Community
- Subdivision: West Ridge
HOA
- Has HOA: No
Location
- Region: Sanford
Financial & listing details
- Price per square foot: $141/sqft
- Tax assessed value: $217,785
- Annual tax amount: $1,633
- Date on market: 5/28/2026
Estimated market value
$298,000
$283,000 - $313,000
$2,127/mo
Price history
| Date | Event | Price |
|---|---|---|
| 7/6/2026 | Pending sale | $300,000$141/sqft |
Source:  Doorify MLS #10170238 Report a problem Doorify MLS #10170238 Report a problem | ||
| 7/6/2026 | Listing removed | $1,900$1/sqft |
Source: Zillow Rentals Report a problem | ||
| 5/28/2026 | Listed for sale | $300,000+76.5%$141/sqft |
Source: Doorify MLS #10170238 Report a problem | ||
| 2/13/2023 | Listing removed | -- |
Source: Zillow Rentals Report a problem | ||
| 2/3/2023 | Listed for rent | $1,900$1/sqft |
Source: Zillow Rentals Report a problem | ||
| 1/12/2023 | Listing removed | -- |
Source: Zillow Rentals Report a problem | ||
| 1/8/2023 | Price change | $1,900-5%$1/sqft |
Source: Zillow Rentals Report a problem | ||
| 12/22/2022 | Listed for rent | $2,000+53.8%$1/sqft |
Source: Zillow Rentals Report a problem | ||
| 2/27/2021 | Listing removed | -- |
Source: Owner Report a problem | ||
| 7/18/2020 | Listing removed | $1,300$1/sqft |
Source: Owner Report a problem | ||
| 7/11/2020 | Listed for rent | $1,300+0.1%$1/sqft |
Source: Owner Report a problem | ||
| 6/10/2020 | Listing removed | $1,299$1/sqft |
Source: Owner Report a problem | ||
| 6/9/2020 | Listed for rent | $1,299-0.1%$1/sqft |
Source: Owner Report a problem | ||
| 8/28/2019 | Listing removed | $1,300$1/sqft |
Source: Owner Report a problem | ||
| 8/14/2019 | Listed for rent | $1,300+2%$1/sqft |
Source: Owner Report a problem | ||
| 7/24/2017 | Listing removed | $1,275$1/sqft |
Source: Owner Report a problem | ||
| 7/3/2017 | Price change | $1,275-1.9%$1/sqft |
Source: Owner Report a problem | ||
| 6/12/2017 | Listed for rent | $1,300+4%$1/sqft |
Source: Owner Report a problem | ||
| 8/25/2015 | Listing removed | $1,250$1/sqft |
Source: Keller Williams Preferred Realty Report a problem | ||
| 8/15/2015 | Listed for rent | $1,250$1/sqft |
Source: Keller Williams Preferred Realty Report a problem | ||
| 11/7/2014 | Sold | $170,000+0.1%$80/sqft |
Source: Public Record Report a problem | ||
| 8/22/2014 | Price change | $169,900-5.6%$80/sqft |
Source: RE/MAX SIGNATURE REALTY #1915661 Report a problem | ||
| 7/30/2014 | Price change | $179,900-2.7%$84/sqft |
Source: RE/MAX SIGNATURE REALTY #1915661 Report a problem | ||
| 7/4/2014 | Listed for sale | $184,900-0.6%$87/sqft |
Source: RE/MAX SIGNATURE REALTY #1915661 Report a problem | ||
| 8/22/2013 | Sold | $186,000$87/sqft |
Source: Public Record Report a problem | ||
Public tax history
| Year | Property taxes | Tax assessment |
|---|---|---|
| 2025 | $1,633 | $217,785 |
| 2024 | $1,633 | $217,785 |
| 2023 | $1,633 +1.4% | $217,785 |
| 2022 | $1,612 -2.4% | $217,785 +19.5% |
| 2021 | $1,652 +1.1% | $182,200 |
| 2020 | $1,634 +0.9% | $182,200 |
| 2019 | $1,619 +1.1% | $182,200 |
| 2018 | $1,600 -1.9% | $182,200 |
| 2017 | $1,631 | $182,200 -2% |
| 2016 | -- | $185,890 |
| 2015 | -- | $185,890 +643.6% |
| 2014 | -- | $25,000 +38.9% |
| 2008 | -- | $18,000 |
| 2007 | -- | $18,000 |
Find assessor info on the county website
Monthly payment
Est. payment
Payment breakdown
Explore the cost of this home by adjusting the details. Changes won't be saved.Climate risks
Neighborhood: Barbecue
Nearby schools
GreatSchools rating
- 6/10Benhaven ElementaryGrades: PK-5Distance: 1.4 mi
- 6/10Highland MiddleGrades: 6-8Distance: 2.2 mi
- 3/10Western Harnett HighGrades: 9-12Distance: 4.5 mi
Schools provided by the listing agent
- Elementary: Harnett - Benhaven Elementary
- Middle: Harnett - Highland Middle School
- High: Harnett - Western Harnett High
Source: Doorify MLS. This data may not be complete. We recommend contacting the local school district to confirm school assignments for this home.
- $307,5004 bd3 ba2.1k sqft83 Carter Dr, Sanford, NC 27332Sold
- $316,1003 bd3 ba2k sqft145 Carter Dr, Sanford, NC 27332Off Market
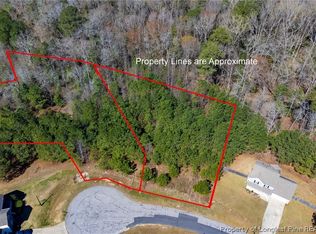
- $45,0001.38 Acres130 & 146 Carter Dr, Sanford, NC 27332Pending
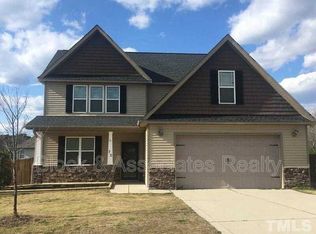
- $335,0005 bd2 ba2.4k sqft70 Reece Dr, Sanford, NC 27332Off Market
- $45,0000.34 Acres92 Carter Dr, Sanford, NC 27332Lot/Land
- $287,2003 bd3 ba1.5k sqft114 Carter Dr, Sanford, NC 27330Off Market
- $18,3330.34 Acres92 Carter Dr #6, Sanford, NC 27332Sold
- $18,3330.93 Acres146 Carter Dr, Sanford, NC 27332Sold
A local agent can set up tours, give advice and negotiate with sellers.
Similar homes
- $346,8003 bd2 ba1.6k sqft208 Hillwood Drive, Sanford, NC 27332For Sale

 MLS ID #100584271, Lisa Murphy, Everything Pines Partners LLC. Hive MLS
 - $343,0003 bd2 ba1.9k sqft341 Manning Dr, Sanford, NC 27332For Sale

 MLS ID #10173824, Marion F Gatling. Doorify MLS
 - $329,9003 bd3 ba1.7k sqft3109 Pasile Ct, Sanford, NC 27332For Sale
 MLS ID #10162168, Rick Wellington. Doorify MLS
 - $354,0004 bd3 ba2.7k sqft116 Hopeland Drive, Lillington, NC 27546For Sale
 MLS ID #100591450, Lisa Pursley, Pursley Properties Group LLC. Hive MLS
 - $304,5004 bd3 ba1.7k sqft644 Moores Chapel Rd, Lillington, NC 27546For SaleMLS ID #10182086, Reisha Leyn Lasater. Doorify MLS
- $357,5004 bd3 ba2.9k sqft89 Bison Lane, Lillington, NC 27546For SaleMLS ID #100574334, Kyle Rank, Mark Spain Real Estate. Hive MLS
- $285,0003 bd3 ba1.8k sqft1012 Archer Ln, Sanford, NC 27330For SaleMLS ID #10177430, Liz Hamling. Doorify MLS
- $333,0004 bd3 ba2.3k sqft177 Pittfield Run, Cameron, NC 28326For SaleMLS ID #10173298, Tracey Jade Fish. Doorify MLS
- $325,0004 bd3 ba2.5k sqft687 Botanical Ct, Bunnlevel, NC 28323For SaleMLS ID #10179319, Jim Allen. Doorify MLS
- $329,0004 bd3 ba2.3k sqft183 Coopers Creek Avenue, Spring Lake, NC 28390For SaleMLS ID #100555357, Melissa H McHarney, Coldwell Banker Advantage-Southern Pines. Hive MLS
- $330,0003 bd2 ba1.3k sqft35 Hadleigh Way, Fuquay Varina, NC 27526For SaleMLS ID #10182645, Vicki DiProfio. Doorify MLS
- $314,9003 bd3 ba2k sqft64 Widgeon Way, Lillington, NC 27546For SaleMLS ID #10156255, John Cole. Doorify MLS
- $320,0003 bd2 ba1.5k sqft436 Troy Dr, Sanford, NC 27332For SaleMLS ID #10150873, Morgan Howes. Doorify MLS
- $324,0003 bd3 ba1.8k sqft38 Widgeon Way, Lillington, NC 27546For SaleMLS ID #10168151, Hannah Brackley Smith. Doorify MLS
- $389,5003 bd3 ba2k sqft189 Boyce Court, Sanford, NC 27332New ConstructionMLS ID #100526330, Anthony F Weaver, Coldwell Banker Advantage / Cameron. Hive MLS
- $425,0003 bd2 ba3.1k sqft42 Racquet Ct, Sanford, NC 27332For SaleMLS ID #10161987, Stacey Delgado. Doorify MLS
- $315,0004 bd3 ba1.8k sqft24 Thimbleweed Ln, Lillington, NC 27546For SaleMLS ID #10172723, Kitzie Perez Smith. Doorify MLS
- $440,0004 bd3 ba3.1k sqft574 Troy Dr, Sanford, NC 27332For SaleMLS ID #10181011, Jonathan Szabady. Doorify MLS
- $334,9903 bd3 ba2.4k sqft122 Smith Farms Dr, Lillington, NC 27546New ConstructionDoorify MLS
- $329,9004 bd2 ba1.9k sqft65 Woodwater Cir, Lillington, NC 27546For SaleMLS ID #10176065, Roberta Sorrell. Doorify MLS
