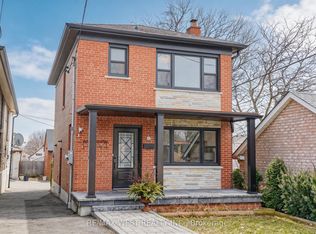
Welcome to 117 Regent Street, where sun-filled living spaces, exceptional outdoor entertaining areas, and a rare double car garage come together to create a truly special place to call home. Thoughtfully designed for everyday living and entertaining, the family room flows seamlessly into the large eat-in kitchen featuring abundant cabinetry, a custom wood Centre island and seamless walk-out to a stunning private backyard retreat. Step outside to a large deck where you can relax, entertain, or enjoy summer evenings. You can also take advantage of an abundant garden bursting with seasonal vegetables, herbs, and berries. Enjoy homegrown tomatoes, beans, peppers, fresh herbs, and a mature blackberry bush, creating a unique urban gardening experience right in your own backyard. A rare 2 story double car garage provides exceptional parking, storage and workshop potential, an increasingly hard to-find feature in the city. Situated in one of Toronto's most connected and rapidly growing neighbourhoods, you'll love being just moments from the Eglinton Crosstown LRT, local eateries, parks, schools, recreation centres, restaurants and all the conveniences that make daily living effortless. A move-in ready gem offering bright functional living spaces, outstanding outdoor amenities, and an unbeatable location. This is it!
For sale
C$799,900
117 Regent St, Toronto, ON M6M 3V6
2beds
2baths
Single Family Residence
Built in ----
3,132 Square Feet Lot
$-- Zestimate®
C$--/sqft
C$-- HOA
What's special
Sun-filled living spacesExceptional outdoor entertaining areasRare double car garageAbundant cabinetryCustom wood centre islandBright functional living spacesOutstanding outdoor amenities
- 4 hours |
- 1 |
- 0 |
Zillow last checked:
Listing updated:
Listed by:
CV Real Estate
Source: TRREB,MLS®#: W13533158 Originating MLS®#: Toronto Regional Real Estate Board
Originating MLS®#: Toronto Regional Real Estate BoardFacts & features
Interior
Bedrooms & bathrooms
- Bedrooms: 2
- Bathrooms: 2
Heating
- Forced Air, Gas
Cooling
- Central Air
Features
- Storage
- Basement: Unfinished
- Has fireplace: No
Interior area
- Living area range: 700-1100 null
Video & virtual tour
Property
Parking
- Total spaces: 3
- Parking features: Mutual
- Has garage: Yes
Features
- Stories: 2
- Patio & porch: Deck, Porch
- Pool features: None
Lot
- Size: 3,132 Square Feet
- Features: Hospital, Library, Park, Place Of Worship, Public Transit, Rec./Commun.Centre
Details
- Additional structures: Shed
- Parcel number: 104980248
Construction
Type & style
- Home type: SingleFamily
- Property subtype: Single Family Residence
Materials
- Brick
- Foundation: Concrete
- Roof: Shingle
Utilities & green energy
- Sewer: Sewer
Community & HOA
Location
- Region: Toronto
Financial & listing details
- Annual tax amount: C$3,574
- Date on market: 7/16/2026
CV Real Estate
CV Real Estate
By pressing Contact Agent, you agree that the real estate professional identified above may call/text you about your search, which may involve use of automated means and pre-recorded/artificial voices. You don't need to consent as a condition of buying any property, goods, or services. Message/data rates may apply. You also agree to our Terms of Use. Zillow does not endorse any real estate professionals. We may share information about your recent and future site activity with your agent to help them understand what you're looking for in a home.
Price history
Price history is unavailable.
Public tax history
Tax history is unavailable.
Climate risks
Neighborhood: Keelesdale
Nearby schools
GreatSchools rating
No schools nearby
We couldn't find any schools near this home.
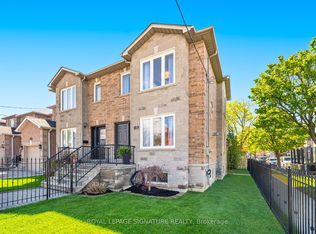
- C$1,174,9993 bd3 ba-- sqft189 Aileen Ave, Toronto, ON M6M1G1For Sale
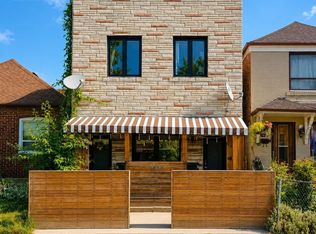
- C$899,9995 bd3 ba-- sqft1623 Keele St, Toronto, ON M6M3V8For Sale
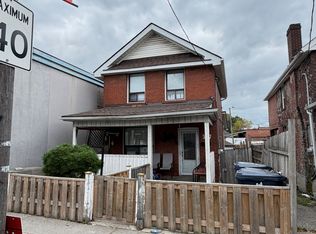
- C$975,0004 bd3 ba-- sqft567 Rogers Rd, Toronto, ON M6M1B7For Sale
- C$--5 bd2 ba600 sqft67 Regent St #1, Toronto, ON M6N3N8Off Market
- C$1,548,8005 bd5 ba-- sqft529 Rogers Rd, Toronto, ON M6M1B4For Sale
- C$--2 bd1 ba800 sqft1644 Keele St #B, Toronto, ON M6M3W1Off Market
- C$799,9905 bd3 ba-- sqft519 Rogers Rd, Toronto, ON M6M1B4For Sale
- C$--2 bd1 ba650 sqft1650 Keele St #1, Toronto, ON M6M3W1Off Market
Similar homes
- C$925,0003 bd2 ba-- sqft358 Silverthorn Ave, Toronto, ON M6M 3G8For Sale
 MLS ID #W13492056, SKYBOUND REALTY. TRREB
 - C$899,0005 bd2 ba-- sqft238 Firgrove Cres, Toronto, ON M3N 1K8For Sale
 MLS ID #W13561234, GET SOLD REALTY INC.. TRREB
 - C$859,0002 bd2 ba-- sqft6 Boyd Ave, Toronto, ON M9N 2C7For Sale
 MLS ID #W13506090, BOSLEY REAL ESTATE LTD.. TRREB
 - C$999,0003 bd3 ba-- sqft11 Helen Ave, Toronto, ON M6N 2B4For Sale
 MLS ID #W13478338, RE/MAX WEST REALTY INC.. TRREB
 - C$949,9992 bd2 ba-- sqft25 Ronald Ave, Toronto, ON M6E 4M5For SaleMLS ID #W13229166, PMT REALTY INC.. TRREB
- C$748,8002 bd1 ba-- sqft5 Laxis Ave, Toronto, ON M6M 2K6For SaleMLS ID #W13431902, EXP REALTY. TRREB
- C$795,0004 bd2 ba-- sqft70 Turntable Cres #110, Toronto, ON M6H 4K9For SaleMLS ID #W13478282, ELEVATE REALTY INC.. TRREB
- C$970,0004 bd3 ba-- sqft12 Kentroyal Dr, Toronto, ON M9P 2M8For SaleMLS ID #W13511296, RARE REAL ESTATE. TRREB
- C$1,169,0003 bd3 ba-- sqft43 Gilbert Ave, Toronto, ON M6E 4W2For SaleMLS ID #W13513524, BOSLEY REAL ESTATE LTD.. TRREB
- C$749,0004 bd3 ba-- sqft45 Ridgefield Ct, Brampton, ON L6P 1B4For SaleMLS ID #W13559368, HOMELIFE/MIRACLE REALTY LTD. TRREB
- C$849,0004 bd2 ba-- sqft7201 Sigsbee Dr, Mississauga, ON L4T 3L6For SaleMLS ID #W13547448, EXP REALTY. TRREB
- C$748,8683 bd1 ba-- sqft131 Clearbrooke Cir, Toronto, ON M9W 2E9For SaleMLS ID #W13419308, GET SOLD REALTY INC.. TRREB
- C$848,0004 bd2 ba-- sqft53 24th St N, Toronto, ON M8V 3N3For SaleMLS ID #W13167732, CEG REAL ESTATE INC.. TRREB
- C$999,9004 bd2 ba-- sqft96 Macdonald Ave, Toronto, ON M9N 2E6For SaleMLS ID #W13174600, BOSLEY REAL ESTATE LTD.. TRREB
- C$1,099,9003 bd3 ba-- sqft111 Eastwood Ave, Toronto, ON M1N 3H4For SaleMLS ID #E13568926, TONY K REAL ESTATE. TRREB
- C$769,9003 bd2 ba-- sqft87 Craiglee Dr, Toronto, ON M1N 2M6For SaleMLS ID #E13479630, RE/MAX ROUGE RIVER REALTY LTD.. TRREB
- C$1,199,0005 bd3 ba-- sqft1 Mulock Ave, Toronto, ON M6N 3C3For SaleMLS ID #W13448868, ELEVATE REALTY INC.. TRREB
- C$949,9003 bd2 ba-- sqft19 Elward Blvd, Toronto, ON M1L 3L1For SaleMLS ID #E13538988, Global Bricks Realty. TRREB
- C$1,150,0003 bd2 ba-- sqft24 Battersea Cres, Toronto, ON M6L 1G8For SaleMLS ID #W13490702, REALTY LIFE LTD.. TRREB
- C$890,0003 bd1 ba-- sqft865 Pape Ave, Toronto, ON M4K 3T7For SaleMLS ID #E13046864, REALOSOPHY REALTY INC.. TRREB
