Better Than New! MOVE-IN READY! Stunning 4BD/3BA + loft with a bedroom and full bath downstairs. Open-concept layout with granite kitchen counters, large island, stainless steel appliances, and spacious living/dining areas. The recent upgrade includes a custom entertainment wall panel. Upstairs, a versatile loft features built-in office space, and the primary suite includes a dream closet, double sinks, and a walk-in shower. Pool-sized backyard with covered patio, fruit trees, and water softener. Prime location—just minutes to shopping, dining, freeway access, Harry Reid Airport, and the Las Vegas Strip!
Pending
$518,000
117 Serpens Ave, Las Vegas, NV 89183
4beds
2,323sqft
:
Get pre-qualified$3,354/mo
Single Family Residence
Built in 2016
4,356 Square Feet Lot
$513,000 Zestimate®
$223/sqft
$50/mo HOA
What's special
Pool-sized backyardOpen-concept layoutDouble sinksCustom entertainment wall panelFruit treesCovered patioGranite kitchen counters
- 40 days |
- 218 |
- 12 |
Zillow last checked:
Listing updated:
Listed by:
Marichel M. Hellyer S.0182476 mmhellyer@gmail.com,
Compass Realty & Management
Source: LVR,MLS#: 2793530 Originating MLS: Greater Las Vegas Association of Realtors Inc
Originating MLS: Greater Las Vegas Association of Realtors IncFacts & features
Interior
Bedrooms & bathrooms
- Bedrooms: 4
- Bathrooms: 3
- Full bathrooms: 2
- 3/4 bathrooms: 1
Primary bedroom
- Description: Ceiling Fan,Ceiling Light,Custom Closet,Upstairs,Walk-In Closet(s)
- Dimensions: 16x16
Bedroom 2
- Description: Ceiling Fan,Ceiling Light,Closet,TV/ Cable,Upstairs
- Dimensions: 12x11
Bedroom 3
- Description: Ceiling Fan,Ceiling Light,Closet,TV/ Cable,Upstairs
- Dimensions: 10x11
Bedroom 4
- Description: Ceiling Fan,Ceiling Light,Closet,Downstairs,TV/ Cable
- Dimensions: 13x14
Primary bathroom
- Description: Double Sink,Dual Flush Toilet,Separate Shower
Dining room
- Description: Dining Area
- Dimensions: 13x14
Kitchen
- Description: Granite Countertops,Island,Pantry
Living room
- Description: Media Center,Surround Sound
- Dimensions: 16x14
Loft
- Description: Ceiling Fan,Family Room
- Dimensions: 20x18
Heating
- Central, Gas
Cooling
- Central Air, Electric
Appliances
- Included: Built-In Gas Oven, Dryer, Dishwasher, Gas Cooktop, Disposal, Gas Water Heater, Refrigerator, Water Heater, Water Purifier, Washer
- Laundry: Cabinets, Gas Dryer Hookup, Laundry Room, Sink, Upper Level
Features
- Bedroom on Main Level, Ceiling Fan(s), Window Treatments
- Flooring: Carpet, Tile
- Windows: Blinds, Double Pane Windows, Drapes
- Has fireplace: No
Interior area
- Total structure area: 2,323
- Total interior livable area: 2,323 sqft
Video & virtual tour
Property
Parking
- Total spaces: 2
- Parking features: Attached, Epoxy Flooring, Finished Garage, Garage, Garage Door Opener, Guest, Inside Entrance, Open, Shelves, Storage, Workshop in Garage
- Attached garage spaces: 2
- Has uncovered spaces: Yes
Features
- Stories: 2
- Patio & porch: Covered, Patio
- Exterior features: Handicap Accessible, Patio, Private Yard, Sprinkler/Irrigation
- Fencing: Block,Back Yard
- Has view: Yes
- View description: None
Lot
- Size: 4,356 Square Feet
- Features: Fruit Trees, Garden, Sprinklers In Rear, Synthetic Grass, Sprinklers Timer, < 1/4 Acre
Details
- Parcel number: 19104118042
- Zoning description: Single Family
- Horse amenities: None
Construction
Type & style
- Home type: SingleFamily
- Architectural style: Two Story
- Property subtype: Single Family Residence
- Attached to another structure: Yes
Materials
- Drywall
- Roof: Pitched,Tile
Condition
- Resale
- Year built: 2016
Utilities & green energy
- Electric: Photovoltaics None
- Sewer: Public Sewer
- Water: Public
- Utilities for property: Underground Utilities
Green energy
- Green verification: ENERGY STAR Certified Homes
- Energy efficient items: Windows
Community & HOA
Community
- Security: Prewired, Security System Owned
- Subdivision: Starr Haven North
HOA
- Has HOA: Yes
- Services included: Maintenance Grounds
- HOA fee: $50 monthly
- HOA name: Starr Haven North
- HOA phone: 702-869-0937
Location
- Region: Las Vegas
Financial & listing details
- Price per square foot: $223/sqft
- Tax assessed value: $457,269
- Annual tax amount: $3,466
- Date on market: 6/23/2026
- Listing agreement: Exclusive Right To Sell
- Listing terms: Cash,Conventional,FHA,VA Loan
- Ownership: Single Family Residential
Estimated market value
$513,000
$487,000 - $539,000
$2,498/mo
Price history
| Date | Event | Price |
|---|---|---|
| 7/20/2026 | Pending sale | $518,000$223/sqft |
Source:  LVR #2793530 Report a problem LVR #2793530 Report a problem | ||
| 6/23/2026 | Listed for sale | $518,000+38.1%$223/sqft |
Source: LVR #2793530 Report a problem | ||
| 3/10/2020 | Sold | $375,000-1.3%$161/sqft |
Source: LVR #2165143 Report a problem | ||
| 1/31/2020 | Pending sale | $379,999$164/sqft |
Source: Simply Vegas #2165143 Report a problem | ||
| 1/13/2020 | Listed for sale | $379,999+18.7%$164/sqft |
Source: Simply Vegas #2165143 Report a problem | ||
| 11/22/2016 | Sold | $320,094$138/sqft |
Source: Public Record Report a problem | ||
Public tax history
| Year | Property taxes | Tax assessment |
|---|---|---|
| 2026 | $3,469 +3% | $160,044 +2% |
| 2025 | $3,368 +3% | $156,911 +4.5% |
| 2024 | $3,270 +3% | $150,213 +9.4% |
| 2023 | $3,175 -1.5% | $137,264 +10.3% |
| 2022 | $3,223 +7.7% | $124,422 +6.1% |
| 2021 | $2,992 +6.7% | $117,297 +8.5% |
| 2020 | $2,804 +3% | $108,061 +6.6% |
| 2019 | $2,722 +653.9% | $101,353 |
| 2018 | $361 | $101,353 +345.5% |
| 2017 | $361 | $22,750 |
| 2016 | $361 | -- |
Find assessor info on the county website
Monthly payment
Est. payment
Payment breakdown
Explore the cost of this home by adjusting the details. Changes won't be saved.Climate risks
Neighborhood: Enterprise
Nearby schools
GreatSchools rating
- 7/10Steve Schorr Elementary SchoolGrades: PK-5Distance: 0.5 mi
- 7/10Del E Webb Middle SchoolGrades: 6-8Distance: 4.6 mi
- 5/10Liberty High SchoolGrades: 9-12Distance: 1 mi
Schools provided by the listing agent
- Elementary: Schorr, Steve,Schorr, Steve
- Middle: Silvestri
- High: Liberty
Source: LVR. This data may not be complete. We recommend contacting the local school district to confirm school assignments for this home.
- $484,6004 bd2 ba2.2k sqft121 Serpens Ave, Las Vegas, NV 89183Off Market
- $514,0003 bd2 ba2.4k sqft113 Serpens Ave, Las Vegas, NV 89183Off Market

- $494,2003 bd2 ba2.3k sqft125 Serpens Ave, Las Vegas, NV 89183Off Market
- $508,9003 bd2 ba2.4k sqft116 Volans Ave, Las Vegas, NV 89183Off Market
- $520,0004 bd3 ba2.3k sqft120 Volans Ave, Las Vegas, NV 89183Sold
- $500,0004 bd2 ba2.2k sqft112 Volans Ave, Las Vegas, NV 89183Off Market
- $494,1003 bd3 ba2.3k sqft129 Serpens Ave, Las Vegas, NV 89183Off Market
- $507,1003 bd3 ba2.3k sqft129 Serpens, Las Vegas, NV 89183Off Market
A local agent can set up tours, give advice and negotiate with sellers.
Similar homes
- $565,0004 bd4 ba2.5k sqft11009 Prairie Grove Rd, Las Vegas, NV 89179For Sale
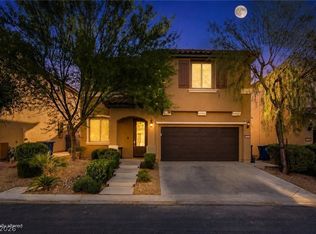 MLS ID #2804625, Jeremy Looby, Las Vegas Sotheby's Int'l. LVR
 - $565,0004 bd3 ba2.4k sqft11262 Albergotta Ct, Las Vegas, NV 89141For Sale
 MLS ID #2798614, Amy Yu, Nevada Real Estate Corp. LVR
 - $514,9994 bd4 ba2.6k sqft5931 Mendocino Hill Ave, Las Vegas, NV 89139For Sale
 MLS ID #2797880, Jirawan Singphen, Evolve Realty. LVR
 - $535,0003 bd3 ba1.8k sqft3770 Rosy Carina Pl, Henderson, NV 89052For Sale
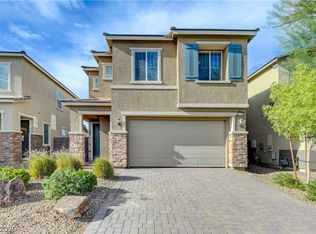 MLS ID #2800443, Olga J. Valenzuela Solis, City National Properties. LVR
 - $529,9004 bd3 ba2.4k sqft5007 Caprock Canyon Ave, Las Vegas, NV 89139For SaleMLS ID #2792068, Nga Diep, Century 21 1st Priority Realty. LVR
- $479,9995 bd3 ba2k sqft5236 Glenmorgan Ct, Las Vegas, NV 89141For SaleMLS ID #2801728, Nancy Li, Keller Williams MarketPlace. LVR
- $549,0004 bd3 ba2.6k sqft9831 Panther Hollow St, Enterprise, NV 89141For SaleMLS ID #2776658, Ginger Williams, Realty ONE Group, Inc. LVR
- $499,0004 bd3 ba2k sqft6370 W Haleh Ave, Las Vegas, NV 89141For SaleMLS ID #2754020, Neyvis Martinez-Machuca, DH Capital Realty. LVR
- $549,9004 bd3 ba2.1k sqft2580 Sable Creek St, Henderson, NV 89044For SaleMLS ID #2796280, Laszlo Kerekes, American Realty Properties LLC. LVR
- $529,8005 bd3 ba2.4k sqft7003 W Ford Ave, Las Vegas, NV 89113For SaleMLS ID #2788502, Wing Ho Kong, All Vegas Properties. LVR
- $549,9004 bd3 ba2.9k sqft8573 Silver Coast St, Las Vegas, NV 89139For SaleMLS ID #2786590, Huong Dam-Nardelli, Keller Williams MarketPlace. LVR
- $560,0004 bd3 ba2.9k sqft10153 Cascadia Creek St, Las Vegas, NV 89141For SaleMLS ID #2774475, Ronny C. Prothero Jr, Signature Real Estate Group. LVR
- $485,0004 bd3 ba2.4k sqft7312 Bare Rock Ct, Las Vegas, NV 89113For SaleMLS ID #2785609, Eun Yoon, United Realty Group. LVR
- $518,0004 bd3 ba1.9k sqft8994 Sky Lux Pl, Spring Valley, NV 89148For SaleMLS ID #2790096, Amy Yu, Nevada Real Estate Corp. LVR
- $539,9905 bd4 ba2.6k sqft6806 Philharmonic Ave, Las Vegas, NV 89139For SaleMLS ID #2791951, Peng Zhang, Gao Realty LLC. LVR
- $529,5005 bd4 ba2.8k sqft8173 Crimson Creek Ct, Las Vegas, NV 89139For SaleMLS ID #2788866, Tiffany H. Chau, Vegas Pro Realty LLC. LVR
- $575,0004 bd3 ba1.9k sqft2050 Paterno Ave, Las Vegas, NV 89123For SaleMLS ID #2796744, John P. Knowlton, West Capital Real Estate & Inv. LVR
- $509,9504 bd3 ba2.2k sqft280 Ladies Tee Ct, Spring Valley, NV 89148For SaleMLS ID #2784671, Puyu Chen, NVWM Realty. LVR
- $519,9004 bd3 ba2.2k sqft10108 Basalt Hollow Ave, Spring Valley, NV 89148For SaleMLS ID #2796282, Rong Chen, Investpro Realty. LVR
- $460,0004 bd3 ba2.2k sqft5224 Ledgewood Creek Ave, Las Vegas, NV 89141For SaleMLS ID #2750772, Zamuriam Esquivel-Palacios, Realty ONE Group, Inc. LVR
