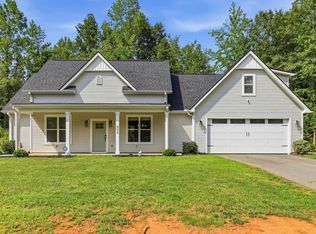
Your House Shouldn’t Be Your Weekend Plans. If you want plenty of room at home without spending much of your free time taking care of it, 117 Whitman Way fits the way you want to live. Most of your everyday living can happen on the main level. The primary suite is downstairs, along with a second bedroom and an adjacent full bath. A separate flex room gives you space for an office, dining room or den. The kitchen has a large island, granite countertops, tile backsplash and a gas range. It opens to the living room with tall vaulted ceilings. There’s plenty of room to have people over without everyone ending up crowded into the kitchen. Upstairs gives you another bedroom, full bath and a large bonus room. Use the upstairs when you need the extra space, while keeping most of your daily routine downstairs. Outside, the covered patio gives you a comfortable place to enjoy the evening and catch the sunset. The yard can be taken care of quickly, and sidewalks make it easy to head out for a walk. Built in 2023 and convenient to shopping, Downtown Easley and local parks, you can spend less time maintaining your home and more time living life.
Pending
Price cut: $5K (8/27)
$369,900
117 Whitman Way, Easley, SC 29642
3beds
2,429sqft
Single Family Residence, Residential
Built in 2023
7,405 Square Feet Lot
$366,900 Zestimate®
$152/sqft
$-- HOA
What's special
Tile backsplashGas rangePrimary suite is downstairsGranite countertops
- 57 days
- 95
- 4
Likely to sell faster than
Zillow last checked:
Listing updated:
Listed by:
Daniel Bracken 864-233-7655,
Bracken Real Estate
Source: Greater Greenville AOR,MLS#: 1600680
Facts & features
Interior
Bedrooms & bathrooms
- Bedrooms: 3
- Bathrooms: 3
- Full bathrooms: 3
- Main level bathrooms: 2
- Main level bedrooms: 2
Rooms
- Room types: Laundry
Primary bedroom
- Area: 273
- Dimensions: 13 x 21
Bedroom 2
- Area: 144
- Dimensions: 12 x 12
Bedroom 3
- Area: 143
- Dimensions: 13 x 11
Primary bathroom
- Features: Double Sink, Full Bath, Shower Only, Walk-In Closet(s)
- Level: Main
Dining room
- Area: 132
- Dimensions: 12 x 11
Kitchen
- Area: 180
- Dimensions: 12 x 15
Living room
- Area: 299
- Dimensions: 13 x 23
Office
- Area: 165
- Dimensions: 15 x 11
Bonus room
- Area: 247
- Dimensions: 13 x 19
Den
- Area: 165
- Dimensions: 15 x 11
Heating
- Forced Air, Natural Gas
Cooling
- Central Air, Electric
Appliances
- Included: Dishwasher, Disposal, Free-Standing Gas Range, Microwave, Gas Water Heater
- Laundry: 1st Floor, Walk-in, Electric Dryer Hookup, Laundry Room
Features
- 2 Story Foyer, High Ceilings, Ceiling Fan(s), Vaulted Ceiling(s), Open Floorplan, Walk-In Closet(s), Split Floor Plan, Pantry
- Flooring: Carpet, Luxury Vinyl
- Basement: None
- Attic: Pull Down Stairs,Storage
- Has fireplace: No
- Fireplace features: None
Interior area
- Total interior livable area: 2,429 sqft
Property
Parking
- Total spaces: 2
- Parking features: Attached, Garage Door Opener, Concrete
- Attached garage spaces: 2
- Has uncovered spaces: Yes
Features
- Levels: One and One Half
- Stories: 1.5
- Patio & porch: Front Porch, Porch
Lot
- Size: 7,405 Square Feet
- Features: 1/2 Acre or Less
- Topography: Level
Details
- Parcel number: 502800551919
Construction
Type & style
- Home type: SingleFamily
- Architectural style: Craftsman
- Property subtype: Single Family Residence, Residential
Materials
- Stone, Vinyl Siding
- Foundation: Slab
- Roof: Architectural
Condition
- Year built: 2023
Utilities & green energy
- Sewer: Public Sewer
- Water: Public
- Utilities for property: Underground Utilities
Community & HOA
Community
- Features: Common Areas, Street Lights, Sidewalks, Walking Trails
- Security: Smoke Detector(s)
- Subdivision: Livingston Park
HOA
- Has HOA: Yes
- Services included: Street Lights, By-Laws
Location
- Region: Easley
Financial & listing details
- Price per square foot: $152/sqft
- Tax assessed value: $350,000
- Annual tax amount: $1,485
- Date on market: 8/13/2026
Estimated market value
$366,900
$349,000 - $385,000
$2,329/mo
Price history
| Date | Event | Price |
|---|---|---|
| 9/2/2026 | Pending sale | $369,900$152/sqft |
Source:  Greater Greenville AOR #1600680 Report a problem Greater Greenville AOR #1600680 Report a problem | ||
| 8/27/2026 | Price change | $369,900-1.3%$152/sqft |
Source: Greater Greenville AOR #1600680 Report a problem | ||
| 8/13/2026 | Listed for sale | $374,900+7.1%$154/sqft |
Source: Greater Greenville AOR #1600680 Report a problem | ||
| 5/10/2023 | Sold | $349,990-5.4%$144/sqft |
Source:  WUMLS #20259787 Report a problem WUMLS #20259787 Report a problem | ||
| 3/22/2023 | Pending sale | $369,990$152/sqft |
Source: Greater Greenville AOR #1490396 Report a problem | ||
| 3/1/2023 | Price change | $369,990-1.3%$152/sqft |
Source: Greater Greenville AOR #1490396 Report a problem | ||
| 2/11/2023 | Price change | $374,990-1.3%$154/sqft |
Source:  DRB Homes Report a problem DRB Homes Report a problem | ||
| 1/26/2023 | Price change | $379,990-3.1%$156/sqft |
Source: DRB Homes Report a problem | ||
| 1/25/2023 | Listed for sale | $391,990$161/sqft |
Source: Greater Greenville AOR #1490396 Report a problem | ||
Public tax history
| Year | Property taxes | Tax assessment |
|---|---|---|
| 2025 | $1,485 -13.3% | $14,000 |
| 2024 | $1,713 | $14,000 |
Find assessor info on the county website
Monthly payment
Est. payment
Payment breakdown
Explore the cost of this home by adjusting the details. Changes won't be saved.Climate risks
Neighborhood: 29642
Nearby schools
Schools provided by the listing agent
- Elementary: Forest Acres
- Middle: Richard H. Gettys
- High: Easley
Source: Greater Greenville AOR. This data may not be complete. We recommend contacting the local school district to confirm school assignments for this home.
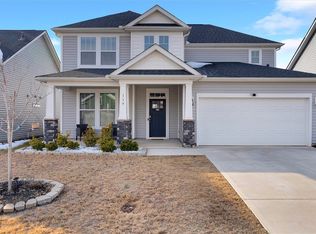
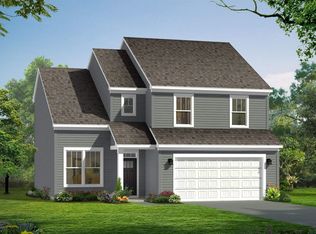
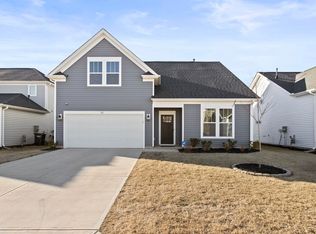

Similar homes
- $369,9003 bd2 ba2k sqft504 Old Stagecoach Rd, Easley, SC 29642For Sale
 MLS ID #1599554, Brock Zevan, Real Broker Gvl, LLC. Greater Greenville AOR
 - $389,9005 bd3 ba3k sqft101 Indigo Park Pl, Easley, SC 29642For Sale
 MLS ID #1603396, Daniel Bracken, Bracken Real Estate. Greater Greenville AOR
 - $379,0005 bd3 ba2.4k sqft207 Ashwood Way, Easley, SC 29640Active

 MLS ID #10800582, Carmen Rice, Allen Tate Realty. GAMLS
 - $459,9003 bd2 ba2.5k sqft109 Nevell Dr, Easley, SC 29642For Sale
 MLS ID #1599597, Genine Baldassarra, Coldwell Banker Caine/Williams. Greater Greenville AOR
