Welcome to Kennesaw Farms, one of Gallatin’s most desirable communities just north of Nashville! This beautifully maintained all-brick one-level duet home offers the perfect combination of low-maintenance living, thoughtful design, and a convenient location close to shopping, dining, healthcare, and an easy commute into the city. Situated directly across from a spacious common area, this 3-bedroom, 2-bath home is in like-new condition and has been meticulously cared for. Step inside to an open-concept floor plan designed for both everyday living and entertaining. The oversized living room features a cozy gas fireplace and flows seamlessly into the kitchen and dining area. The bright white kitchen is the heart of the home, showcasing granite countertops, a large center island, new stainless steel appliances, and abundant cabinet space. The adjoining dining area offers plenty of room for gatherings with family and friends. The split-bedroom floor plan provides privacy, with the spacious primary suite tucked away at the rear of the home. This relaxing retreat features a large walk-in closet and an ensuite bath complete with double vanities, a soaking tub, and a separate shower. Two guest bedrooms and a full bath are located at the front of the home, making the layout ideal for visitors, family members, or a home office. Enjoy outdoor living on the covered patio overlooking the fenced area perfect for pets, gardening, or simply relaxing outdoors. Additional features include an oversized 2-car garage and attractive curb appeal. If you're looking for easy one-level living in a prime Gallatin location, this move-in-ready home is a must-see!
Under contract - showing
$449,900
1170 Cavaletti Cir W, Gallatin, TN 37066
3beds
1,759sqft
:
Get pre-qualified$2,864/mo
Single Family Residence, Residential
Built in 2019
4,791 Square Feet Lot
$-- Zestimate®
$256/sqft
$225/mo HOA
What's special
Cozy gas fireplaceLarge center islandAll-brick one-level duet homeOpen-concept floor planAttractive curb appealLarge walk-in closetBright white kitchen
- 30 days |
- 208 |
- 1 |
Likely to sell faster than
Zillow last checked:
Listing updated:
Listed by:
Martie Burnett 615-431-9802,
EXP Realty 615-431-9802
Source: RealTracs MLS as distributed by MLS GRID,MLS#: 3248864
Facts & features
Interior
Bedrooms & bathrooms
- Bedrooms: 3
- Bathrooms: 2
- Full bathrooms: 2
- Main level bedrooms: 3
Bedroom 1
- Area: 224 Square Feet
- Dimensions: 16x14
Bedroom 2
- Area: 144 Square Feet
- Dimensions: 12x12
Bedroom 3
- Area: 156 Square Feet
- Dimensions: 13x12
Kitchen
- Features: Eat-in Kitchen
- Level: Eat-in Kitchen
- Area: 247 Square Feet
- Dimensions: 19x13
Living room
- Features: Combination
- Level: Combination
- Area: 336 Square Feet
- Dimensions: 21x16
Heating
- Central, Natural Gas
Cooling
- Central Air, Electric
Appliances
- Included: Electric Oven, Electric Range, Dishwasher, Disposal, Microwave
Features
- Flooring: Carpet, Wood, Laminate
- Basement: None
- Number of fireplaces: 1
- Fireplace features: Great Room
Interior area
- Total structure area: 1,759
- Total interior livable area: 1,759 sqft
- Finished area above ground: 1,759
Property
Parking
- Total spaces: 2
- Parking features: Garage Faces Rear
- Attached garage spaces: 2
Features
- Levels: One
- Stories: 1
- Patio & porch: Patio, Covered, Porch
- Pool features: Association
Lot
- Size: 4,791 Square Feet
Details
- Parcel number: 136I E 00200 000
- Special conditions: Standard
Construction
Type & style
- Home type: SingleFamily
- Property subtype: Single Family Residence, Residential
Materials
- Brick
Condition
- New construction: No
- Year built: 2019
Utilities & green energy
- Sewer: Public Sewer
- Water: Public
- Utilities for property: Electricity Available, Natural Gas Available, Water Available
Community & HOA
Community
- Subdivision: Kennesaw Farms
HOA
- Has HOA: Yes
- Amenities included: Clubhouse, Fitness Center, Pool
- Services included: Maintenance Grounds, Recreation Facilities
- HOA fee: $225 monthly
Location
- Region: Gallatin
Financial & listing details
- Price per square foot: $256/sqft
- Tax assessed value: $401,300
- Annual tax amount: $1,957
- Date on market: 6/25/2026
- Electric utility on property: Yes
Estimated market value
Not available
Estimated sales range
Not available
Not available
Price history
| Date | Event | Price |
|---|---|---|
| 7/6/2026 | Contingent | $449,900$256/sqft |
Source:  RealTracs MLS as distributed by MLS GRID #3248864 Report a problem RealTracs MLS as distributed by MLS GRID #3248864 Report a problem | ||
| 6/25/2026 | Listed for sale | $449,900+4.6%$256/sqft |
Source: RealTracs MLS as distributed by MLS GRID #3248864 Report a problem | ||
| 6/23/2023 | Sold | $430,000-2.3%$244/sqft |
Source: RealTracs MLS as distributed by MLS GRID #2517315 Report a problem | ||
| 5/12/2023 | Contingent | $440,000$250/sqft |
Source: RealTracs MLS as distributed by MLS GRID #2517315 Report a problem | ||
| 5/8/2023 | Listed for sale | $440,000+56.6%$250/sqft |
Source: RealTracs MLS as distributed by MLS GRID #2517315 Report a problem | ||
| 5/31/2019 | Sold | $281,000$160/sqft |
Source: Public Record Report a problem | ||
Public tax history
| Year | Property taxes | Tax assessment |
|---|---|---|
| 2025 | $1,957 | $100,325 |
| 2024 | $1,957 -2.7% | $100,325 +52.3% |
| 2023 | $2,011 -0.3% | $65,875 -75% |
| 2022 | $2,017 +35.4% | $263,500 |
| 2021 | $1,490 | $263,500 |
| 2020 | $1,490 -26.1% | $263,500 +23.7% |
| 2019 | $2,017 | $213,100 |
Find assessor info on the county website
Monthly payment
Est. payment
Payment breakdown
Explore the cost of this home by adjusting the details. Changes won't be saved.Climate risks
Neighborhood: 37066
Nearby schools
GreatSchools rating
- 9/10Station Camp Elementary SchoolGrades: PK-5Distance: 1.8 mi
- 8/10Station Camp Middle SchoolGrades: 6-8Distance: 1.7 mi
- 8/10Station Camp High SchoolGrades: 9-12Distance: 1.8 mi
Schools provided by the listing agent
- Elementary: Station Camp Elementary
- Middle: Station Camp Middle School
- High: Station Camp High School
Source: RealTracs MLS as distributed by MLS GRID. This data may not be complete. We recommend contacting the local school district to confirm school assignments for this home.
- $487,1003 bd2 ba1.7k sqft1170 Cavaletti Cir W LOT 268, Gallatin, TN 37066Off Market

- $406,8003 bd-- ba1.7k sqft1168 Cavaletti Cir W, Gallatin, TN 37066Off Market
- $479,5003 bd2 ba1.7k sqft1168 Cavaletti Cir W LOT 267, Gallatin, TN 37066Off Market

- $441,2003 bd2 ba1.7k sqft1172 Cavaletti Cir W, Gallatin, TN 37066Off Market
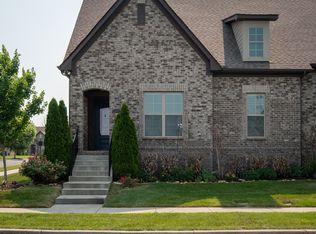
- $481,2003 bd-- ba1.7k sqft1172 Cavaletti Cir W LOT 269, Gallatin, TN 37066Off Market
- $383,5003 bd-- ba1.6k sqft1166 Cavaletti Cir W, Gallatin, TN 37066Off Market
- $479,5003 bd2 ba1.7k sqft1166 Cavaletti Cir W LOT 266, Gallatin, TN 37066Off Market
- $382,4002 bd-- ba1.7k sqft1164 Cavaletti Cir W, Gallatin, TN 37066Off Market
A local agent can set up tours, give advice and negotiate with sellers.
A local lender can help you make sure your offer is ready when you are.
Similar homes
- $436,4003 bd3 ba2.3k sqft2120 Sullivan St, Gallatin, TN 37066For Sale
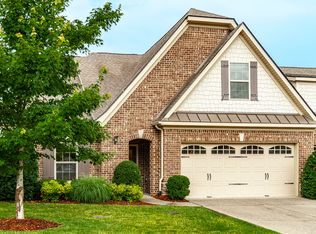
 MLS ID #3242436, Julie Ricciardi. RealTracs MLS as distributed by MLS GRID
 - $439,9003 bd2 ba1.7k sqft1130 S McMahan Dr, Gallatin, TN 37066For Sale
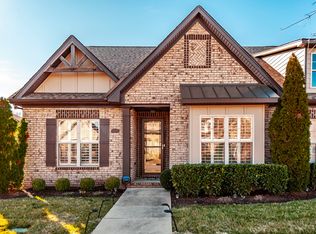 MLS ID #3131798, Kevin Barker. RealTracs MLS as distributed by MLS GRID
 - $430,0003 bd3 ba2k sqft3204 Chaucer Ln, Gallatin, TN 37066For Sale
 MLS ID #3184571, Tammy Johnson. RealTracs MLS as distributed by MLS GRID
 - $420,0003 bd3 ba1.7k sqft1065 Lindyn Lee Way, Gallatin, TN 37066For Sale
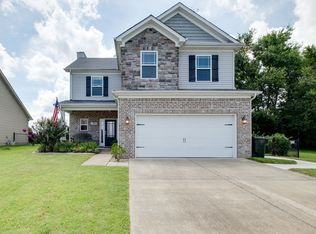 MLS ID #3302014, Mandy Vanderford. RealTracs MLS as distributed by MLS GRID
 - $469,9003 bd3 ba2.1k sqft1310 Coates Ln, Gallatin, TN 37066For SaleMLS ID #3234789, Brenda S. Kersey Broker ABR GRI. RealTracs MLS as distributed by MLS GRID
- $439,9004 bd3 ba2.2k sqft3223 Chaucer Ln, Gallatin, TN 37066For SaleMLS ID #3179587, Gary Ashton. RealTracs MLS as distributed by MLS GRID
- $485,9004 bd3 ba2.4k sqft140 Hackney Ln, Gallatin, TN 37066For SaleMLS ID #3229595, Kathryn Hill. RealTracs MLS as distributed by MLS GRID
- $338,0003 bd3 ba1.8k sqft1049 Henley Pvt Ln, Gallatin, TN 37066For SaleMLS ID #3245760, Andrew Thomas Crefeld. RealTracs MLS as distributed by MLS GRID
- $670,0003 bd3 ba2.2k sqft676 Northridge Dr, Gallatin, TN 37066For SaleMLS ID #3233600, Tony Robinson,E-PRO. RealTracs MLS as distributed by MLS GRID
- $369,9003 bd3 ba1.9k sqft416 Deveron Dr, Gallatin, TN 37066For SaleMLS ID #3239837, Jesse Bushnell. RealTracs MLS as distributed by MLS GRID
- $388,0002 bd3 ba2.1k sqft1689 Foston Ln, Gallatin, TN 37066For SaleMLS ID #3183741, Karen Myhand. RealTracs MLS as distributed by MLS GRID
- $375,0003 bd3 ba1.8k sqft231 Grandstand Blvd, Gallatin, TN 37066For SaleMLS ID #3216938, MacKenzie Strawn Hyde. RealTracs MLS as distributed by MLS GRID
- $388,0003 bd3 ba1.8k sqft192 Grandstand Blvd, Gallatin, TN 37066For SaleMLS ID #3167732, Robert Townsend. RealTracs MLS as distributed by MLS GRID
- $449,9003 bd3 ba1.9k sqft1554 John Galt Dr, Lebanon, TN 37087For SaleMLS ID #3288838, Amanda Morrow, CNHS | RCC | SRES. RealTracs MLS as distributed by MLS GRID
- $335,0002 bd2 ba1.3k sqft395 Devon Chase Hl Unit 6001, Gallatin, TN 37066For SaleMLS ID #3305289, William (B. J.) Sons. RealTracs MLS as distributed by MLS GRID
- $399,0002 bd2 ba1.7k sqft825 S Browns Ln APT 2002, Gallatin, TN 37066For SaleMLS ID #3220179, Teresa Sims Chiles. RealTracs MLS as distributed by MLS GRID
- $364,9003 bd3 ba2k sqft781 Coburg St, Gallatin, TN 37066For SaleMLS ID #3215190, Tammy Jeffers. RealTracs MLS as distributed by MLS GRID
- $397,5002 bd2 ba1.7k sqft825 Browns Ln #1602, Gallatin, TN 37066For SaleMLS ID #3229138, Angelia B. Young. RealTracs MLS as distributed by MLS GRID
- $549,0003 bd3 ba2.4k sqft266 Hutch Ct, Gallatin, TN 37066For SaleMLS ID #3205271, Denise Blumenthal. RealTracs MLS as distributed by MLS GRID
- $338,5002 bd2 ba1.5k sqft1648 Foston Ln, Gallatin, TN 37066For SaleMLS ID #3185285, Cathy Schuster. RealTracs MLS as distributed by MLS GRID
