**Offers due by 11am on Mon 6/29 ** Tucked away at the end of a quiet cul-de-sac and backing to woods with a peaceful farm beyond, this beautifully maintained stonefront single family home offers over 4,100 square feet of living space on a premium 10,000+ square foot lot, with a low HOA fee of just $130 per quarter. Inside, a grand two-story foyer welcomes you to a light-filled main level featuring hardwood floors throughout. Entertain with ease in the formal dining room, host movie nights in the inviting family room with cozy gas fireplace, or gather in the heart of the home—the renovated kitchen. Thoughtfully designed for both everyday living and entertaining, the kitchen features shaker-style cabinetry, granite countertops, stainless steel appliances including gas cooking with vent hood, a bonus wall oven, oversized center island, and ample space for casual dining. The main level study with French doors provides privacy for an in-home office or sitting area. A convenient powder room and laundry room complete the main level. Upstairs, retreat to the expansive owner's suite featuring a vaulted ceiling, spacious sitting area ideal for a nursery or reading nook, and a luxurious ensuite bath with dual vanities, elegant white tile, soaking tub, walk-in shower, and two walk-in closets. Three additional generously sized bedrooms with hardwood flooring share an updated hall bath with dual-sink vanity and tub/shower combination. The finished lower level offers exceptional flexibility with a large rec room featuring a separate exterior entrance—perfect for a media room, gym, playroom, or entertaining space. A potential 5th bedroom or private den with an attached full bath provides the ideal setup for guests, in-laws, or a dedicated home office. A large storage room ensures room for everything. Enjoy outdoor living at its finest in the fully fenced backyard, where children and pets can play freely while you relax on the spacious patio gathered around the fire pit. An 8' x 12' shed with power provides the perfect space for hobbies, projects, or additional storage. Recent improvements include a newer water heater (2026), HVAC (2019) and oversized gutters/downspouts (2021). The attached two-car garage and extended driveway provide off-street parking for up to six vehicles. Located just steps from Mellwood Park, offering soccer fields, basketball courts, playgrounds, and picnic areas. A commuter's dream - just minutes to DC, Annapolis, and Joint Base Andrews, this one-of-a-kind home combines space, privacy, and convenience in one remarkable package. Don't miss it!
Under contract
$699,999
11705 Horse Stable Ct, Upper Marlboro, MD 20772
5beds
3,856sqft
:
Get pre-qualified$4,731/mo
Single Family Residence
Built in 2009
10,762 Square Feet Lot
$-- Zestimate®
$182/sqft
$43/mo HOA
What's special
Renovated kitchenElegant white tileStonefront single family homeTwo walk-in closetsAttached two-car garageLight-filled main levelWalk-in shower
- 42 days |
- 104 |
- 2 |
Zillow last checked:
Listing updated:
Listed by:
Sheena Saydam 202-793-3000,
Keller Williams Capital Properties 202-243-7700,
Listing Team: Saydam Properties Group, Co-Listing Agent: Han T Saydam 301-281-1750,
Keller Williams Capital Properties
Source: Bright MLS,MLS#: MDPG2206482
Facts & features
Interior
Bedrooms & bathrooms
- Bedrooms: 5
- Bathrooms: 4
- Full bathrooms: 3
- 1/2 bathrooms: 1
- Main level bathrooms: 1
Basement
- Area: 1308
Heating
- Forced Air, Natural Gas
Cooling
- Central Air, Electric
Appliances
- Included: Microwave, Dishwasher, Disposal, Oven, Oven/Range - Gas, Range Hood, Refrigerator, Stainless Steel Appliance(s), Electric Water Heater
- Laundry: Main Level
Features
- Bathroom - Walk-In Shower, Soaking Tub, Breakfast Area, Ceiling Fan(s), Dining Area, Family Room Off Kitchen, Kitchen - Gourmet, Kitchen Island, Primary Bath(s), Recessed Lighting, Upgraded Countertops, Walk-In Closet(s)
- Flooring: Hardwood, Ceramic Tile, Wood
- Windows: Window Treatments
- Basement: Finished,Exterior Entry,Walk-Out Access
- Number of fireplaces: 1
- Fireplace features: Gas/Propane
Interior area
- Total structure area: 4,164
- Total interior livable area: 3,856 sqft
- Finished area above ground: 2,856
- Finished area below ground: 1,000
Video & virtual tour
Property
Parking
- Total spaces: 6
- Parking features: Garage Faces Front, Attached, Driveway
- Attached garage spaces: 2
- Uncovered spaces: 4
Accessibility
- Accessibility features: None
Features
- Levels: Three
- Stories: 3
- Patio & porch: Patio
- Exterior features: Extensive Hardscape
- Pool features: None
- Fencing: Full
Lot
- Size: 10,762 Square Feet
Details
- Additional structures: Above Grade, Below Grade
- Parcel number: 17153562113
- Zoning: RR
- Special conditions: Standard
Construction
Type & style
- Home type: SingleFamily
- Architectural style: Colonial
- Property subtype: Single Family Residence
Materials
- Brick, Vinyl Siding, Stone
- Foundation: Slab
Condition
- New construction: No
- Year built: 2009
Utilities & green energy
- Sewer: Public Sewer
- Water: Public
Community & HOA
Community
- Security: Security System, Exterior Cameras
- Subdivision: Charles Hill
HOA
- Has HOA: Yes
- Services included: Common Area Maintenance, Snow Removal, Trash
- HOA fee: $130 quarterly
- HOA name: THE RIDINGS AT UPPER MARLBORO
Location
- Region: Upper Marlboro
Financial & listing details
- Price per square foot: $182/sqft
- Tax assessed value: $629,100
- Annual tax amount: $8,905
- Date on market: 6/25/2026
- Listing agreement: Exclusive Right To Sell
- Ownership: Fee Simple
Estimated market value
Not available
Estimated sales range
Not available
$4,301/mo
Price history
| Date | Event | Price |
|---|---|---|
| 6/30/2026 | Contingent | $699,999$182/sqft |
Source:  Bright MLS #MDPG2206482 Report a problem Bright MLS #MDPG2206482 Report a problem | ||
| 6/25/2026 | Listed for sale | $699,999+38.6%$182/sqft |
Source: Bright MLS #MDPG2206482 Report a problem | ||
| 4/22/2020 | Sold | $505,000-1.9%$131/sqft |
Source: Public Record Report a problem | ||
| 1/21/2020 | Listing removed | $514,900$134/sqft |
Source: Douglas Realty, LLC #MDPG548782 Report a problem | ||
| 1/9/2020 | Pending sale | $514,900$134/sqft |
Source: Douglas Realty, LLC #MDPG548782 Report a problem | ||
| 12/11/2019 | Price change | $514,900-1.9%$134/sqft |
Source: Douglas Realty, LLC #MDPG548782 Report a problem | ||
| 11/7/2019 | Listed for sale | $524,900+59.9%$136/sqft |
Source: Douglas Realty, LLC #MDPG548782 Report a problem | ||
| 7/10/2019 | Sold | $328,340-1.6%$85/sqft |
Source: Public Record Report a problem | ||
| 5/16/2019 | Price change | $333,7520%$87/sqft |
Source: Auction.com Report a problem | ||
| 5/15/2019 | Price change | $333,810-0.9%$87/sqft |
Source: Auction.com Report a problem | ||
| 5/12/2019 | Price change | $336,752+0.9%$87/sqft |
Source: Auction.com Report a problem | ||
| 5/10/2019 | Price change | $333,751-0.8%$87/sqft |
Source: Auction.com Report a problem | ||
| 5/9/2019 | Price change | $336,290+0.8%$87/sqft |
Source: Auction.com Report a problem | ||
| 5/7/2019 | Price change | $333,519-0.8%$86/sqft |
Source: Auction.com Report a problem | ||
| 5/6/2019 | Price change | $336,331+0.8%$87/sqft |
Source: Auction.com Report a problem | ||
| 5/3/2019 | Price change | $333,656+1.2%$87/sqft |
Source: Auction.com Report a problem | ||
| 4/25/2019 | Listed for sale | -- |
Source: Auction.com Report a problem | ||
| 4/16/2019 | Sold | $329,840-0.7%$86/sqft |
Source: Public Record Report a problem | ||
| 1/3/2019 | Listing removed | $332,259-19.9%$86/sqft |
Source: Auction.com Report a problem | ||
| 11/9/2018 | Listed for sale | -- |
Source: Auction.com Report a problem | ||
| 3/23/2010 | Sold | $414,990+245.8%$108/sqft |
Source: Public Record Report a problem | ||
| 3/17/2009 | Sold | $120,000$31/sqft |
Source: Public Record Report a problem | ||
Public tax history
| Year | Property taxes | Tax assessment |
|---|---|---|
| 2025 | $400 -93.4% | $616,700 +13.3% |
| 2024 | $6,053 +15.3% | $544,300 +15.3% |
| 2023 | $5,248 +18.1% | $471,900 +18.1% |
| 2022 | $4,442 +0.2% | $399,500 +0.2% |
| 2021 | $4,432 +0.2% | $398,567 +0.2% |
| 2020 | $4,422 -22.1% | $397,633 +1.1% |
| 2019 | $5,677 | $393,133 |
| 2018 | $5,677 -1.9% | $393,133 +0.9% |
| 2017 | $5,789 +16.4% | $389,567 +0.9% |
| 2016 | $4,973 | $386,000 +2.5% |
| 2015 | $4,973 | $376,667 +2.5% |
| 2014 | $4,973 | $367,333 +2.6% |
| 2013 | -- | $358,000 |
| 2012 | -- | $358,000 |
| 2011 | -- | $358,000 -34.6% |
| 2010 | -- | $547,610 +1439.3% |
| 2009 | -- | $35,576 +30.6% |
| 2008 | -- | $27,243 +44.1% |
| 2007 | -- | $18,910 |
| 2006 | -- | $18,910 |
| 2005 | -- | $18,910 |
| 2004 | -- | $18,910 |
Find assessor info on the county website
Monthly payment
Est. payment
Payment breakdown
Explore the cost of this home by adjusting the details. Changes won't be saved.Climate risks
Neighborhood: Westphalia
Nearby schools
GreatSchools rating
- 7/10Barack Obama Elementary SchoolGrades: PK-5Distance: 1.4 mi
- 2/10James Madison Middle SchoolGrades: 6-8Distance: 2.9 mi
- 3/10Dr. Henry A. Wise Jr. High SchoolGrades: 9-12Distance: 1.2 mi
Schools provided by the listing agent
- Elementary: Barack Obama Elementary
- Middle: James Madison
- High: Dr. Henry A. Wise, Jr. High
- District: Prince George's County Public Schools
Source: Bright MLS. This data may not be complete. We recommend contacting the local school district to confirm school assignments for this home.
- $701,000-- bd2 ba3.2k sqft11704 Horse Stable Ct, Upper Marlboro, MD 20772Off Market
- $677,100-- bd2 ba3.1k sqft11703 Horse Stable Ct, Upper Marlboro, MD 20772Off Market
- $913,500-- bd4 ba4.8k sqft11702 Horse Stable Ct, Upper Marlboro, MD 20772Off Market
- $876,400-- bd5 ba4.7k sqft11701 Horse Stable Ct, Upper Marlboro, MD 20772Off Market
- $808,2005 bd4 ba4.2k sqft11700 Horse Stable Ct, Upper Marlboro, MD 20772Off Market
- $11,700-- bd-- ba-- sqft5200 John Pumphrey Ln, Upper Marlboro, MD 20772Off Market
- $717,900-- bd3 ba3.2k sqft5102 Trotters Glen Dr, Upper Marlboro, MD 20772Off Market
- $500,000-- bd-- ba-- sqft5203 John Pumphrey Ln, Upper Marlboro, MD 20772Sold
A local agent can set up tours, give advice and negotiate with sellers.
Similar homes
- $860,0005 bd5 ba5.7k sqft5108 Kennington Ct, Upper Marlboro, MD 20772For Sale

 MLS ID #MDPG2206236, Nick Adhikari, Ghimire Homes. Bright MLS
 - $799,9005 bd3 ba3.8k sqft9731 Passage Dr, Upper Marlboro, MD 20772For Sale
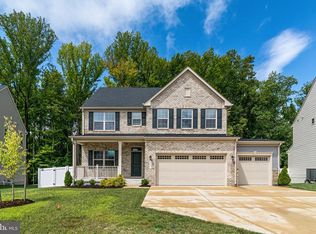 MLS ID #MDPG2208776, Delaney Clarke, RE/MAX United Real Estate. Bright MLS
 - $809,9996 bd5 ba3.7k sqft9503 Barton Oaks Ct, Upper Marlboro, MD 20772For Sale
 MLS ID #MDPG2209224, Sharon Lewin, Samson Properties. Bright MLS
 - $849,9004 bd4 ba2.3k sqft10500 Lynn Ric Dr, Upper Marlboro, MD 20772For Sale
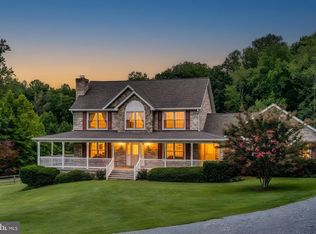 MLS ID #MDPG2212416, Andy MacPherson, W F Chesley Real Estate, LLC.. Bright MLS
 - $599,9993 bd3 ba3.5k sqft9411 Piaffe Cir, Upper Marlboro, MD 20772For SaleMLS ID #MDPG2212246, Hazel Shakur, Redfin Corp. Bright MLS
- $689,0005 bd4 ba4.7k sqft10707 Quaking Aspen Way, Clinton, MD 20735For SaleMLS ID #MDPG2210140, Dawn Marie Miller, Coldwell Banker Realty. Bright MLS
- $670,0005 bd4 ba3.9k sqft7420 Quixote Ct, Bowie, MD 20720For SaleMLS ID #MDPG2210160, Kristin Sampson, Innovative Touch Realty, LLC. Bright MLS
- $750,0004 bd4 ba3.3k sqft6000 Bell Station Rd, Glenn Dale, MD 20769For SaleMLS ID #MDPG2202078, Joe Smith, Next Step Realty. Bright MLS
- $725,0004 bd4 ba2.8k sqft12605 Broughton Blf, Brandywine, MD 20613For SaleMLS ID #MDPG2208628, Khaneisha Pagan, KW Metro Center. Bright MLS
- $659,9904 bd3 ba3.5k sqft10507 Guy Ct, Cheltenham, MD 20623For SaleMLS ID #MDPG2199060, Ron Hair, RE/MAX Leading Edge. Bright MLS
- $799,9005 bd4 ba4k sqft3060 Mayberry Ave, Huntingtown, MD 20639For SaleMLS ID #MDCA2029676, Cheryl Bare, CENTURY 21 New Millennium. Bright MLS
- $1,030,0006 bd4 ba3.3k sqft2803 Sissinghurst Pl, Upper Marlboro, MD 20774For SaleMLS ID #MDPG2208382, Ben Nash, Samson Properties. Bright MLS
- $675,0005 bd4 ba3k sqft8715 Crestmont Ln, Laurel, MD 20708For SaleMLS ID #MDPG2212984, John Williams, RE/MAX Realty Services. Bright MLS
- $774,9005 bd5 ba5.3k sqft14412 Frontier Trails Ct, Waldorf, MD 20601For SaleMLS ID #MDCH2057436, Cynthia Bomgardner, O'Brien Realty ERA Powered. Bright MLS
- $560,0003 bd4 ba2.2k sqft4028 Ranch Rd, Upper Marlboro, MD 20772For SaleMLS ID #MDPG2200096, Shahab Mastori, Coldwell Banker Realty - Washington. Bright MLS
- $690,0004 bd3 ba4.3k sqft12500 Tobias Ct, Clinton, MD 20735For SaleMLS ID #MDPG2203610, Cherice Clark, Clark Premier Realty Group. Bright MLS
- $698,0005 bd4 ba1.9k sqft13805 Gullivers Trl, Bowie, MD 20720For SaleMLS ID #MDPG2209188, Angela Warren, Real Broker, LLC. Bright MLS
- $865,0004 bd5 ba4.3k sqft321 Radiant Ct, Upper Marlboro, MD 20774For SaleMLS ID #MDPG2191092, Shameeka Price, Capital Structures Real Estate, LLC.. Bright MLS
- $613,9994 bd4 ba2.4k sqft8705 Francesca Dr, Clinton, MD 20735For SaleMLS ID #MDPG2206492, Cynthia Perkins, Sawyer Real Estate, LLC. Bright MLS
- $782,9005 bd4 ba4.7k sqft13006 Davenport Dr, Brandywine, MD 20613For SaleMLS ID #MDPG2209528, Russell Chandler, Redfin Corp. Bright MLS
