This approximately 2,400 square foot house features four bedrooms and two and a half bathrooms. The primary bedroom offers ample space and includes an en-suite bathroom. The additional three bedrooms are well-proportioned and can accommodate a variety of living arrangements. The two and a half bathrooms provide convenient access throughout the home. The open floor plan creates a seamless flow between the main living areas, allowing for versatile usage of the space. The kitchen is equipped with essential appliances and ample counter space, making it well-suited for meal preparation. The yard provides an outdoor space that can be utilized in various ways. This home presents an opportunity for comfortable and practical living. The combination of the number of bedrooms, bathrooms, and square footage creates a residence that can adapt to diverse living needs. The property's layout and features contribute to a functional and enjoyable living experience.
Pending
$434,900
1171 Ivy Farm Way, Amelia, OH 45102
4beds
2,493sqft
:
Get pre-qualified$2,982/mo
Single Family Residence
Built in 1990
0.54 Acres Lot
$-- Zestimate®
$174/sqft
$-- HOA
What's special
Four bedrooms
- 9 days |
- 333 |
- 20 |
Likely to sell faster than
Zillow last checked:
Listing updated:
Listed by:
Lyndsey Blair 513-310-4152,
Coldwell Banker Realty 513-474-5000
Source: Cincy MLS,MLS#: 1886388 Originating MLS: Cincinnati Area Multiple Listing Service
Originating MLS: Cincinnati Area Multiple Listing Service
Facts & features
Interior
Bedrooms & bathrooms
- Bedrooms: 4
- Bathrooms: 3
- Full bathrooms: 2
- 1/2 bathrooms: 1
Primary bedroom
- Features: Bath Adjoins, Vaulted Ceiling(s), Walk-In Closet(s), Wall-to-Wall Carpet, Skylight
- Level: Second
- Area: 342
- Dimensions: 19 x 18
Bedroom 2
- Level: Second
- Area: 192
- Dimensions: 16 x 12
Bedroom 3
- Level: Second
- Area: 132
- Dimensions: 12 x 11
Bedroom 4
- Level: First
- Area: 143
- Dimensions: 11 x 13
Bedroom 5
- Area: 0
- Dimensions: 0 x 0
Primary bathroom
- Features: Built-In Shower Seat, Shower, Skylight, Tile Floor
Bathroom 1
- Features: Full
- Level: Second
Bathroom 2
- Features: Full
- Level: Second
Bathroom 3
- Features: Partial
- Level: First
Dining room
- Features: Wood Floor
- Level: First
- Area: 154
- Dimensions: 14 x 11
Family room
- Features: Skylight, Fireplace, Wood Floor
- Area: 374
- Dimensions: 17 x 22
Kitchen
- Features: Pantry, Planning Desk, Tile Floor, Kitchen Island
- Area: 289
- Dimensions: 17 x 17
Living room
- Area: 225
- Dimensions: 15 x 15
Office
- Area: 0
- Dimensions: 0 x 0
Heating
- Forced Air, Gas
Cooling
- Central Air
Appliances
- Included: Dishwasher, Double Oven, Disposal, Oven/Range, Refrigerator, Electric Water Heater, Water Heater (Other)
Features
- Vaulted Ceiling(s)
- Windows: Double Pane Windows, Wood Frames, Insulated Windows, Skylight(s)
- Basement: Full
- Attic: Storage
- Number of fireplaces: 1
- Fireplace features: Stone, Wood Burning, Family Room
Interior area
- Total structure area: 2,493
- Total interior livable area: 2,493 sqft
Property
Parking
- Total spaces: 2
- Parking features: Driveway
- Attached garage spaces: 2
- Has uncovered spaces: Yes
Features
- Levels: Two
- Stories: 2
- Patio & porch: Deck
Lot
- Size: 0.54 Acres
- Features: Cul-De-Sac, Wooded, .5 to .9 Acres
Details
- Parcel number: 282808C261
Construction
Type & style
- Home type: SingleFamily
- Architectural style: Traditional,Transitional
- Property subtype: Single Family Residence
Materials
- Brick, Vinyl Siding
- Foundation: Concrete Perimeter
- Roof: Shingle
Condition
- New construction: No
- Year built: 1990
Utilities & green energy
- Electric: 220 Volts
- Gas: Natural
- Sewer: Public Sewer
- Water: Public
- Utilities for property: Cable Connected
Community & HOA
HOA
- Has HOA: No
Location
- Region: Amelia
Financial & listing details
- Price per square foot: $174/sqft
- Tax assessed value: $339,100
- Annual tax amount: $6,382
- Date on market: 7/15/2026
- Listing terms: No Special Financing
Estimated market value
Not available
Estimated sales range
Not available
Not available
Price history
| Date | Event | Price |
|---|---|---|
| 7/20/2026 | Pending sale | $434,900$174/sqft |
Source:  Cincy MLS #1886388 Report a problem Cincy MLS #1886388 Report a problem | ||
| 7/15/2026 | Listed for sale | $434,900+171.8%$174/sqft |
Source: Cincy MLS #1886388 Report a problem | ||
| 5/23/1997 | Sold | $160,000$64/sqft |
Source: Cincy MLS #588487 Report a problem | ||
Public tax history
| Year | Property taxes | Tax assessment |
|---|---|---|
| 2025 | $6,382 +5.3% | $118,690 |
| 2024 | $6,062 -0.2% | $118,690 |
| 2023 | $6,071 +22.1% | $118,690 +40.4% |
| 2022 | $4,973 +1.1% | $84,530 |
| 2021 | $4,917 0% | $84,530 |
| 2020 | $4,918 +25.2% | $84,530 +15.3% |
| 2019 | $3,927 -0.9% | $73,290 |
| 2018 | $3,965 +0.6% | $73,290 |
| 2017 | $3,943 | $73,290 +11% |
| 2016 | $3,943 +2.8% | $66,010 |
| 2015 | $3,836 +3.8% | $66,010 |
| 2014 | $3,696 | $66,010 |
Find assessor info on the county website
Monthly payment
Est. payment
Payment breakdown
Explore the cost of this home by adjusting the details. Changes won't be saved.Climate risks
Neighborhood: 45102
Nearby schools
GreatSchools rating
- 6/10Merwin Elementary SchoolGrades: K-5Distance: 1 mi
- 6/10West Clermont Middle SchoolGrades: 6-8Distance: 1.9 mi
- 6/10West Clermont High SchoolGrades: 9-12Distance: 2.1 mi
- $385,1004 bd2 ba2k sqft1167 Ivy Farm Way, Amelia, OH 45102Off Market
- $429,5003 bd3 ba1.9k sqft1163 Ivy Farm Way, Amelia, OH 45102Off Market
- $418,0004 bd2 ba2.4k sqft1160 Greens Farm Rd, Amelia, OH 45102Off Market
- $376,1003 bd2 ba1.9k sqft1159 Greens Farm Rd, Amelia, OH 45102Off Market
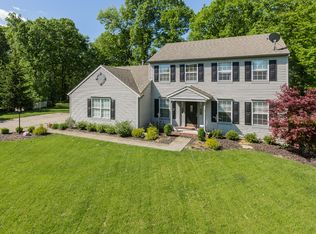
- $403,3004 bd3 ba2.1k sqft1163 Greens Farm Rd, Amelia, OH 45102Off Market
- $417,6004 bd4 ba2.1k sqft1167 Greens Farm Rd, Amelia, OH 45102Off Market
- $394,9003 bd2 ba1.9k sqft1171 Greens Farm Rd, Amelia, OH 45102Off Market
- $417,4004 bd3 ba2k sqft1172 Greens Farm Rd, Amelia, OH 45102Off Market
A local agent can set up tours, give advice and negotiate with sellers.
A local lender can help you make sure your offer is ready when you are.
Similar homes
- $650,0005 bd4 ba2.4k sqft339 Lucy Run Rd, Amelia, OH 45102For Sale
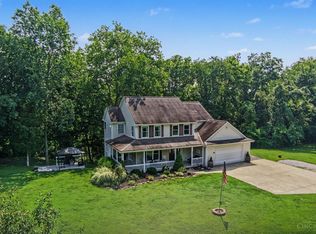
 MLS ID #1887711, Eleanor D Kowalchik, Keller Williams Pinnacle Group. Cincy MLS
 - $600,0004 bd4 ba3k sqft1101 Will O Ee Dr, Amelia, OH 45102New Construction
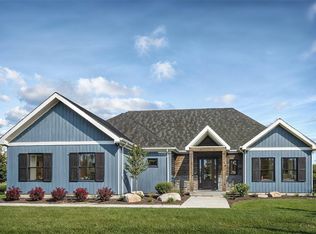 MLS ID #1866083, Brice K Allen, Coldwell Banker Realty. Cincy MLS
 - $525,0004 bd4 ba2.4k sqft1214 Millstream Dr, Amelia, OH 45102For Sale
 MLS ID #1887336, Milford J Allen, Plum Tree Realty. Cincy MLS
 - $535,0004 bd3 ba3.2k sqft1001 Castlebay, Cincinnati, OH 45245For Sale
 MLS ID #1883866, Deron G. Schell, Huff Realty. Cincy MLS
 - $444,9004 bd4 ba2.1k sqft8712 Woolstone Ct, Maineville, OH 45039For SaleMLS ID #1887956, Sharon Burton, eXp Realty. Cincy MLS
- $339,9004 bd4 ba2.2k sqft23 Belwood Ct, Amelia, OH 45102For SaleMLS ID #1882145, Thomas M. Steele, Steele Real Estate Services. Cincy MLS
- $393,0004 bd3 ba1.9k sqft639 Ellen Dr, Cincinnati, OH 45255For SaleMLS ID #1882426, Rachel Thompson, Huff Realty. Cincy MLS
- $495,0004 bd4 ba3.2k sqft13 Cherokee Trl, New Richmond, OH 45157For SaleMLS ID #1879500, Thomas Flemming, Coldwell Banker Realty. Cincy MLS
- $539,9005 bd3 ba2.9k sqft797 Dorgene Ln, Cincinnati, OH 45244For SaleMLS ID #1887761, Deborah K Long, Keller Williams Advisors. Cincy MLS
- $479,9003 bd3 ba3.7k sqft1218 Traditions Turn, Batavia, OH 45103For SaleMLS ID #1885799, Len E. Koogler, Koogler-Eyre Realtors. Cincy MLS
- $435,0004 bd4 ba2.4k sqft932 Saffron Ln, Milford, OH 45150For SaleMLS ID #1886198, Cynthia H. Taylor, Coldwell Banker Realty. Cincy MLS
- $449,9004 bd3 ba2.3k sqft1186 Siry Rd, California, KY 41007For SaleMLS ID #644262, Jim Schack, RE/MAX Victory + Affiliates. NKMLS
- $--4 bd2 ba2.6k sqft2773 Keystone Dr, Cincinnati, OH 45230AuctionAuction.com 2
- $550,0004 bd5 ba3k sqft3533 Woodland Trl, Cincinnati, OH 45255For SaleMLS ID #1884483, Kathy K Landstra, Sibcy Cline, Inc.. Cincy MLS
- $499,9003 bd3 ba2.7k sqft7924 Bar Harbor Dr, Cincinnati, OH 45255For Sale
 MLS ID #963620, Alison Fossette, BF Realty. DABR MLS
 - $--4 bd3 ba2.7k sqft10214 Limerick Cir, Covington, KY 41015AuctionServiceLink Auction
- $328,0003 bd3 ba1.6k sqft20 Woodsong Ct, Amelia, OH 45102For SaleMLS ID #1885045, Brad Felblinger, Redfin Corporation. Cincy MLS
- $379,9004 bd3 ba2.5k sqft4232 Mallard Dr, Batavia, OH 45103For SaleMLS ID #1885739, Victoria Lewis, Sibcy Cline, Inc.. Cincy MLS
- $349,9004 bd3 ba1.9k sqft4077 McLean Dr, Cincinnati, OH 45255For SaleMLS ID #1883749, Kimberly Louis, RE/MAX Preferred Group. Cincy MLS
- $429,9004 bd3 ba2.7k sqft130 Willow Run Rd, Mount Orab, OH 45154For SaleMLS ID #1882562, Michael W Jennings, Plum Tree Realty. Cincy MLS
