Rare opportunity in sought-after Regency Estates! This beautifully renovated 4-bedroom, 3.5-bath home offers the ease of one-level living with an exceptional open floor plan designed for both everyday comfort and entertaining. The heart of the home is the expansive chef's kitchen and family room, featuring an incredible amount of workspace and storage, including three ovens, three sinks, and three dishwashers. The main level includes the primary suite and additional bedrooms, allowing for true single-level living. Step outside to a stunning screened porch and deck overlooking a large, flat, private backyard surrounded by mature trees. The walkout lower level provides outstanding flexibility with a spacious recreation room and brick hearth around a wood burning fireplace, a bedroom, full bath, and direct access to the backyard—perfect for guests, multigenerational living, or a home office. Additional features include a one-car garage and numerous high-end updates throughout. Ideally located within walking distance of places of worship and just minutes from major commuter routes, Cabin John Village, Park Potomac, restaurants, grocery stores, and parks. Enjoy the perfect combination of convenience, privacy, and the increasingly rare lifestyle of main-level living in one of Potomac's most established neighborhoods.
Pending
$895,000
11733 Devilwood Dr, Potomac, MD 20854
4beds
2,442sqft
:
Get pre-qualified$5,543/mo
Single Family Residence
Built in 1965
0.37 Acres Lot
$-- Zestimate®
$367/sqft
$-- HOA
What's special
One-level livingWalkout lower levelOne-car garageThree sinksNumerous high-end updates throughoutThree ovensThree dishwashers
- 17 days |
- 2,441 |
- 296 |
Likely to sell faster than
Zillow last checked:
Listing updated:
Listed by:
Minka Goldstein 301-613-7400,
NextHome Envision 3018816398,
Co-Listing Agent: Lisa M Nasar 301-674-8160,
NextHome Envision
Source: Bright MLS,MLS#: MDMC2240904
Facts & features
Interior
Bedrooms & bathrooms
- Bedrooms: 4
- Bathrooms: 4
- Full bathrooms: 3
- 1/2 bathrooms: 1
- Main level bathrooms: 3
- Main level bedrooms: 3
Rooms
- Room types: Living Room, Dining Room, Primary Bedroom, Bedroom 2, Bedroom 3, Kitchen, Family Room, Foyer, Bathroom 1, Bathroom 2, Bathroom 3, Bonus Room, Half Bath
Primary bedroom
- Level: Main
Bedroom 2
- Level: Main
Bedroom 3
- Level: Main
Bathroom 1
- Level: Main
Bathroom 2
- Level: Main
Bathroom 3
- Level: Lower
Bonus room
- Level: Lower
Dining room
- Level: Main
Family room
- Features: Fireplace - Wood Burning
- Level: Lower
Foyer
- Level: Main
Half bath
- Level: Main
Kitchen
- Level: Main
Living room
- Level: Main
Heating
- Forced Air, Natural Gas
Cooling
- Central Air, Electric
Appliances
- Included: Microwave, Dishwasher, Disposal, Dryer, Exhaust Fan, Freezer, Ice Maker, Double Oven, Oven, Oven/Range - Gas, Range Hood, Refrigerator, Six Burner Stove, Stainless Steel Appliance(s), Washer, Gas Water Heater
- Laundry: Main Level, Lower Level
Features
- Bathroom - Stall Shower, Breakfast Area, Ceiling Fan(s), Dining Area, Entry Level Bedroom, Family Room Off Kitchen, Open Floorplan, Kitchen - Gourmet, Kitchen Island, Kitchen - Table Space, Primary Bath(s), Recessed Lighting, Dry Wall
- Flooring: Hardwood, Luxury Vinyl, Ceramic Tile, Wood
- Windows: Energy Efficient, Window Treatments
- Basement: Connecting Stairway,Full,Exterior Entry,Partially Finished,Rear Entrance,Space For Rooms,Walk-Out Access
- Number of fireplaces: 1
Interior area
- Total structure area: 3,230
- Total interior livable area: 2,442 sqft
- Finished area above ground: 1,642
- Finished area below ground: 800
Property
Parking
- Total spaces: 1
- Parking features: Garage Faces Front, Attached, Driveway
- Attached garage spaces: 1
- Has uncovered spaces: Yes
Accessibility
- Accessibility features: Other
Features
- Levels: Two
- Stories: 2
- Patio & porch: Deck, Porch, Screened, Wrap Around
- Pool features: None
- Has view: Yes
- View description: Trees/Woods
- Frontage type: Road Frontage
Lot
- Size: 0.37 Acres
- Features: Front Yard, No Thru Street, Wooded, Private, Rear Yard, SideYard(s), Secluded, Other, Suburban
Details
- Additional structures: Above Grade, Below Grade
- Parcel number: 160400102440
- Zoning: R90
- Special conditions: Standard
Construction
Type & style
- Home type: SingleFamily
- Architectural style: Ranch/Rambler
- Property subtype: Single Family Residence
Materials
- Brick
- Foundation: Slab
- Roof: Composition
Condition
- Excellent
- New construction: No
- Year built: 1965
- Major remodel year: 2011
Utilities & green energy
- Sewer: Public Sewer
- Water: Public
- Utilities for property: Natural Gas Available, Sewer Available, Water Available, Electricity Available, Cable Available
Community & HOA
Community
- Subdivision: Regency Estates
HOA
- Has HOA: No
Location
- Region: Potomac
Financial & listing details
- Price per square foot: $367/sqft
- Tax assessed value: $801,700
- Annual tax amount: $9,233
- Date on market: 7/7/2026
- Listing agreement: Exclusive Right To Sell
- Listing terms: Cash,Conventional,Negotiable,Other
- Ownership: Fee Simple
Estimated market value
Not available
Estimated sales range
Not available
Not available
Price history
| Date | Event | Price |
|---|---|---|
| 7/12/2026 | Pending sale | $895,000$367/sqft |
Source:  Bright MLS #MDMC2240904 Report a problem Bright MLS #MDMC2240904 Report a problem | ||
| 7/7/2026 | Listed for sale | $895,000+38.2%$367/sqft |
Source: Bright MLS #MDMC2240904 Report a problem | ||
| 12/6/2005 | Sold | $647,790$265/sqft |
Source: Public Record Report a problem | ||
Public tax history
| Year | Property taxes | Tax assessment |
|---|---|---|
| 2025 | $8,541 +8.8% | $741,667 +8.8% |
| 2024 | $7,847 +9.6% | $681,633 +9.7% |
| 2023 | $7,162 +4.5% | $621,600 +0.1% |
| 2022 | $6,851 +0.2% | $620,800 +0.1% |
| 2021 | $6,836 +0.1% | $620,000 +0.1% |
| 2020 | $6,831 +2.1% | $619,200 |
| 2019 | $6,688 -0.2% | $619,200 +2.1% |
| 2018 | $6,700 -1.6% | $606,533 +1.1% |
| 2017 | $6,812 +14.2% | $600,200 +4.6% |
| 2016 | $5,966 | $573,833 +4.8% |
| 2015 | $5,966 | $547,467 +5.1% |
| 2014 | $5,966 | $521,100 |
| 2013 | -- | $521,100 |
| 2012 | -- | $521,100 -11.5% |
| 2011 | -- | $588,540 |
| 2010 | -- | $588,540 |
| 2009 | -- | $588,540 -15.4% |
| 2008 | -- | $695,710 +14.2% |
| 2007 | -- | $609,212 +16.5% |
| 2006 | -- | $522,716 +19.8% |
| 2005 | -- | $436,220 +14.3% |
| 2004 | -- | $381,662 |
| 2003 | -- | $381,662 +40% |
| 2002 | -- | $272,550 |
| 2001 | -- | $272,550 |
Find assessor info on the county website
Monthly payment
Est. payment
Payment breakdown
Explore the cost of this home by adjusting the details. Changes won't be saved.Climate risks
Neighborhood: 20854
Nearby schools
GreatSchools rating
- 9/10Beverly Farms Elementary SchoolGrades: K-5Distance: 0.5 mi
- 9/10Herbert Hoover Middle SchoolGrades: 6-8Distance: 0.7 mi
- 9/10Winston Churchill High SchoolGrades: 9-12Distance: 0.6 mi
Schools provided by the listing agent
- Elementary: Beverly Farms
- Middle: Herbert Hoover
- High: Winston Churchill
- District: Montgomery County Public Schools
Source: Bright MLS. This data may not be complete. We recommend contacting the local school district to confirm school assignments for this home.
- $910,3005 bd3 ba1.6k sqft11731 Devilwood Dr, Potomac, MD 20854Off Market
- $1,729,0005 bd5 ba5k sqft11735 Devilwood Dr, Potomac, MD 20854Off Market
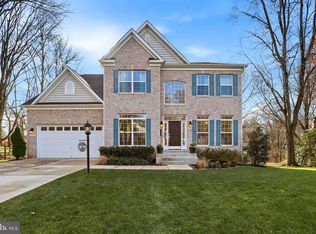
- $955,0005 bd2 ba2.3k sqft11737 Devilwood Dr, Rockville, MD 20854Off Market

- $965,0004 bd3 ba2.1k sqft11729 Devilwood Dr, Rockville, MD 20854Sold

- $987,100-- bd2 ba2.7k sqft11730 Devilwood Dr, Potomac, MD 20854Off Market
- $871,0002 bd1 ba1.6k sqft11739 Devilwood Dr, Potomac, MD 20854Off Market
- $805,300-- bd2 ba1.4k sqft11727 Devilwood Dr, Rockville, MD 20854Off Market
- $983,000-- bd2 ba1.6k sqft11738 Devilwood Dr, Potomac, MD 20854Off Market
A local agent can set up tours, give advice and negotiate with sellers.
Similar homes
- $1,095,0005 bd3 ba2.7k sqft10505 Tyler Ter, Potomac, MD 20854For Sale

 MLS ID #MDMC2240834, Christine Song, Samson Properties. Bright MLS
 - $950,0004 bd4 ba3.3k sqft419 Watts Branch Pkwy, Rockville, MD 20854For Sale
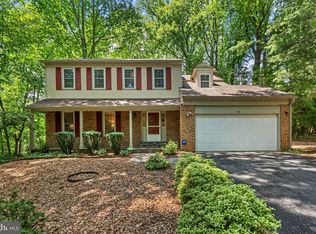 MLS ID #MDMC2240268, Kevin Grolig, Compass. Bright MLS
 - $799,0005 bd3 ba2.7k sqft7204 Righters Mill Rd, Derwood, MD 20855For Sale
 MLS ID #MDMC2246966, Juan umanzor, Long & Foster Real Estate, Inc.. Bright MLS
 - $899,7005 bd4 ba2.4k sqft4006 Justine Dr, Annandale, VA 22003For Sale
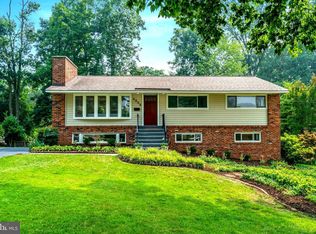 MLS ID #VAFX2329464, George Koutsoukos, Compass. Bright MLS
 - $690,0004 bd4 ba2.8k sqft6 Brighton Dr, Gaithersburg, MD 20877For SaleMLS ID #MDMC2246924, Russell Chandler, Redfin Corp. Bright MLS
- $974,8004 bd3 ba2k sqft6401 Greentree Rd, Bethesda, MD 20817For SaleMLS ID #MDMC2244394, Delilah Dane, Redfin Corp. Bright MLS
- $899,0003 bd3 ba2k sqft4513 Puller Dr, Kensington, MD 20895For SaleMLS ID #MDMC2237852, Marc Dosik, Real Broker, LLC. Bright MLS
- $840,0004 bd3 ba2.3k sqft1111 Archer Ct, Alexandria, VA 22312For SaleMLS ID #VAAX2063074, Jillian Keck Hogan, Corcoran McEnearney. Bright MLS
- $884,0004 bd3 ba2.4k sqft12312 Coleraine Ct, Reston, VA 20191For SaleMLS ID #VAFX2320676, Candyce Astroth, Samson Properties. Bright MLS
- $819,0004 bd3 ba1.9k sqft15004 Dufief Dr, Gaithersburg, MD 20878For SaleMLS ID #MDMC2237560, Mr. Albert Amar, Compass. Bright MLS
- $859,0005 bd3 ba2.4k sqft2215 Reedie Dr, Wheaton, MD 20902For SaleMLS ID #MDMC2229378, Jack Deeds, Long & Foster Real Estate, Inc.. Bright MLS
- $1,189,9004 bd5 ba2.7k sqft9828 Watts Branch Dr, Rockville, MD 20850For SaleMLS ID #MDMC2235130, Mandy Kaur, Redfin Corp. Bright MLS
- $870,0004 bd4 ba2.9k sqft107 Cherrywood Dr, Gaithersburg, MD 20878For SaleMLS ID #MDMC2232024, LURY QUINTANA CABRERA, Long & Foster Real Estate, Inc.. Bright MLS
- $625,9994 bd4 ba2k sqft13406 Parkland Dr, Rockville, MD 20853For SaleMLS ID #MDMC2246184, NWABUEZE OKWODU, Samson Properties. Bright MLS
- $974,0005 bd3 ba2.6k sqft8001 Leyton Pl, Springfield, VA 22152For SaleMLS ID #VAFX2324088, Debra McElroy, CENTURY 21 New Millennium. Bright MLS
- $729,9005 bd4 ba3.1k sqft2000 McAuliffe Dr, Rockville, MD 20851For SaleMLS ID #MDMC2228280, Edward Quach, EQCO Real Estate Inc.. Bright MLS
- $835,0004 bd3 ba2.6k sqft1413 Bayshire Ln, Herndon, VA 20170For SaleMLS ID #VAFX2328568, Stefan Rosu, Keller Williams Capital Properties. Bright MLS
- $745,0004 bd2 ba1.8k sqft11301 Stryver Ct, Gaithersburg, MD 20878For SaleMLS ID #MDMC2240952, Elisa Bragale, Coldwell Banker Realty. Bright MLS
- $829,0004 bd2 ba2.5k sqft5617 Hershey Ln, Alexandria, VA 22312For SaleMLS ID #VAFX2326538, Lou Rangel, TTR Sotheby's International Realty. Bright MLS
- $700,0005 bd4 ba2.3k sqft2610 Silverdale Dr, Silver Spring, MD 20906For SaleMLS ID #MDMC2242272, Jeannie Nguyen, Century 21 Redwood Realty. Bright MLS
