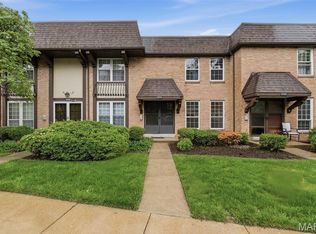
Discover your dream home in this beautifully updated 2-bedroom, 2-bath condo that seamlessly blends modern elegance with comfort. As you step inside, you'll be greeted by a fresh ambiance, thanks to newer paint and plush carpeting throughout. The luxurious luxury vinyl plank flooring adds a contemporary touch, perfect for today’s lifestyle. The heart of the condo features an open floor plan that effortlessly connects the living, dining, and kitchen areas, making it ideal for entertaining or relaxing with loved ones. The updated kitchen boasts stylish finishes and ample counter space, while the bathrooms have been thoughtfully renovated to provide a spa-like experience. Both spacious bedrooms offer plenty of closet space, ensuring you have all the storage you need. With convenient elevators in the building, accessing your new home is a breeze. Plus, enjoy the added benefits of dedicated storage and two designated parking spots—one of which is covered—making life even more convenient. This condo is not just a place to live; it’s a lifestyle waiting for you. Schedule your tour today and see firsthand how this stunning space can be your new sanctuary! Also storage space in the basement as well as a washer and dryer area with a washer and dryer to stay with the unit.
Active under contract
Listed by: Nettwork Global • Michael C Luntz • 314-413-1520
Price cut: $2K (6/24)
$123,000
11741 Casa Grande Dr APT G, Saint Louis, MO 63146
2beds
1,136sqft
Condominium
Built in 1968
-- sqft lot
$121,100 Zestimate®
$108/sqft
$493/mo HOA
What's special
Newer paintPlush carpeting throughoutLuxury vinyl plank flooring
- 97 days |
- 55 |
- 0 |
Zillow last checked:
Listing updated:
Listed by:
Michael C Luntz 314-413-1520,
Nettwork Global,
Amy Ameling 314-288-4643,
Nettwork Global
Source: MARIS,MLS#: 26020335 Originating MLS: St. Louis Association of REALTORS
Originating MLS: St. Louis Association of REALTORSFacts & features
Interior
Bedrooms & bathrooms
- Bedrooms: 2
- Bathrooms: 2
- Full bathrooms: 2
- Main level bathrooms: 2
- Main level bedrooms: 2
Primary bedroom
- Features: Floor Covering: Carpeting
- Level: Main
- Area: 176
- Dimensions: 16x11
Bedroom
- Features: Floor Covering: Carpeting
- Level: Main
- Area: 108
- Dimensions: 12x9
Dining room
- Features: Floor Covering: Carpeting
- Level: Main
- Area: 99
- Dimensions: 9x11
Kitchen
- Features: Floor Covering: Luxury Vinyl Plank
- Level: Main
- Area: 187
- Dimensions: 11x17
Living room
- Features: Floor Covering: Carpeting
- Level: Main
- Area: 240
- Dimensions: 12x20
Heating
- Forced Air
Cooling
- Central Air
Appliances
- Included: Dishwasher, Disposal, Microwave, Electric Range, Refrigerator
- Laundry: In Basement
Features
- Open Floorplan
- Flooring: Carpet, Plank
- Basement: Storage Space
- Has fireplace: No
Interior area
- Total structure area: 1,136
- Total interior livable area: 1,136 sqft
- Finished area above ground: 1,136
Property
Parking
- Total spaces: 1
- Parking features: Assigned, Carport
- Carport spaces: 1
Accessibility
- Accessibility features: Accessible Elevator Installed
Features
- Levels: One
- Pool features: Outdoor Pool
Lot
- Size: 0.26 Acres
- Features: Private
Details
- Parcel number: 15N121043
- Special conditions: Standard
Construction
Type & style
- Home type: Condo
- Architectural style: Traditional
- Property subtype: Condominium
- Attached to another structure: Yes
Materials
- Brick
Condition
- Year built: 1968
Utilities & green energy
- Electric: Ameren
- Sewer: Public Sewer
- Water: Public
- Utilities for property: Cable Available
Community & HOA
Community
- Features: Pool
- Subdivision: Villa Dorado Condo
HOA
- Has HOA: Yes
- Amenities included: Clubhouse, Pool
- Services included: Maintenance Grounds, Maintenance Parking/Roads, Common Area Maintenance, Pool, Sewer, Snow Removal, Trash, Water
- HOA fee: $493 monthly
- HOA name: Villa Dorado Condo
Location
- Region: Saint Louis
Financial & listing details
- Price per square foot: $108/sqft
- Tax assessed value: $133,700
- Annual tax amount: $1,564
- Date on market: 4/8/2026
- Cumulative days on market: 97 days
- Listing terms: Cash,Conventional
- Ownership: Private
Estimated market value
$121,100
$115,000 - $127,000
$1,721/mo
Price history
| Date | Event | Price |
|---|---|---|
| 7/12/2026 | Contingent | $123,000$108/sqft |
Source:  MARIS #26020335 Report a problem MARIS #26020335 Report a problem | ||
| 6/24/2026 | Price change | $123,000-1.6%$108/sqft |
Source: MARIS #26020335 Report a problem | ||
| 5/14/2026 | Price change | $125,000-3.8%$110/sqft |
Source: MARIS #26020335 Report a problem | ||
| 4/29/2026 | Price change | $130,000-3%$114/sqft |
Source: MARIS #26020335 Report a problem | ||
| 4/22/2026 | Price change | $134,000-3.6%$118/sqft |
Source: MARIS #26020335 Report a problem | ||
| 4/8/2026 | Listed for sale | $139,000+20.9%$122/sqft |
Source: MARIS #26020335 Report a problem | ||
| 3/11/2026 | Sold | -- |
Source: MARIS #25063077 Report a problem | ||
| 2/26/2026 | Pending sale | $115,000$101/sqft |
Source: MARIS #25063077 Report a problem | ||
| 1/29/2026 | Price change | $115,000-11.5%$101/sqft |
Source: MARIS #25063077 Report a problem | ||
| 11/6/2025 | Price change | $129,900-3.8%$114/sqft |
Source: MARIS #25063077 Report a problem | ||
| 10/1/2025 | Listed for sale | $135,000+17.4%$119/sqft |
Source: MARIS #25063077 Report a problem | ||
| 9/1/2025 | Listing removed | $115,000$101/sqft |
Source: MARIS #25004370 Report a problem | ||
| 8/9/2025 | Listed for sale | $115,000$101/sqft |
Source: MARIS #25004370 Report a problem | ||
| 6/29/2025 | Pending sale | $115,000$101/sqft |
Source: MARIS #25004370 Report a problem | ||
| 6/19/2025 | Price change | $115,000-3.4%$101/sqft |
Source: MARIS #25004370 Report a problem | ||
| 5/28/2025 | Price change | $119,000-2.5%$105/sqft |
Source: MARIS #25004370 Report a problem | ||
| 4/28/2025 | Price change | $122,000-6.1%$107/sqft |
Source: MARIS #25004370 Report a problem | ||
| 3/7/2025 | Price change | $129,900-3.8%$114/sqft |
Source: MARIS #25004370 Report a problem | ||
| 2/4/2025 | Listed for sale | $135,000-2.2%$119/sqft |
Source: MARIS #25004370 Report a problem | ||
| 11/13/2024 | Listing removed | $138,000-1.4%$121/sqft |
Source: MARIS #24051141 Report a problem | ||
| 11/7/2024 | Price change | $140,000-3.4%$123/sqft |
Source: MARIS #24051141 Report a problem | ||
| 10/18/2024 | Price change | $145,000-3.3%$128/sqft |
Source: MARIS #24051141 Report a problem | ||
| 10/4/2024 | Price change | $149,900-3.3%$132/sqft |
Source: MARIS #24051141 Report a problem | ||
| 9/12/2024 | Price change | $155,000-2.5%$136/sqft |
Source: MARIS #24051141 Report a problem | ||
| 8/23/2024 | Listed for sale | $159,000$140/sqft |
Source: MARIS #24051141 Report a problem | ||
| 11/28/2000 | Sold | -- |
Source: Public Record Report a problem | ||
Public tax history
| Year | Property taxes | Tax assessment |
|---|---|---|
| 2025 | $1,564 +9.5% | $25,400 +15.6% |
| 2024 | $1,428 +1.3% | $21,980 |
| 2023 | $1,410 +8.4% | $21,980 +18.9% |
| 2022 | $1,300 +0.7% | $18,490 |
| 2021 | $1,291 +15.5% | $18,490 +20.9% |
| 2020 | $1,118 +0.4% | $15,290 |
| 2019 | $1,114 | $15,290 +7% |
| 2018 | $1,114 | $14,290 |
| 2017 | $1,114 +0.7% | $14,290 +20.7% |
| 2016 | $1,106 +14.8% | $11,840 |
| 2015 | $963 | $11,840 -21.6% |
| 2014 | $963 -19.7% | $15,110 |
| 2013 | $1,199 | $15,110 -7.1% |
| 2012 | -- | $16,270 |
| 2011 | -- | $16,270 -25% |
| 2010 | $1,460 +4.1% | $21,700 |
| 2009 | $1,402 +0.3% | $21,700 -3.8% |
| 2008 | $1,398 +15.3% | $22,550 |
| 2007 | $1,212 | $22,550 +21.2% |
| 2006 | $1,212 -1.1% | $18,600 |
| 2005 | $1,225 +15.4% | $18,600 +19.9% |
| 2003 | $1,062 +1.3% | $15,510 |
| 2002 | $1,048 +13.9% | $15,510 |
| 2001 | $919 | $15,510 |
Find assessor info on the county website
Monthly payment
Est. payment
Payment breakdown
Explore the cost of this home by adjusting the details. Changes won't be saved.Climate risks
Neighborhood: 63146
Nearby schools
GreatSchools rating
- 7/10Craig Elementary SchoolGrades: K-5Distance: 0.6 mi
- 5/10Parkway Northeast Middle SchoolGrades: 6-8Distance: 2.5 mi
- 6/10Parkway North High SchoolGrades: 9-12Distance: 1.8 mi
Schools provided by the listing agent
- Elementary: Craig Elem.
- Middle: Northeast Middle
- High: Parkway North High
Source: MARIS. This data may not be complete. We recommend contacting the local school district to confirm school assignments for this home.
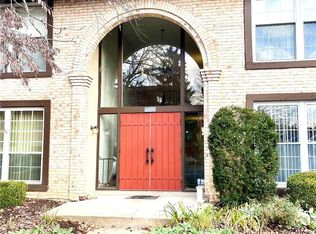
- $--2 bd1 ba870 sqft11709 Casa Grande Dr APT D, Saint Louis, MO 63146Sold
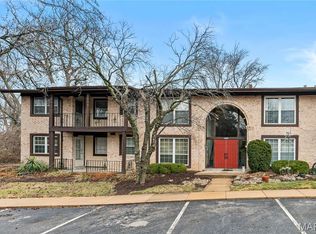
- $--2 bd1 ba870 sqft11709 Casa Grande Dr APT E, Saint Louis, MO 63146Sold
- $112,9002 bd1 ba870 sqft11709 Casa Grande Dr APT G, Saint Louis, MO 63146For Sale

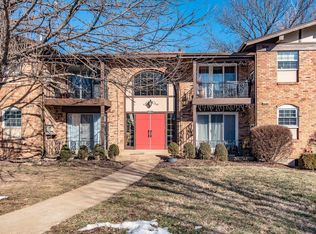
- $--2 bd2 ba1.1k sqft11715 Casa Grande Dr APT B, Saint Louis, MO 63146Sold
- $124,4002 bd2 ba1.1k sqft11715 Casa Grande Dr APT D, Saint Louis, MO 63146Off Market
- $150,7002 bd2 ba1.1k sqft11715 Casa Grande Dr APT G, Saint Louis, MO 63146Off Market
- $205,0003 bd2 ba2.2k sqft11733 Casa Grande Dr, Saint Louis, MO 63146Off Market
- $183,0003 bd3 ba1.5k sqft11710 Casa Grande Dr, Saint Louis, MO 63146Off Market
- $163,0003 bd2 ba1.5k sqft11734 Casa Grande Dr, Saint Louis, MO 63146Off Market
A local agent can set up tours, give advice and negotiate with sellers.
Similar homes
- $130,0002 bd2 ba1.2k sqft10315 Forest Brook Ln APT A, Saint Louis, MO 63146For Sale

 MLS ID #26029104, Angie M Schaefer, Compass Realty Group. MARIS
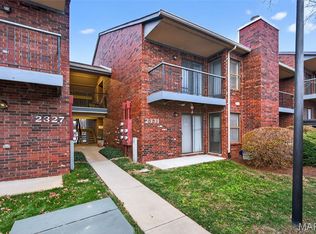
 - $125,0002 bd2 ba990 sqft2331 Kratky Rd APT E, Saint Louis, MO 63114For Sale
 MLS ID #26041752, Lillian Titus, Magnolia Real Estate. MARIS
 - $182,4002 bd3 ba1.3k sqft11778 Casa Grande Dr, Saint Louis, MO 63146For Sale
 MLS ID #26022851, Stephanie A Oliver, Dielmann Sotheby's International Realty. MARIS
 - $100,0001 bd2 ba1.1k sqft10367 Oxford Hill Dr APT 27, Saint Louis, MO 63146For Sale
 MLS ID #26036543, Spencer Argueta, Elevate Realty, LLC. MARIS
 - $124,9002 bd2 ba1k sqft13453 Coliseum Dr E, Chesterfield, MO 63017For SaleMLS ID #26015475, Brandon L Barbier, Full Scope Home Services, Inc.. MARIS
- $147,0002 bd2 ba868 sqft1961 Marine Terrace Dr APT L, Saint Louis, MO 63146For SaleMLS ID #26035983, Connie H Lee, ReeceNichols Real Estate. MARIS
- $122,0002 bd1 ba875 sqft2452 Fowler Ave, Saint Louis, MO 63114For SaleMLS ID #26041305, Adriana Sedlacek, Hemrick Realty, L.L.C.. MARIS
- $124,9003 bd2 ba1.4k sqft1440 Heritage Lndg APT 201, Saint Charles, MO 63303For SaleMLS ID #26050153, Heather R Behrmann, BSG Realty. MARIS
- $130,0002 bd2 ba986 sqft4085 Paule Ave, Saint Louis, MO 63125For SaleMLS ID #26041879, Rebekah L Knox, Berkshire Hathaway HomeServices Select Properties. MARIS
- $150,0002 bd2 ba1k sqft13485 Coliseum Dr APT H, Chesterfield, MO 63017For SaleMLS ID #26039857, Alicen Holloway, Dielmann Sotheby's International Realty. MARIS
- $142,5002 bd1 ba1.1k sqft4 Delcrest Ct APT 104, Saint Louis, MO 63124For SaleMLS ID #26043638, Joanne G Iskiwitch, Coldwell Banker Realty - Gundaker. MARIS
- $125,0002 bd2 ba1k sqft7541 Norwalk Ln, Saint Louis, MO 63121For SaleMLS ID #26044570, Emily Kasten, RE/MAX Alliance. MARIS
- $135,0002 bd1 ba824 sqft10083 Sakura Dr APT C, Saint Louis, MO 63128For SaleMLS ID #26049864, Lisa Grus, EXP Realty, LLC. MARIS
- $137,5002 bd1 ba832 sqft9194 Wrenwood Ln, Saint Louis, MO 63144For SaleMLS ID #26046602, Neill N Costello, RE/MAX Results. MARIS
- $93,9002 bd1 ba951 sqft12, Bridgeton, MO 63044For SaleMLS ID #26017807, Pat D Austin, Show-Me Realty Associates. MARIS
- $125,0002 bd2 ba1.6k sqft4113 Gulf Shr W, Florissant, MO 63034For SaleMLS ID #26050928, Tim Antrobus, Keller Williams Chesterfield. MARIS
- $169,9002 bd2 ba947 sqft1141 Arbor Creek Dr APT 1D, Saint Louis, MO 63122For SaleMLS ID #26052363, Lindsey Jacobs, Compass Realty Group. MARIS
- $89,9002 bd1 ba951 sqft3129 Roger Williams Dr APT A, Bridgeton, MO 63044For SaleMLS ID #26030546, Janice F. F Hollis, Hollis Properties. MARIS
- $127,0002 bd1 ba924 sqft6813 Saint Olaf Dr, Saint Louis, MO 63134For SaleMLS ID #26048082, Ashley O Estes, Keller Williams Marquee. MARIS
- $165,0002 bd2 ba929 sqft1966 Hunting Lake Ct APT 201, Saint Louis, MO 63122For SaleMLS ID #26044781, Todd Emms, Elite Properties Realty. MARIS
