Welcome to this beautifully maintained multi-level home in the highly sought-after Brook Hills subdivision of Orland Park. Offering 4 bedrooms, 3 beautifully updated full bathrooms, and a spacious, functional layout, this home perfectly blends comfort, style, and versatility for today's lifestyle. Step into a welcoming foyer featuring a convenient coat closet and plenty of space to create a functional drop zone for coats, shoes, and everyday essentials. From there, the home opens to soaring vaulted ceilings, abundant natural light, hardwood flooring, and spacious living and dining areas designed for both everyday living and entertaining. The beautifully updated kitchen showcases granite countertops, stainless steel appliances, abundant cabinetry, a breakfast bar, and generous workspace for cooking and gathering. The upper level offers three spacious bedrooms, including a private primary suite with vaulted ceilings and a beautifully updated en-suite bathroom featuring a double vanity, soaking tub with shower, and skylights. A second beautifully updated full bathroom conveniently serves the additional bedrooms. The versatile lower level features a warm and inviting family room with a beautiful fireplace, a fourth bedroom that can easily serve as a private home office or guest suite, a beautifully updated full bathroom, and a generously sized walk-in pantry providing exceptional storage rarely found in today's homes. The finished sub-basement adds even more functional space with a dedicated laundry room, a separate utility room complete with a utility sink, and additional flexible space ideal for a home gym, recreation area, hobby room, or extra storage. Additional highlights include an attached two-car garage, a replaced roof, well-maintained mechanical systems, and a thoughtfully designed multi-level floor plan that provides privacy while maintaining an open and connected feel throughout the home. Ideally located near parks, walking and biking trails, shopping, dining, Metra, and major expressways, this exceptional home offers the perfect combination of space, functionality, and an outstanding location in one of Orland Park's most desirable neighborhoods.
Contingent
$525,000
11765 Brookshire Dr, Orland Park, IL 60467
4beds
2,500sqft
Single Family Residence
Built in 1993
9,757 Square Feet Lot
$-- Zestimate®
$210/sqft
$8/mo HOA
What's special
Beautiful fireplaceThree spacious bedroomsAbundant natural lightAttached two-car garageWelcoming foyerBeautifully updated kitchenAbundant cabinetry
- 47 days
- 206
- 3
Likely to sell faster than
Zillow last checked:
Listing updated:
Listed by:
Agata Krahel 708-577-3710,
Boutique Home Realty,
Joanna Dudzic-Wojsa 773-757-4548,
Boutique Home Realty
Source: MRED as distributed by MLS GRID,MLS#: 12689347
Facts & features
Interior
Bedrooms & bathrooms
- Bedrooms: 4
- Bathrooms: 3
- Full bathrooms: 3
Rooms
- Room types: No additional rooms
Primary bedroom
- Features: Bathroom (Full)
- Level: Second
- Area: 195 Square Feet
- Dimensions: 15X13
Bedroom 2
- Level: Second
- Area: 132 Square Feet
- Dimensions: 12X11
Bedroom 3
- Level: Second
- Area: 132 Square Feet
- Dimensions: 12X11
Bedroom 4
- Level: Lower
- Area: 143 Square Feet
- Dimensions: 13X11
Dining room
- Level: Main
- Area: 168 Square Feet
- Dimensions: 14X12
Family room
- Level: Lower
- Area: 330 Square Feet
- Dimensions: 22X15
Kitchen
- Level: Main
- Area: 480 Square Feet
- Dimensions: 24X20
Living room
- Level: Main
- Area: 260 Square Feet
- Dimensions: 20X13
Heating
- Natural Gas, Forced Air
Cooling
- Central Air
Features
- Cathedral Ceiling(s), In-Law Floorplan
- Flooring: Hardwood
- Windows: Skylight(s)
- Basement: Finished,Full
- Number of fireplaces: 1
- Fireplace features: Family Room
Interior area
- Total structure area: 0
- Total interior livable area: 2,500 sqft
Property
Parking
- Total spaces: 2
- Parking features: Yes, Garage Owned, Attached, Garage
- Attached garage spaces: 2
Accessibility
- Accessibility features: No Disability Access
Features
- Levels: Quad-Level
Lot
- Size: 9,757 Square Feet
- Dimensions: 90X108
Details
- Parcel number: 27303100040000
- Special conditions: None
Construction
Type & style
- Home type: SingleFamily
- Property subtype: Single Family Residence
Materials
- Aluminum Siding, Brick
Condition
- New construction: No
- Year built: 1993
- Major remodel year: 2017
Utilities & green energy
- Sewer: Public Sewer
- Water: Public
Community & HOA
HOA
- Has HOA: Yes
- Services included: Other
- HOA fee: $100 annually
Location
- Region: Orland Park
Financial & listing details
- Price per square foot: $210/sqft
- Tax assessed value: $370,000
- Annual tax amount: $8,066
- Date on market: 7/13/2026
- Ownership: Fee Simple
Estimated market value
Not available
Estimated sales range
Not available
Not available
Price history
| Date | Event | Price |
|---|---|---|
| 7/22/2026 | Contingent | $525,000$210/sqft |
Source:  MRED as distributed by MLS GRID #12689347 Report a problem MRED as distributed by MLS GRID #12689347 Report a problem | ||
| 7/13/2026 | Listed for sale | $525,000+65.4%$210/sqft |
Source: MRED as distributed by MLS GRID #12689347 Report a problem | ||
| 5/26/2017 | Sold | $317,500-4.9%$127/sqft |
Source: MRED as distributed by MLS GRID #09580872 Report a problem | ||
| 4/17/2017 | Pending sale | $333,900$134/sqft |
Source: Exit Strategy Realty #09580872 Report a problem | ||
| 4/10/2017 | Price change | $333,900-1.2%$134/sqft |
Source: Exit Strategy Realty #09580872 Report a problem | ||
| 3/31/2017 | Price change | $337,900-1.5%$135/sqft |
Source: Exit Strategy Realty #09580872 Report a problem | ||
| 3/25/2017 | Listed for sale | $342,900$137/sqft |
Source: Exit Strategy Realty #09580872 Report a problem | ||
| 2/26/2017 | Pending sale | $342,900$137/sqft |
Source: Exit Strategy Realty #09580872 Report a problem | ||
| 2/20/2017 | Price change | $342,900-1.7%$137/sqft |
Source: Exit Strategy Realty #09580872 Report a problem | ||
| 2/3/2017 | Listed for sale | $349,000+63.7%$140/sqft |
Source: Exit Strategy Realty #09493685 Report a problem | ||
| 7/27/2016 | Sold | $213,200$85/sqft |
Source: MRED as distributed by MLS GRID #09266848 Report a problem | ||
| 7/20/2016 | Pending sale | $213,200$85/sqft |
Source: Crosstown Realtors Inc. #09266848 Report a problem | ||
| 6/23/2016 | Listed for sale | $213,200-36.4%$85/sqft |
Source: Crosstown Realtors Inc. #09266848 Report a problem | ||
| 7/14/2006 | Sold | $335,000$134/sqft |
Source: Public Record Report a problem | ||
Public tax history
| Year | Property taxes | Tax assessment |
|---|---|---|
| 2024 | $8,066 -4.3% | $37,000 +0% |
| 2023 | $8,430 +26.9% | $36,999 +44.5% |
| 2022 | $6,643 +3.1% | $25,597 |
| 2021 | $6,442 -7.6% | $25,597 -9.1% |
| 2020 | $6,974 +10.9% | $28,147 +6.8% |
| 2019 | $6,289 -10.6% | $26,343 -11.6% |
| 2018 | $7,035 -9.5% | $29,786 |
| 2017 | $7,772 +17.4% | $29,786 +13.6% |
| 2016 | $6,620 +1.5% | $26,223 |
| 2015 | $6,522 +1.3% | $26,223 |
| 2014 | $6,440 -3.1% | $26,223 -8.1% |
| 2013 | $6,643 -0.4% | $28,548 |
| 2012 | $6,672 +2.8% | $28,548 |
| 2011 | $6,492 -12.7% | $28,548 -16.4% |
| 2010 | $7,435 +2.6% | $34,146 |
| 2009 | $7,248 +5.5% | $34,146 -5% |
| 2008 | $6,871 +9.5% | $35,943 +12.3% |
| 2007 | $6,273 -4.6% | $32,002 |
| 2006 | $6,576 +27.8% | $32,002 |
| 2005 | $5,144 +8.9% | $32,002 +35.5% |
| 2004 | $4,723 +8% | $23,610 |
| 2003 | $4,373 -3.4% | $23,610 -5.6% |
| 2002 | $4,528 +15.3% | $25,003 +14.3% |
| 2001 | $3,926 +1.4% | $21,876 |
| 2000 | $3,872 +1.9% | $21,876 |
| 1999 | $3,800 | $21,876 |
Find assessor info on the county website
Monthly payment
Est. payment
Payment breakdown
Explore the cost of this home by adjusting the details. Changes won't be saved.Climate risks
Neighborhood: Brook Hills
Nearby schools
Schools provided by the listing agent
- Elementary: Centennial School
- Middle: Meadow Ridge School
- High: Carl Sandburg High School
- District: 135
Source: MRED as distributed by MLS GRID. This data may not be complete. We recommend contacting the local school district to confirm school assignments for this home.
- $508,5003 bd2 ba2.6k sqft11759 Brookshire Dr, Orland Park, IL 60467Off Market
- $469,7004 bd2 ba1.6k sqft17437 Harvest Hill Dr, Orland Park, IL 60467Off Market
- $499,9003 bd3 ba2.2k sqft17447 Harvest Hill Dr, Orland Park, IL 60467Sold
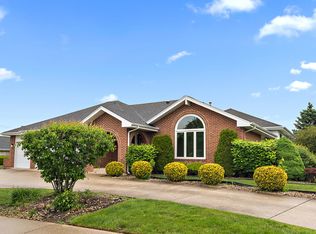
- $524,0003 bd4 ba2.3k sqft17427 Harvest Hill Dr, Orland Park, IL 60467Off Market
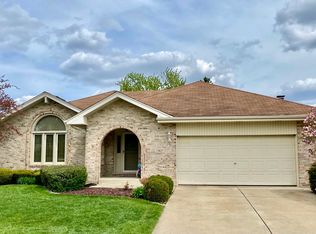
Similar homes
- $475,0003 bd3 ba2.5k sqft7453 Cashew Dr, Orland Park, IL 60462New
 MLS ID #12744968, Evana Dong, ABR,MRP,SFR,SRS, Charles Rutenberg Realty. MRED as distributed by MLS GRID
 - $435,0003 bd2 ba2k sqft12363 Derby Ln, Orland Park, IL 60467Active
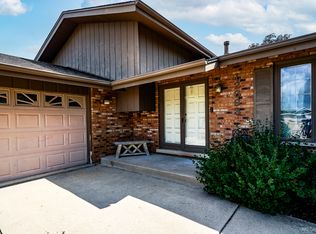 MLS ID #12725696, Dan Bowden, ABR, HomeSmart Realty Group. MRED as distributed by MLS GRID
 - $559,0003 bd3 ba2.4k sqft621 Vanderbilt Dr, New Lenox, IL 60451New
 MLS ID #12620239, Joseph Siwinski, Lincoln-Way Realty, Inc. MRED as distributed by MLS GRID
 - $509,0004 bd3 ba2.2k sqft631 Vanderbilt Dr, New Lenox, IL 60451Active
 MLS ID #12672939, Karen Nelson, GRI,SFR, CRIS Realty. MRED as distributed by MLS GRID
