Unique Behavioral Health, Redevelopment, or Live/Work Opportunity in Historic La Alma-Lincoln Park
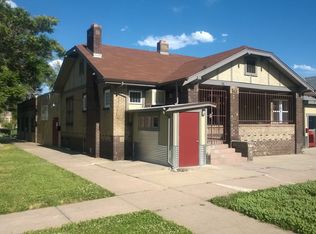
Discover a rare opportunity to own a versatile property in one of Denver’s most culturally rich and historic neighborhoods. Located directly across from La Alma-Lincoln Park and less than two miles from downtown, 1178 Mariposa Street offers 5,632 square feet of flexible space on a 6,250 SF lot, zoned U-MX-2X for mixed-use development.
Currently configured as an outpatient behavioral health clinic, the building features both residential and commercial components, including a fully operational commercial kitchen. Whether you're a provider seeking a turnkey solution or a developer exploring adaptive reuse, this property offers a compelling canvas for a variety of uses—from medical office or live/work space to small multifamily or nonprofit/community facility.
Enjoy walkable access to parks, transit (just 8 minutes to the 10th & Osage Light Rail Station), and the vibrant Santa Fe Arts District. As part of the La Alma-Lincoln Park Historic Cultural District, the property benefits from a unique blend of urban convenience and neighborhood charm. Historic district guidelines may apply. Property is offered as-is.
For sale
$1,300,000
1178 Mariposa Street, Denver, CO 80204
5beds
5,632sqft
Single Family Residence
Built in 1946
6,250 Square Feet Lot
$1,254,200 Zestimate®
$231/sqft
$-- HOA
What's special
Fully operational commercial kitchen
- 356 days
- 205
- 5
Zillow last checked:
Listing updated:
Listed by:
Colton Reimer 303-628-1787 colton.reimer@cbre.com,
CBRE, Inc.
Source: REcolorado as distributed by MLS GRID,MLS#: 1781229
Facts & features
Interior
Bedrooms & bathrooms
- Bedrooms: 5
- Bathrooms: 4
- Full bathrooms: 4
- Main level bathrooms: 4
- Main level bedrooms: 5
Bedroom
- Level: Main
Bedroom
- Features: Primary Suite
- Level: Main
Bedroom
- Level: Main
Bedroom
- Level: Main
Bedroom
- Level: Main
Bathroom
- Level: Main
Bathroom
- Level: Main
Bathroom
- Level: Main
Bathroom
- Level: Main
Heating
- Radiant
Cooling
- Central Air
Features
- Basement: Finished
Interior area
- Total structure area: 5,632
- Total interior livable area: 5,632 sqft
- Finished area above ground: 4,254
- Finished area below ground: 1,378
Property
Parking
- Total spaces: 1
- Details: Off Street Spaces: 1
Features
- Levels: One
- Stories: 1
Lot
- Size: 6,250 Square Feet
- Features: Corner Lot, Level, Open Space
Details
- Parcel number: 504118053
- Zoning: U-MX-2X
- Special conditions: Standard
Construction
Type & style
- Home type: SingleFamily
- Property subtype: Single Family Residence
Materials
- Block, Brick
Condition
- Year built: 1946
Utilities & green energy
- Sewer: Public Sewer
- Water: Public
Community & HOA
Community
- Subdivision: Hunts Addition To Denver
HOA
- Has HOA: No
Location
- Region: Denver
Financial & listing details
- Price per square foot: $231/sqft
- Annual tax amount: $12,710
- Date on market: 9/19/2025
- Listing terms: 1031 Exchange,Cash,Conventional,Other
- Ownership: Corporation/Trust
Estimated market value
$1,254,200
$1.19M - $1.32M
$4,698/mo
Price history
| Date | Event | Price |
|---|---|---|
| 3/4/2026 | Price change | $1,300,000-13.3%$231/sqft |
Source:  REcolorado as distributed by MLS GRID #1781229 Report a problem REcolorado as distributed by MLS GRID #1781229 Report a problem | ||
| 11/20/2025 | Price change | $1,500,000-14.3%$266/sqft |
Source: REcolorado as distributed by MLS GRID #1781229 Report a problem | ||
| 9/19/2025 | Listed for sale | $1,750,000$311/sqft |
Source: REcolorado as distributed by MLS GRID #1781229 Report a problem | ||
Public tax history
Tax history is unavailable.
Monthly payment
Est. payment
Payment breakdown
Explore the cost of this home by adjusting the details. Changes won't be saved.Climate risks
Neighborhood: Lincoln Park
Nearby schools
Schools provided by the listing agent
- Elementary: Eagleton
- Middle: Strive Federal
- High: West
- District: Denver 1
Source: REcolorado as distributed by MLS GRID. This data may not be complete. We recommend contacting the local school district to confirm school assignments for this home.
Similar homes
- $1,395,0003 bd-- ba5.1k sqft947 Federal Boulevard, Denver, CO 80204For Sale

 MLS ID #4793984, Zach Schuchman, Unique Properties LLC. REcolorado as distributed by MLS GRID
 - $1,349,9997 bd4 ba3.2k sqft1310 Wolff Street, Denver, CO 80204For Sale
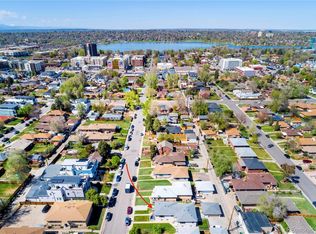 MLS ID #8963417, Ian Randall, Compass - Denver. REcolorado as distributed by MLS GRID
 - $985,0005 bd6 ba3.6k sqft3054 N Speer Boulevard, Denver, CO 80211For Sale
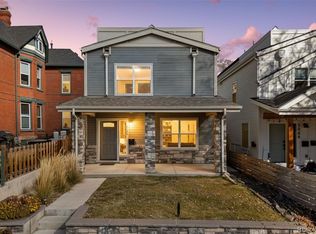 MLS ID #5209638, Hunter Deegan, Orchard Brokerage LLC. REcolorado as distributed by MLS GRID
 - $1,145,0004 bd5 ba2.8k sqft10 S Lincoln Street, Denver, CO 80209For Sale
 MLS ID #8153277, Katrina Burton, Sierra Vista Realty LLC. REcolorado as distributed by MLS GRID
 - $1,225,0005 bd3 ba3k sqft1367 Monroe Street, Denver, CO 80206For SaleMLS ID #3557098, Lindsey Miller Talafuse, LPT Realty. REcolorado as distributed by MLS GRID
- $1,495,0006 bd3 ba4.5k sqft684 N Downing Street, Denver, CO 80218For SaleMLS ID #5797695, Cynthia Dorroh, HomeSmart. REcolorado as distributed by MLS GRID
- $1,050,0006 bd5 ba3.6k sqft44 N Lincoln Street, Denver, CO 80203For SaleMLS ID #6187588, Steve Shields, Brokers Guild Real Estate. REcolorado as distributed by MLS GRID
- $1,100,0005 bd4 ba4.3k sqft1646 N High Street, Denver, CO 80218For SaleMLS ID #2030177, Elise LoSasso, The Agency - Denver. REcolorado as distributed by MLS GRID
- $1,080,0007 bd3 ba3.1k sqft146 N Logan St #1-3, Denver, CO 80203For Sale
 MLS ID #1059262, Rebecca Saenz, RE/MAX Elevate. IRES as distributed by MLS GRID
 - $1,380,0004 bd4 ba3.5k sqft6316 Tennyson Street, Arvada, CO 80003For SaleMLS ID #5463491, Savie Glardon, Resident Realty South Metro. REcolorado as distributed by MLS GRID
- $799,0006 bd3 ba2.9k sqft1000 N Tennyson Street, Denver, CO 80204For SaleMLS ID #2777251, Robert Lawson, Pinnacle Real Estate Advisors. REcolorado as distributed by MLS GRID
- $1,075,0004 bd2 ba4k sqft303 & 307 S Gilpin Street, Denver, CO 80209For SaleMLS ID #6217058, Connor Knutson, Pinnacle Real Estate Advisors. REcolorado as distributed by MLS GRID
- $1,150,0005 bd4 ba2.9k sqft3701 S Peach Way, Denver, CO 80237For SaleMLS ID #7189336, Kevin Merlander, Compass - Denver. REcolorado as distributed by MLS GRID
- $1,550,0004 bd3 ba3k sqft5425 E 3rd Avenue, Denver, CO 80220For SaleMLS ID #8680313, Pauline Goetz, Legacy 100 Real Estate Partners LLC. REcolorado as distributed by MLS GRID
- $1,375,0006 bd3 ba4.8k sqft2606 W Alamo Avenue, Littleton, CO 80120For SaleMLS ID #1935408, Cody Wood, eXp Realty, LLC. REcolorado as distributed by MLS GRID
- $1,145,0003 bd5 ba2.8k sqft12 S Lincoln Street, Denver, CO 80209For SaleMLS ID #8890899, Katrina Burton, Sierra Vista Realty LLC. REcolorado as distributed by MLS GRID
- $899,0005 bd4 ba2.9k sqft6602 E Cornell Avenue, Denver, CO 80224For SaleMLS ID #6406358, Nick Donato, Nick Donato. REcolorado as distributed by MLS GRID
- $1,210,0006 bd4 ba4.8k sqft13030 W 58th Avenue, Arvada, CO 80002For SaleMLS ID #6551138, Jesse Fuller, MB Home Town Realty. REcolorado as distributed by MLS GRID
- $975,0008 bd8 ba5k sqftS Eliot Four-plex, Denver, CO 80219For SaleMLS ID #9735734, Leroy Lutu, eXp Realty, LLC. REcolorado as distributed by MLS GRID
