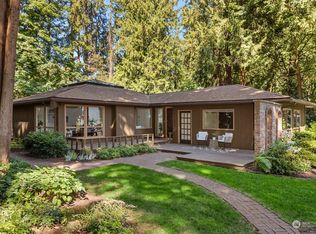
Escape to your own Northwest Contemporary retreat on quiet Penny Place, where beautifully remodeled living spaces blend seamlessly with the peaceful surroundings of more than a half-acre of mature evergreens. Just steps from your door, private neighborhood trails invite year-round walks and exploration. This move-in ready 2,810-square-foot home has been thoughtfully reimagined with an open, light-filled floor plan designed for everyday living and effortless entertaining. The stunning new kitchen features quartz countertops, custom cabinetry, and stainless steel appliances, opening to a vaulted family room highlighted by custom skylights. The adjoining sunroom is a true showpiece, surrounded by windows and additional skylights that bring the outdoors in throughout every season. Step outside to expansive patios and decks overlooking beautifully landscaped grounds and a tranquil wooded backdrop—perfect for morning coffee, outdoor dining, or evenings under the trees. Upstairs, the spacious primary suite offers vaulted ceilings and a peaceful retreat, while a cozy loft reading nook, two additional bedrooms with vaulted ceilings, and a beautifully remodeled bathroom with quartz countertops, custom cabinetry, designer tile, and abundant storage complete the upper level. Every detail has been thoughtfully updated, creating a home that lives like new while embracing the beauty of its exceptional Northwest setting.
Pending
Listed by: The Agency Seattle/Eastside • Alex Hayes
$1,300,000
11785 Penny Place NE, Bainbridge Island, WA 98110
4beds
2,810sqft
:
Get pre-qualified$7,579/mo
Single Family Residence
Built in 1977
0.53 Acres Lot
$1,306,300 Zestimate®
$463/sqft
$-- HOA
What's special
Cozy loft reading nookBeautifully landscaped groundsVaulted family roomCustom skylightsTranquil wooded backdropStunning new kitchenOpen light-filled floor plan
- 23 days |
- 1,005 |
- 73 |
Zillow last checked:
Listing updated:
Listed by:
Alex Hayes,
The Agency Seattle/Eastside,
Amy McFarland,
COMPASS
Source: NWMLS as distributed by MLS GRID,MLS#: 2554758
Facts & features
Interior
Bedrooms & bathrooms
- Bedrooms: 4
- Bathrooms: 2
- Full bathrooms: 2
- Main level bathrooms: 1
- Main level bedrooms: 2
Bedroom
- Description: Bedroom #1
- Level: Main
Bedroom
- Description: Bedroom #2
- Level: Main
Bedroom
- Description: Bedroom #3/ Primary
- Level: Second
Bedroom
- Description: Bedroom #4/ Office/Nursery
- Level: Second
Bathroom full
- Description: Main Dbl Vanity Bath
- Level: Main
Bathroom full
- Description: Upstairs Dbl Vanity Bath
- Level: Second
Bonus room
- Description: Sunroom
- Level: Lower
Bonus room
- Description: Reading/Study Nook
- Level: Second
Dining room
- Description: Dining Area
- Level: Main
Family room
- Description: Family Room
- Level: Lower
Great room
- Description: Great/Living Room
- Level: Main
Kitchen with eating space
- Description: Kitchen w/Eating Bar
- Level: Main
Utility room
- Description: Laundry Room
- Level: Main
Heating
- Fireplace, Forced Air, Electric, Propane
Cooling
- Ductless
Appliances
- Included: Dishwasher, Disposal, Microwave, Refrigerator, Stove(s)/Range(s), Dishwasher(s), Garbage Disposal, Microwave(s), Refrigerator(s), Water Heater: Public, Water Heater Location: Laundry room
Features
- Dining Room, Loft
- Flooring: Ceramic Tile, Engineered Hardwood, Carpet
- Windows: Dbl Pane/Storm Window, Skylight(s)
- Basement: None
- Number of fireplaces: 1
- Fireplace features: Gas, Lower Level: 1, Fireplace
Interior area
- Total structure area: 2,810
- Total interior livable area: 2,810 sqft
Property
Parking
- Total spaces: 2
- Parking features: Detached Garage, RV Parking
- Has garage: Yes
- Covered spaces: 2
Features
- Levels: Three Or More
- Patio & porch: Dbl Pane/Storm Window, Dining Room, Fireplace, Loft, Skylight(s), Solarium/Atrium, Vaulted Ceiling(s), Walk-In Closet(s), Water Heater
- Has view: Yes
- View description: Territorial
Lot
- Size: 0.53 Acres
- Dimensions: 200ft x 115ft
- Features: Dead End Street, Paved, Deck, Fenced-Partially, Patio, Propane, RV Parking
- Topography: Level,Partial Slope
- Residential vegetation: Wooded
Details
- Parcel number: 41820000240004
- Zoning description: Jurisdiction: City
- Special conditions: Standard
Construction
Type & style
- Home type: SingleFamily
- Architectural style: Contemporary,Tri-Level
- Property subtype: Single Family Residence
Materials
- Wood Siding
- Foundation: Poured Concrete
- Roof: Composition
Condition
- Updated/Remodeled
- Year built: 1977
- Major remodel year: 2025
Details
- Builder name: Cavanaugh Homes, Inc
Utilities & green energy
- Sewer: Septic Tank
- Water: Public
Community & HOA
Community
- Subdivision: Bainbridge Island
HOA
- HOA phone: 206-605-1601
Location
- Region: Bainbridge Island
Financial & listing details
- Price per square foot: $463/sqft
- Tax assessed value: $785,680
- Annual tax amount: $6,434
- Date on market: 3/22/2026
- Cumulative days on market: 139 days
- Listing terms: Conventional,FHA,VA Loan
- Inclusions: Dishwasher(s), Garbage Disposal, Microwave(s), Refrigerator(s), Stove(s)/Range(s)
Estimated market value
$1,306,300
$1.24M - $1.37M
$5,259/mo
Price history
| Date | Event | Price |
|---|---|---|
| 7/20/2026 | Pending sale | $1,300,000$463/sqft |
Source:  NWMLS as distributed by MLS GRID #2554758 Report a problem NWMLS as distributed by MLS GRID #2554758 Report a problem | ||
| 7/15/2026 | Listed for sale | $1,300,000-6.5%$463/sqft |
Source: NWMLS as distributed by MLS GRID #2554758 Report a problem | ||
| 6/25/2026 | Listing removed | $1,390,000$495/sqft |
Source: Realogics Sothebys International Realty #2486604 Report a problem | ||
| 3/2/2026 | Listed for sale | $1,390,000+129.8%$495/sqft |
Source: Realogics Sothebys International Realty #2486604 Report a problem | ||
| 3/1/2024 | Sold | $605,000$215/sqft |
Source: Public Record Report a problem | ||
Public tax history
| Year | Property taxes | Tax assessment |
|---|---|---|
| 2025 | $6,298 +1.8% | $785,680 |
| 2024 | $6,189 +4.7% | $785,680 |
| 2023 | $5,912 -4.4% | $785,680 |
| 2022 | $6,184 +8.3% | $785,680 +27.2% |
| 2021 | $5,712 +1.8% | $617,730 +6.8% |
| 2020 | $5,613 +16% | $578,520 +15.3% |
| 2019 | $4,839 -1.5% | $501,820 +26.1% |
| 2018 | $4,911 | $398,010 |
| 2017 | $4,911 +16.5% | $398,010 +0.8% |
| 2016 | $4,217 -3.9% | $394,930 +9.3% |
| 2015 | $4,386 | $361,180 +8.8% |
| 2014 | $4,386 +11.2% | $332,030 |
| 2013 | $3,944 +1% | $332,030 -4% |
| 2012 | $3,904 +3.2% | $345,790 -3.9% |
| 2011 | $3,783 -5.5% | $360,000 -10.9% |
| 2010 | $4,004 +2.8% | $404,210 -10% |
| 2009 | $3,897 +14.6% | $449,060 +12.9% |
| 2008 | $3,400 +3.5% | $397,840 +14.2% |
| 2007 | $3,284 +15% | $348,390 +36.5% |
| 2005 | $2,855 | $255,250 +7.3% |
| 2002 | -- | $237,910 -2.1% |
| 2001 | $3,189 +12.7% | $243,060 +22.8% |
| 2000 | $2,829 | $197,960 |
Find assessor info on the county website
Monthly payment
Est. payment
Payment breakdown
Explore the cost of this home by adjusting the details. Changes won't be saved.Climate risks
Neighborhood: 98110
Nearby schools
GreatSchools rating
- 9/10x?alilc (Halilts) Elementary SchoolGrades: PK-4Distance: 1.3 mi
- 9/10Woodward Middle SchoolGrades: 7-8Distance: 1.8 mi
- 10/10Bainbridge High SchoolGrades: 9-12Distance: 2.6 mi
Schools provided by the listing agent
- Elementary: Bainbridge Schools
Source: NWMLS as distributed by MLS GRID. This data may not be complete. We recommend contacting the local school district to confirm school assignments for this home.
- $920,0003 bd2 ba2.2k sqft11751 Penny Pl NE, Bainbridge Island, WA 98110Sold
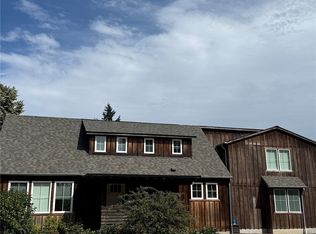
- $885,0003 bd3 ba2.4k sqft11665 NE Sunset Loop, Bainbridge Island, WA 98110Sold

- $1,469,0003 bd3 ba3.7k sqft11468 Yukio Ln NE, Bainbridge Island, WA 98110Sold
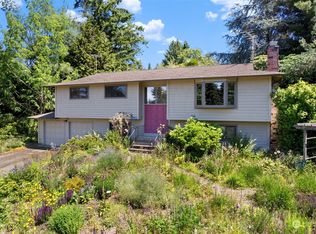
- $810,0003 bd3 ba2.2k sqft11648 NE Sunset Loop, Bainbridge Island, WA 98110Sold
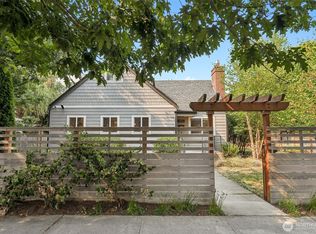
- $1,050,0003 bd3 ba2.2k sqft11955 Manzanita Ln NE, Bainbridge Island, WA 98110Sold
- $275,0009.78 acres0 NE Lovgreen Rd W, Bainbridge Island, WA 98110Sold
- $837,0003 bd3 ba2.1k sqft11649 NE Sunset Loop, Bainbridge Island, WA 98110Sold
- $930,0003 bd3 ba2.8k sqft11841 Miller Rd NE, Bainbridge Island, WA 98110Sold
A local agent can set up tours, give advice and negotiate with sellers.
Similar homes
- $1,299,0006 bd4 ba3.2k sqft10953 N Madison Avenue NE, Bainbridge Island, WA 98110Active
 MLS ID #2546858, Tammy Yao. NWMLS as distributed by MLS GRID
 - $1,050,0003 bd3 ba2.9k sqft5769 Blakely Avenue NE, Bainbridge Island, WA 98110Active
 MLS ID #2561785, Forrest Moody. NWMLS as distributed by MLS GRID
 - $1,295,0005 bd4 ba1.7k sqft1302 NW 90th Street, Seattle, WA 98117Active
 MLS ID #2564829, Henry H. Shim. NWMLS as distributed by MLS GRID
 - $1,269,0004 bd3 ba2.7k sqft18804 64th Avenue NE, Kenmore, WA 98028Active
 MLS ID #2565685, Marv Nicholson. NWMLS as distributed by MLS GRID
 - $1,345,0004 bd3 ba3.2k sqft10360 Brownsville Highway NE, Poulsbo, WA 98370ActiveMLS ID #2544186, Peter Bradrick. NWMLS as distributed by MLS GRID
- $1,200,0003 bd4 ba2.7k sqft35285 Bodine Road NE, Kingston, WA 98346ActiveMLS ID #2562618, Abby Dukes. NWMLS as distributed by MLS GRID
- $1,350,0005 bd4 ba1.8k sqft3602 24th Avenue W, Seattle, WA 98199ActiveMLS ID #2563112, Danielle Dieni. NWMLS as distributed by MLS GRID
- $840,0004 bd3 ba2.6k sqft8725 SE Yeshua Lane, Port Orchard, WA 98367ActiveMLS ID #2561880, Doug Miller. NWMLS as distributed by MLS GRID
- $1,295,0005 bd5 ba3.6k sqftSheridan Manor Add, Lake Forest Park, WA 98155ActiveMLS ID #2560228, Mike Mincy. NWMLS as distributed by MLS GRID
- $1,450,0004 bd3 ba2.9k sqft29513 Parcells Road NE, Kingston, WA 98346ActiveMLS ID #2557765, Catherine Arlen. NWMLS as distributed by MLS GRID
- $1,085,0003 bd4 ba2.4k sqft2119 242nd Street SW, Bothell, WA 98021ActiveMLS ID #2566380, Hao N. Dang. NWMLS as distributed by MLS GRID
- $1,299,9955 bd3 ba2.3k sqft10811 NE 154th Court, Bothell, WA 98011ActiveMLS ID #2558259, Ted Marshall. NWMLS as distributed by MLS GRID
- $1,275,0004 bd3 ba1.8k sqft10702 NE 144th Court, Kirkland, WA 98034ActiveMLS ID #2560188, Brian Hopper. NWMLS as distributed by MLS GRID
- $800,0003 bd3 ba2.8k sqft635 NE Stenman Lane, Poulsbo, WA 98370ActiveMLS ID #2565597, Dezirae Marie McCann. NWMLS as distributed by MLS GRID
- $1,145,0003 bd3 ba3.7k sqftWildwood Acres, Kingston, WA 98346ActiveMLS ID #2538270, Blake Waggoner. NWMLS as distributed by MLS GRID
- $1,224,9994 bd3 ba2.8k sqftWingate, Edmonds, WA 98026ActiveMLS ID #2517489, Gena Horiatis. NWMLS as distributed by MLS GRID
- $1,200,0003 bd3 ba2.1k sqft8020 17th Avenue NW, Seattle, WA 98117ActiveMLS ID #2557339, Ben Stanfield. NWMLS as distributed by MLS GRID
- $1,140,0004 bd3 ba2.6k sqft17427 92nd Avenue NE, Bothell, WA 98011ActiveMLS ID #2564444, Hao N. Dang. NWMLS as distributed by MLS GRID
- $1,075,0005 bd2 ba2k sqftNorthend Sound View Trs, Seattle, WA 98177ActiveMLS ID #2562703, Ben Stigler. NWMLS as distributed by MLS GRID
- $1,049,9503 bd3 ba2.2k sqft10322 Ashworth Avenue N, Seattle, WA 98133ActiveMLS ID #2565632, Michael Espada. NWMLS as distributed by MLS GRID
