Welcome to 117A Queensway ,A spacious, extra-wide end-unit townhouse offering 3 bedrooms PLUSone bedroom in basement and 3 bathrooms, enhanced by additional windows that fill the homewith natural light. This beautifully maintained property features 9-foot ceilings, hardwoodflooring throughout, granite countertops, and an extra-wide garage. Enjoy a bright outdoorpatio, perfect for relaxing or entertaining.The primary bedroom boasts a large walk-in closet and a stunning ensuite complete with asoaker tub and a glass-enclosed shower. Additional highlights and thoughtful finishesthroughout.Ideally located close to top-rated schools, TTC transit, major highways, High Park, and thelake , offering both convenience and lifestyle.
For sale
C$999,999
117A The Queensway #95, Toronto, ON M6S 5B7
4beds
3baths
Townhouse
Built in ----
-- sqft lot
$-- Zestimate®
C$--/sqft
C$564/mo HOA
What's special
- 56 days |
- 38 |
- 2 |
Zillow last checked:
Listing updated:
Listed by:
ROYAL LEPAGE IGNITE REALTY
Source: TRREB,MLS®#: W13215340 Originating MLS®#: Toronto Regional Real Estate Board
Originating MLS®#: Toronto Regional Real Estate BoardFacts & features
Interior
Bedrooms & bathrooms
- Bedrooms: 4
- Bathrooms: 3
Primary bedroom
- Level: Third
- Dimensions: 6.9 x 3.7
Bedroom
- Level: Second
- Dimensions: 2.93 x 4.32
Bedroom 2
- Level: Second
- Dimensions: 2.9 x 3.9
Bedroom 4
- Level: Basement
- Dimensions: 2.6 x 3.9
Kitchen
- Level: Main
- Dimensions: 3.9 x 3.2
Living room
- Level: Main
- Dimensions: 7.1 x 3.7
Heating
- Forced Air, Gas
Cooling
- Central Air
Appliances
- Laundry: Ensuite
Features
- None
- Basement: Finished with Walk-Out
- Has fireplace: No
Interior area
- Living area range: 1600-1799 null
Property
Parking
- Total spaces: 1
- Parking features: None
- Has garage: Yes
Features
- Stories: 3
- Exterior features: Open Balcony
- Has view: Yes
- View description: Downtown
Details
- Parcel number: 128920095
Construction
Type & style
- Home type: Townhouse
- Property subtype: Townhouse
Materials
- Brick Front, Stone
- Foundation: Unknown
- Roof: Asphalt Shingle
Community & HOA
HOA
- Amenities included: BBQs Allowed, Media Room
- Services included: Water Included, Building Insurance Included
- HOA fee: C$564 monthly
- HOA name: Tscc
Location
- Region: Toronto
Financial & listing details
- Annual tax amount: C$4,577
- Date on market: 5/29/2026
ROYAL LEPAGE IGNITE REALTY
ROYAL LEPAGE IGNITE REALTY
By pressing Contact Agent, you agree that the real estate professional identified above may call/text you about your search, which may involve use of automated means and pre-recorded/artificial voices. You don't need to consent as a condition of buying any property, goods, or services. Message/data rates may apply. You also agree to our Terms of Use. Zillow does not endorse any real estate professionals. We may share information about your recent and future site activity with your agent to help them understand what you're looking for in a home.
Price history
Price history is unavailable.
Public tax history
Tax history is unavailable.
Climate risks
Neighborhood: High Park
Nearby schools
GreatSchools rating
No schools nearby
We couldn't find any schools near this home.
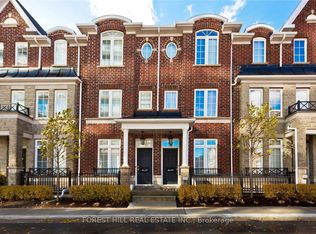
- C$4,0004 bd3 ba-- sqft117A The Queensway #99, Toronto, ON M6S5B7For Rent
- C$---- bd-- ba-- sqft105 The Queensway #2206, Toronto, ON M6S5B5Off Market
- C$--1 bd1 ba800 sqft105 The Queensway #1514, Toronto, ON M6S5B5Off Market
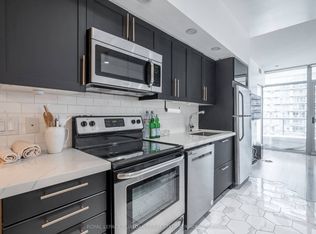
- C$385,0001 bd1 ba-- sqft105 The Queensway #2113, Toronto, ON M6S5B5For Sale
- C$--1 bd1 ba800 sqft105 The Queensway #15, Toronto, ON M6S5B5Off Market
- C$--1 bd1 ba475 sqft105 The Queensway #1206, Toronto, ON M6S5B5Off Market
- C$539,9002 bd1 ba-- sqft105 The Queensway #3114, Toronto, ON M6S5B5For Sale
- C$2,4502 bd2 ba-- sqft105 The Queensway #2205, Toronto, ON M6S5B5For Rent
Similar homes
- C$959,0004 bd3 ba-- sqft1755 Danforth Ave, Toronto, ON M4C 1J1For Sale
 MLS ID #E13545230, ROYAL LEPAGE SIGNATURE REALTY. TRREB
 - C$999,0003 bd2 ba-- sqft57 Miranda Ave, Toronto, ON M6E 4G3For Sale
 MLS ID #W13463824, ROYAL LEPAGE SIGNATURE REALTY. TRREB
 - C$924,9004 bd4 ba-- sqft1755 Rathburn Rd E #20, Mississauga, ON L4W 2M8For Sale
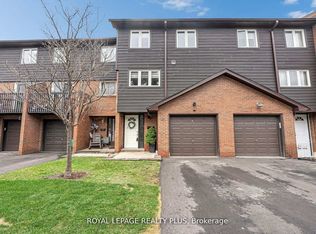 MLS ID #W13489908, ROYAL LEPAGE REALTY PLUS. TRREB
 - C$999,0004 bd3 ba-- sqft68 Confederation Way #44, Markham, ON L3T 5R5For Sale
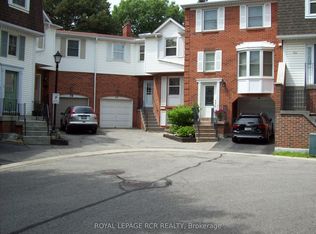 MLS ID #N13077576, ROYAL LEPAGE RCR REALTY. TRREB
 - C$899,9993 bd3 ba-- sqft245 Belgravia Ave, Toronto, ON M6E 2M9For SaleMLS ID #W13544310, ROYAL LEPAGE MAXIMUM REALTY. TRREB
- C$949,0003 bd4 ba-- sqft1755 Rathburn Rd E #39, Mississauga, ON L4W 2M8For SaleMLS ID #W13131476, ROYAL LEPAGE REALTY PLUS. TRREB
- C$998,0003 bd4 ba-- sqft23 Moneypenny Pl, Vaughan, ON L4J 0K9For SaleMLS ID #N13435574, RIGHT AT HOME REALTY INC.. TRREB
- C$1,029,0002 bd2 ba-- sqftPortland Park Village, Toronto, ON M5V 3N5For SaleMLS ID #C13002046, ROYAL LEPAGE REALTY PLUS. TRREB
- C$999,0004 bd4 ba-- sqft52 Harpreet Cir, Toronto, ON M9W 0E2For SaleMLS ID #W13522764, ROYAL LEPAGE IGNITE REALTY. TRREB
- C$990,0006 bd4 ba-- sqft3274 Sunlight St, Mississauga, ON L5M 0G7For SaleMLS ID #W13590954, ROYAL LEPAGE CERTIFIED REALTY. TRREB
- C$999,9006 bd4 ba-- sqft55 Golden Eagle Rd, Brampton, ON L6R 1Z3For SaleMLS ID #W13601724, RE/MAX REAL ESTATE CENTRE INC.. TRREB
- C$969,0004 bd4 ba-- sqft3555 Eglinton Ave W, Mississauga, ON L5M 7T3For SaleMLS ID #W13550380, ROYAL LEPAGE CERTIFIED REALTY. TRREB
- C$995,1336 bd3 ba-- sqft3027 Coral Dr, Mississauga, ON L4T 1Z2For SaleMLS ID #W13555796, ROYAL LEPAGE FLOWER CITY REALTY. TRREB
- C$969,9994 bd4 ba-- sqft55 Newark Way, Brampton, ON L7A 2W8For SaleMLS ID #W13589326, ROYAL STAR REALTY INC.. TRREB
- C$999,9995 bd4 ba-- sqft490 Orange Walk Cres, Mississauga, ON L5R 0A5For SaleMLS ID #W13518696, ROYAL LEPAGE TERREQUITY REALTY. TRREB
- C$1,050,0004 bd4 ba-- sqft65 Akil Thomas Gdns, Toronto, ON M1P 3J5For SaleMLS ID #E12791696, ROYAL LEPAGE SIGNATURE REALTY. TRREB
- C$888,8003 bd3 ba-- sqft3038 Haines Rd #9, Mississauga, ON L4Y 0C8For SaleMLS ID #W13514630, FOREST HILL REAL ESTATE INC.. TRREB
- C$719,9003 bd3 ba-- sqft35 Heron Park Pl #10, Toronto, ON M1E 0B8For SaleMLS ID #E13594386, ROYAL LEPAGE SIGNATURE REALTY. TRREB
- C$1,118,0003 bd3 ba-- sqft11 Everson Dr #412, Toronto, ON M2N 7B9For SaleMLS ID #C13491524, ROYAL LEPAGE TERREQUITY ELITE REALTY. TRREB
- C$719,6003 bd3 ba-- sqftLiberty Walk, Toronto, ON M6A 3E7For SaleMLS ID #W13128434, ROYAL LEPAGE TERREQUITY REALTY. TRREB
