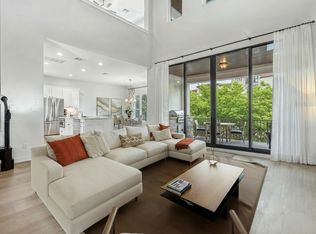
Experience elevated Lake Travis living at 118 Marina Village Cove, a stunning modern lakefront condo where sophisticated design meets effortless resort-style convenience. This beautifully appointed 3 bedroom, 3 bath, 2,324 sq ft residence captures breathtaking lake views from nearly every angle, creating a serene backdrop for everyday living and unforgettable entertaining. Step inside to discover bright, open spaces framed by expansive windows, wide-plank white oak floors, and designer finishes throughout. The chef-inspired kitchen is a showpiece featuring an oversized island, sleek custom cabinetry, premium Thermador appliances, and seamless flow into the dining and living areas — all positioned to maximize the incredible waterfront views. The inviting living room features a striking fireplace and opens to a private balcony overlooking Lake Travis, the perfect setting for morning coffee, sunset cocktails, or simply relaxing above the water. The luxurious primary suite feels like a private retreat with panoramic lake views and a spa-like bath featuring a huge freestanding soaking tub, oversized walk-in shower, dual vanities, and refined modern finishes. Designed for convenience and flexibility, this residence is perfect as a full-time home, weekend escape, or lock-and-leave lake retreat. Even better, the property is STR approved, creating an exceptional opportunity for those seeking short-term rental flexibility. Enjoy access to the incredible amenities of Lakeway Resort and Spa, including resort pool privileges, amenities access, room service availability, 20% off food and beverage, and preferred room rates for guests. Luxury finishes, unmatched views, resort amenities, and a coveted Lake Travis lifestyle — this is waterfront living at its finest.
Active
$1,600,000
118 Marina Village Cv #118, Austin, TX 78734
3beds
2,324sqft
:
Get pre-qualified$11,480/mo
Condominium
Built in 2008
-- sqft lot
$-- Zestimate®
$688/sqft
$753/mo HOA
What's special
Striking fireplaceDesigner finishes throughoutLuxury finishesExpansive windowsWide-plank white oak floorsUnmatched viewsRefined modern finishes
- 62 days |
- 539 |
- 7 |
Zillow last checked:
Listing updated:
Listed by:
Justin Lowe (512) 442-9997,
LAND& (512) 442-9997
Source: Unlock MLS,MLS#: 1982630
Facts & features
Interior
Bedrooms & bathrooms
- Bedrooms: 3
- Bathrooms: 3
- Full bathrooms: 3
- Main level bedrooms: 3
Primary bedroom
- Features: Quartz Counters, Double Vanity, Soaking Tub, Walk-In Closet(s)
- Level: Main
Bedroom
- Features: Full Bath, Walk-In Closet(s)
- Level: Main
Bedroom
- Features: Walk-In Closet(s), Walk-in Shower
- Level: Main
Heating
- Central
Cooling
- Central Air
Appliances
- Included: Built-In Gas Oven, Built-In Gas Range, Built-In Refrigerator, ENERGY STAR Qualified Refrigerator, Microwave, RNGHD
Features
- Bookcases, Breakfast Bar, Built-in Features, Quartz Counters, Kitchen Island, Pantry, Primary Bedroom on Main, Soaking Tub
- Flooring: Wood
- Windows: See Remarks
- Number of fireplaces: 1
- Fireplace features: Living Room
Interior area
- Total interior livable area: 2,324 sqft
Property
Parking
- Total spaces: 2
- Parking features: Assigned, Covered, Private, Reserved
- Garage spaces: 2
Accessibility
- Accessibility features: None
Features
- Levels: One
- Stories: 1
- Patio & porch: Covered, Rear Porch
- Exterior features: Balcony
- Has private pool: Yes
- Pool features: In Ground
- Fencing: None
- Has view: Yes
- View description: Lake
- Has water view: Yes
- Water view: Lake
- Waterfront features: Lake Front
- Body of water: Lake Travis
Lot
- Size: 2,613 Square Feet
- Features: None
Details
- Additional structures: None
- Parcel number: 759399
- Special conditions: Standard
Construction
Type & style
- Home type: Condo
- Property subtype: Condominium
Materials
- Foundation: Slab
- Roof: Metal
Condition
- Updated/Remodeled
- New construction: No
- Year built: 2008
Utilities & green energy
- Sewer: Municipal Utility District (MUD)
- Water: Municipal Utility District (MUD)
- Utilities for property: Cable Available, Electricity Connected, Internet-Cable, Natural Gas Connected, Sewer Connected, Water Connected
Community & HOA
Community
- Features: Cluster Mailbox, Playground, Pool, Restaurant
- Subdivision: Marina Village at Lakeway
HOA
- Has HOA: Yes
- Services included: Gas, Trash
- HOA fee: $2,259 quarterly
- HOA name: Marina Village Cove
Location
- Region: Austin
Financial & listing details
- Price per square foot: $688/sqft
- Tax assessed value: $1,106,461
- Date on market: 6/8/2026
- Listing terms: Cash,Contract,Conventional,FMHA (Fannie Mae)
- Electric utility on property: Yes
Estimated market value
Not available
Estimated sales range
Not available
Not available
Price history
| Date | Event | Price |
|---|---|---|
| 6/8/2026 | Listed for sale | $1,600,000+80.2%$688/sqft |
Source:  Unlock MLS #1982630 Report a problem Unlock MLS #1982630 Report a problem | ||
| 11/8/2009 | Listing removed | $888,000$382/sqft |
Source: Property Previews #01437812060000 Report a problem | ||
| 7/29/2009 | Listed for sale | $888,000$382/sqft |
Source: Property Previews #01437812060000 Report a problem | ||
Public tax history
| Year | Property taxes | Tax assessment |
|---|---|---|
| 2025 | -- | $1,106,461 -12.8% |
| 2024 | $23,079 -10.3% | $1,269,119 -13.2% |
| 2023 | $25,737 +23.1% | $1,462,646 +33.5% |
| 2022 | $20,904 | $1,095,714 +28.1% |
| 2021 | -- | $855,566 +35.5% |
| 2020 | $13,735 -0.3% | $631,191 |
| 2019 | $13,777 -20.9% | $631,191 -18.5% |
| 2018 | $17,417 | $774,704 +1.6% |
| 2017 | $17,417 +4.1% | $762,629 -1.1% |
| 2016 | $16,725 | $770,936 +22.4% |
| 2015 | $16,725 | $630,101 -7.9% |
| 2014 | $16,725 | $684,401 -0.1% |
| 2013 | -- | $685,128 -0.1% |
| 2012 | -- | $685,728 -1.4% |
| 2011 | -- | $695,487 -14.1% |
| 2010 | -- | $810,024 -1% |
| 2009 | -- | $817,890 |
Find assessor info on the county website
Monthly payment
Est. payment
Payment breakdown
Explore the cost of this home by adjusting the details. Changes won't be saved.Climate risks
Neighborhood: 78734
Nearby schools
GreatSchools rating
- 9/10Serene Hills Elementary SchoolGrades: PK-5Distance: 2 mi
- 8/10Hudson Bend Middle SchoolGrades: 6-8Distance: 3.2 mi
- 8/10Lake Travis High SchoolGrades: 9-12Distance: 3.5 mi
Schools provided by the listing agent
- Elementary: Lakeway
- Middle: Hudson Bend
- High: Lake Travis
- District: Lake Travis ISD
Source: Unlock MLS. This data may not be complete. We recommend contacting the local school district to confirm school assignments for this home.
- $524,3003 bd3 ba2.6k sqft129 Marina Village Cv, Lakeway, TX 78734Off Market

- $740,300-- bd-- ba1.9k sqft116 Marina Village Cv #116, Lakeway, TX 78734Off Market
- $1,063,5003 bd3 ba2.3k sqft127 Marina Village Cv #127, Austin, TX 78734Off Market

- $372,0002 bd2 ba1.7k sqft125 Marina Vlg, Lakeway, TX 78734Off Market
- $--2 bd2 ba1.7k sqft125 Marina Village Cv #125, Lakeway, TX 78734Sold
- $433,1002 bd2 ba1.7k sqft125 Marina Village Cv, Lakeway, TX 78734Off Market
- $--3 bd3 ba2.2k sqft227 Marina Village Cv #227, Lakeway, TX 78734Sold
- $462,0003 bd3 ba2.3k sqft310 Marina Village Cv, Lakeway, TX 78734Off Market
A local agent can set up tours, give advice and negotiate with sellers.
A local lender can help you make sure your offer is ready when you are.
Similar homes
- $1,100,0003 bd4 ba2.3k sqft300 Marina View Ct, Lakeway, TX 78734Active

 MLS ID #2262078, Aubrey Von Behren, Serhant Texas, LLC. Unlock MLS
 - $849,0004 bd4 ba3k sqft107 Cascading Waters Pl, Lakeway, TX 78734Active
 MLS ID #8227466, Jacquelyn Foreman, eXp Realty, LLC. Unlock MLS
 - $830,0003 bd3 ba2.9k sqft12717 Lee Park Ln, Austin, TX 78732Active
 MLS ID #9349023, Doreen Tando, Austin 101 Realty, LLC. Unlock MLS
 - $1,325,0004 bd4 ba3.4k sqft4518 Diamante Dr, Spicewood, TX 78669Active
 MLS ID #8920545, Polly Clarke, Compass RE Texas, LLC. Unlock MLS
 - $995,0003 bd2 ba2.4k sqft414 Sitlington Ln, Lakeway, TX 78738ActiveMLS ID #8137098, Ellen Steele, Serhant Texas, LLC. Unlock MLS
- $899,0004 bd5 ba3.3k sqft512 Summer Wilson Cv, Lakeway, TX 78738ActiveMLS ID #5177878, Sharon Siebert, Douglas Elliman Real Estate. Unlock MLS
- $1,299,9994 bd4 ba3.1k sqft9312 Knoll Crest Loop, Austin, TX 78759ActiveMLS ID #9582387, LeMichael Curry, MODUS Real Estate. Unlock MLS
- $950,0003 bd3 ba1.9k sqft19426 Fisher Ln, Spicewood, TX 78669ActiveMLS ID #4717151, Jacquelyn Foreman, eXp Realty, LLC. Unlock MLS
- $849,9003 bd4 ba2.2k sqft14721 Marchesa Dr, Austin, TX 78738ActiveMLS ID #5996509, Harrison Carr, Compass RE Texas, LLC. Unlock MLS
- $1,395,0003 bd3 ba1.8k sqft901 Bouldin Ave #A, Austin, TX 78704ActiveMLS ID #5189056, Diane Dillard, Douglas Elliman Real Estate. Unlock MLS
- $1,899,0003 bd3 ba3.1k sqft1910 Rue De Street Tropez APT 6, Austin, TX 78746ActiveMLS ID #7863415, Julie Mack, Douglas Elliman Real Estate. Unlock MLS
- $1,249,0004 bd2 ba2.2k sqft4231 Westlake Dr APT C3, Austin, TX 78746ActiveMLS ID #9836020, Nick Quijano, Southerly Realty, LLC. Unlock MLS
- $1,150,0003 bd3 ba3.4k sqft6310 River Place Blvd, Austin, TX 78730ActiveMLS ID #8980319, Jeffrey Schnabel, Compass RE Texas, LLC. Unlock MLS
- $997,0004 bd4 ba2.7k sqft3 Camwood Trl, The Hills, TX 78738ActiveMLS ID #8565314, Lauren Swanner, XL Legacy International Resort. Unlock MLS
- $1,399,0004 bd4 ba2.8k sqft2610 Watkins Way, Austin, TX 78746ActiveMLS ID #5839416, Kathryn Scarborough, Engel & Volkers Austin. Unlock MLS
- $899,0003 bd3 ba2.1k sqft7105 Mountain Trl, Austin, TX 78732ActiveMLS ID #7527738, Gene Arant, Keller Williams - Lake Travis. Unlock MLS
- $828,0002 bd3 ba3k sqft8200 Southwest Pkwy Unit 403, Austin, TX 78735ActiveMLS ID #7804062, Christy Adams, Keller Williams Realty. Unlock MLS
- $1,325,0004 bd5 ba2.8k sqft2512 Watkins Way, Austin, TX 78746ActiveMLS ID #6000495, Joanie Capalupo, Compass RE Texas, LLC. Unlock MLS
- $1,250,0003 bd3 ba2.2k sqft1615 Spyglass Dr APT 4, Austin, TX 78746ActiveMLS ID #4806834, Jonny Rodgers, DEN Property Group. Unlock MLS
- $950,0003 bd3 ba2.4k sqft12007 Beautybrush Dr, Bee Cave, TX 78738ActiveMLS ID #1047930, Brandye Rocca, Keller Williams - Lake Travis. Unlock MLS
