Welcome to Unit 7 at 118 Simmons Drive, an exceptional FREEHOLD end-unit residence in Guelph's highly desirable Victoria North community. Built in 2020 and situated on a premium oversized lot, this beautifully upgraded home offers a rare blend of modern elegance, versatility, and long-term investment potential. Thoughtfully designed with a bright open-concept layout, the main level showcases contemporary finishes, clean architectural lines, and an abundance of natural light throughout. The fully finished basement with private separate entrance provides remarkable flexibility - ideal for an in-law suite, private guest quarters, or income-generating opportunity, offering both comfort and financial upside. As a freehold end unit, this home enjoys enhanced privacy, additional windows, and expanded outdoor space, creating a more exclusive living experience without the burden of condo fees. Built with modern construction standards, this residence delivers turnkey convenience and peace of mind in one of Guelph's fastest-growing and most sought-after neighbourhoods. Whether you are seeking a sophisticated place to call home or a strategic investment with exceptional upside, this property represents a rare opportunity to own a newer, premium freehold residence with unmatched flexibility and value
For sale
C$848,888
118 Simmonds Dr #7, Guelph, ON N1E 0B1
5beds
4baths
Townhouse
Built in ----
4,123 Square Feet Lot
$-- Zestimate®
C$--/sqft
C$-- HOA
What's special
Premium oversized lotBright open-concept layoutContemporary finishesClean architectural linesAdditional windowsExpanded outdoor space
- 130 days |
- 5 |
- 0 |
Zillow last checked:
Listing updated:
Listed by:
RE/MAX REALTY SERVICES INC.
Source: TRREB,MLS®#: X12851932 Originating MLS®#: Toronto Regional Real Estate Board
Originating MLS®#: Toronto Regional Real Estate BoardFacts & features
Interior
Bedrooms & bathrooms
- Bedrooms: 5
- Bathrooms: 4
Heating
- Forced Air, Gas
Cooling
- Central Air
Appliances
- Included: Instant Hot Water, Water Heater, Water Softener
Features
- Guest Accommodations, In-Law Capability, In-Law Suite, Storage Area Lockers
- Flooring: Accessory Apartment, Carpet Free
- Basement: Apartment,Separate Entrance,Full,Finished
- Has fireplace: Yes
- Fireplace features: Family Room
Interior area
- Living area range: 1500-2000 null
Property
Parking
- Total spaces: 3
- Parking features: Available, Private Double, Garage Door Opener
- Has garage: Yes
Features
- Stories: 2
- Patio & porch: Deck, Patio, Porch, Enclosed
- Exterior features: Lighting, Privacy, Year Round Living
- Pool features: None
Lot
- Size: 4,123 Square Feet
- Features: Irregular Lot
Details
- Parcel number: 713581323
- Other equipment: Sump Pump
Construction
Type & style
- Home type: Townhouse
- Property subtype: Townhouse
Materials
- Brick
- Foundation: Concrete
- Roof: Shingle
Utilities & green energy
- Sewer: Sewer
Community & HOA
Location
- Region: Guelph
Financial & listing details
- Tax assessed value: C$363,000
- Annual tax amount: C$5,074
- Date on market: 3/5/2026
RE/MAX REALTY SERVICES INC.
RE/MAX REALTY SERVICES INC.
By pressing Contact Agent, you agree that the real estate professional identified above may call/text you about your search, which may involve use of automated means and pre-recorded/artificial voices. You don't need to consent as a condition of buying any property, goods, or services. Message/data rates may apply. You also agree to our Terms of Use. Zillow does not endorse any real estate professionals. We may share information about your recent and future site activity with your agent to help them understand what you're looking for in a home.
Price history
Price history is unavailable.
Public tax history
Tax history is unavailable.
Climate risks
Neighborhood: Waverly
Nearby schools
GreatSchools rating
No schools nearby
We couldn't find any schools near this home.
- C$979,0004 bd4 ba-- sqft31 Ingram Dr, Guelph, ON N1E0B1For Sale

- C$---- bd-- ba-- sqft47 Simmonds Dr, Guelph, ON N1E0A9Off Market
- C$---- bd-- ba-- sqft19 Simmonds Dr #14, Guelph, ON N1E0H4Off Market
- C$747,0004 bd3 ba2.1k sqft62 Hilltop Rd, Guelph, ON N1E7L5Pending
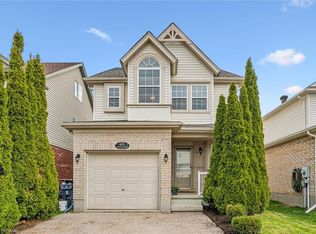
- C$1,070,0002 bd4 ba1.8k sqft19 Simmonds Dr #5, Guelph, ON N1E0H4Sold
- C$849,0004 bd2 ba811 sqft189 Country Club Dr, Guelph, ON N1E3K8Sold
- C$---- bd-- ba-- sqft88 Wilton Rd, Guelph, ON N1E7L7Off Market
- C$---- bd-- ba-- sqft14 Wideman Blvd, Guelph, ON N1E0J2Off Market
Similar homes
- C$899,0005 bd4 ba-- sqft25 Wideman Blvd, Guelph, ON N1E 0J2For Sale
 MLS ID #X13065280, HOMELIFE/FUTURE REALTY INC.. TRREB
 - C$779,0003 bd4 ba-- sqft51 Jeffrey Dr, Guelph, ON N1E 0M4For Sale
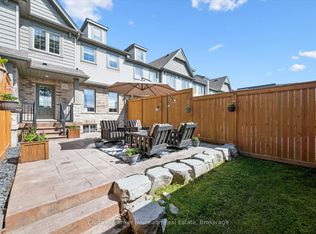 MLS ID #X13531266, Coldwell Banker Neumann Real Estate. TRREB
 - C$899,9994 bd4 ba-- sqft166 Deerpath Dr #72, Guelph, ON N1K 0E2For Sale
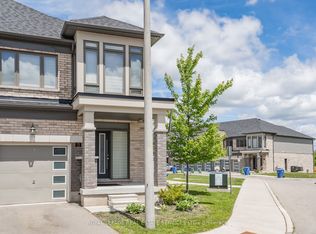 MLS ID #X13475098, ROYAL LEPAGE REAL ESTATE SERVICES LTD.. TRREB
 - C$760,0005 bd2 ba-- sqft6 Eastview Rd, Guelph, ON N1E 1Z4For SaleMLS ID #X12998270, RE/MAX Real Estate Centre Inc. TRREB
- C$689,0004 bd3 ba-- sqft54 Chesterton Ln, Guelph, ON N1E 6S8For SaleMLS ID #X13546132, LifeStyle International Realty Inc. TRREB
- C$799,0005 bd3 ba-- sqft411 Imperial Rd S, Guelph, ON N1K 1K2For SaleMLS ID #X13102888, CENTURY 21 GREEN REALTY INC.. TRREB
- C$1,199,0004 bd4 ba-- sqft117 Norma Cres, Guelph, ON N1E 0K5For SaleMLS ID #X13475158, RE/MAX REALTY SPECIALISTS INC.. TRREB
- C$849,9005 bd2 ba-- sqft408 Flannery Dr, Centre Wellington, ON N1M 3P4For SaleMLS ID #X13551888, RE/MAX REALTY SPECIALISTS INC.. TRREB
- C$799,0004 bd2 ba-- sqft602 Willow Rd, Guelph, ON N1H 7M5For SaleMLS ID #X13420514, RIGHT AT HOME REALTY INC.. TRREB
- C$699,9004 bd3 ba-- sqft77 Beechwood Ave, Guelph, ON N1H 0B6For SaleMLS ID #X13232348, Keller Williams Home Group Realty. TRREB
- C$748,9884 bd3 ba-- sqft194 Silvercreek Pkwy S, Guelph, ON N1H 3S7For SaleMLS ID #X13111966, RE/MAX REAL ESTATE CENTRE INC.. TRREB
- C$888,0004 bd3 ba-- sqft45 Waxwing Cres, Guelph, ON N1C 1E3For SaleMLS ID #X13458412, RE/MAX REALTRON REALTY INC.. TRREB
- C$639,9003 bd3 ba-- sqft66 Eastview Rd #26, Guelph, ON N1E 0N1For SaleMLS ID #X13499500, M1 Real Estate Brokerage Ltd. TRREB
- C$889,9003 bd3 ba-- sqft125 Flaherty Dr, Guelph, ON N1K 1Y6For SaleMLS ID #X13212100, RE/MAX REAL ESTATE CENTRE INC.. TRREB
- C$969,9005 bd5 ba-- sqft60 Arkell Rd #63, Guelph, ON N1L 0N7For SaleMLS ID #X13455854, REMAX YOUR COMMUNITY REALTY. TRREB
- C$759,0003 bd3 ba-- sqft155 Stephanie Dr, Guelph, ON N1K 1X7For SaleMLS ID #X13148340, Royal LePage Royal City Realty. TRREB
- C$799,0003 bd3 ba-- sqft116 Mutrie Blvd, Guelph/eramosa, ON N0B 2K0For SaleMLS ID #X13465190, ESTATE #1 REALTY SERVICES INC.. TRREB
- C$679,9003 bd4 ba-- sqft295 Water St #173, Guelph, ON N1G 2X5For SaleMLS ID #X13216512, RE/MAX Real Estate Centre Inc. TRREB
- C$899,0003 bd3 ba-- sqft34 Waxwing Cres, Guelph, ON N1C 1E3For SaleMLS ID #X13465732, CENTURY 21 FIRST CANADIAN CORP. TRREB
- C$848,9004 bd3 ba-- sqft127 Ian Ormston Dr, Kitchener, ON N2P 0J4For SaleMLS ID #X13547090, RAF REAL ESTATE GROUP INC.. TRREB
